
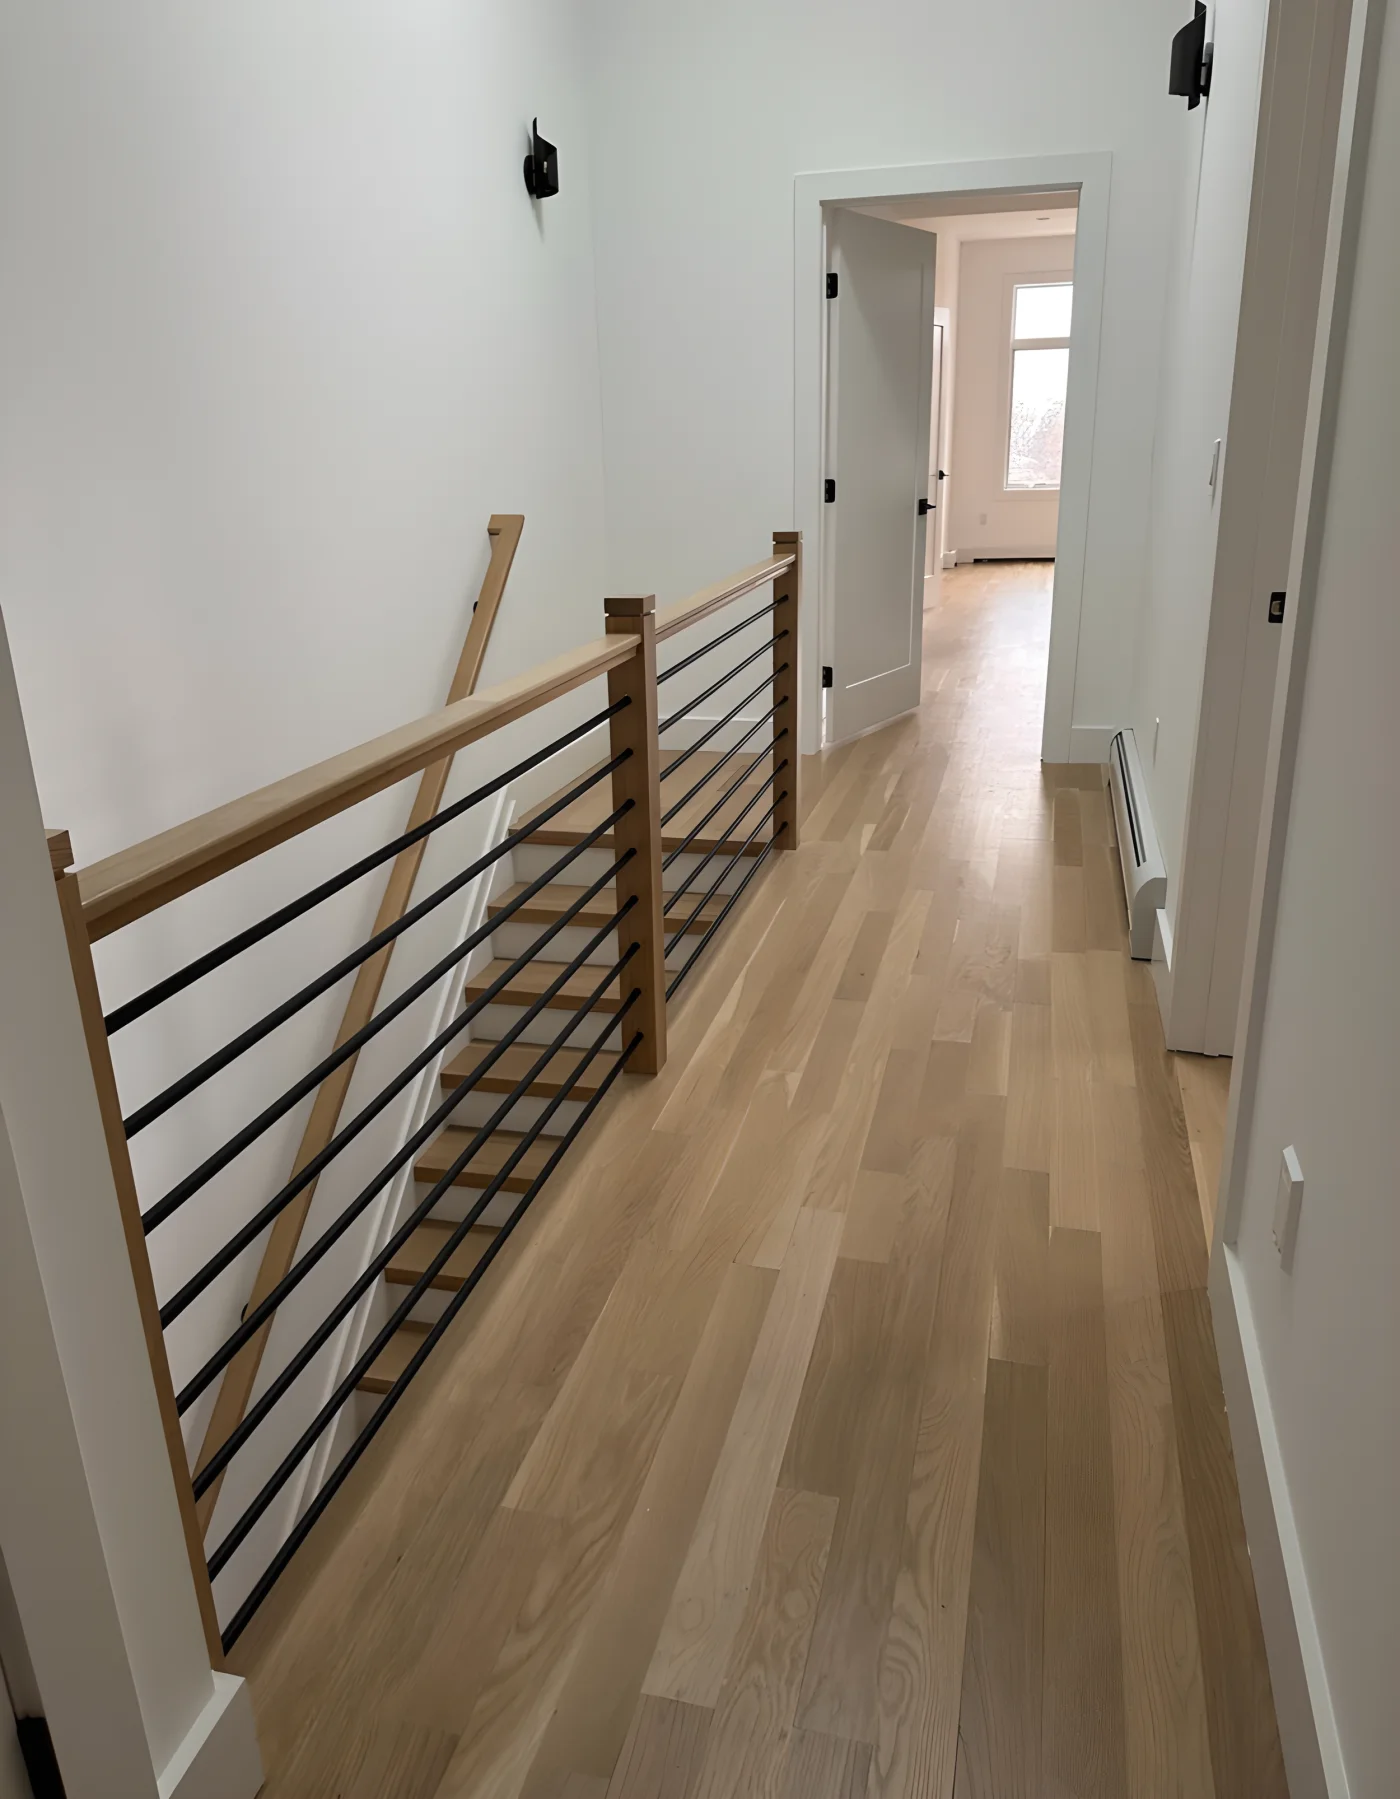
A whole-home renovation in Bergen County works best when you look at the house as connected spaces, not as separate finish choices. For detached homes, the first planning question is usually how the kitchen, bathrooms, circulation, storage, and any added space should work together. HKB handles substantial kitchen remodeling, bathroom remodeling, full-home renovations, larger combined scopes, and room additions, so the useful early step is to define the scope before comparing drawings, selections, and timing.
Start with the home as one system
The biggest planning mistake is treating each room as if it lives alone. In a full-home project, the kitchen often affects traffic flow, storage, and how people move between public and private spaces. Bathrooms affect how mornings work, how many fixtures you need to keep functional, and whether the home can support one household routine or several.
A room-by-room refresh may solve visible wear. A connected renovation can also solve daily friction. If hallways feel tight, closets are awkward, or the kitchen interrupts the main circulation path, those issues belong in the scope. The question is not whether every wall changes, but whether the plan should connect the rooms more deliberately.
Decide where the kitchen and baths fit in the scope
Kitchens and bathrooms usually shape the rest of the renovation because they require coordination with other rooms. When you include them in a full-home scope, decide early whether each room should keep its basic layout or be rethought as part of the larger house plan.
Useful questions include:
- Should the kitchen stay close to its current footprint, or should the larger plan change how it relates to dining and living areas?
- Should you renovate one bathroom or coordinate multiple baths so the home feels more consistent and easier to use?
- Should laundry, pantry, mudroom, or linen storage be part of the same planning conversation instead of left for later?
Those choices shape what information a contractor can use and how much redesign work belongs in the front end of the project.
Make access and storage part of the scope
Whole-home work often succeeds or fails on practical details that are easy to overlook. Storage is not just a place for things; it affects whether the renovated home feels settled once the finishes are in. Closets, built-ins, utility storage, and places for everyday items should be discussed alongside the room finishes.
Access matters too. Think about how people will enter rooms, where materials can be staged, and which parts of the home need to stay functional while work is underway. If the project includes several rooms, ask whether one area will need to support daily life while another is under construction.
If you are weighing a selective remodel against a larger full-home plan, storage and access are often the deciding factors. A smaller scope may preserve more of the existing layout, while a coordinated renovation can remove bottlenecks that keep the home from working well.
Bergen County review questions to raise early
This guide is about planning, not assuming a single approval path. In Bergen County, the right review process depends on the specific municipality, the scope of work, and whether any condo, co-op, or building requirements apply. HKB coordinates planning, permits and inspections when needed, and building requirements where they come into play.
For a homeowner, the important step is to ask early what review questions belong to the project. That can include whether the scope is interior-only or extends into larger work, whether any room additions are part of the plan, and whether approval needs to be discussed with building management as well as municipal officials. Those are separate questions, and the responsible parties determine what applies.
For a related planning piece on what needs to be staged and tracked before work starts, see where will renovation materials go before they are installed?.
A simple worksheet for your first conversation
Before you contact a contractor, gather a short brief that answers these points:
- Which rooms are included now, and which may follow later?
- What daily problems are you trying to solve: storage, access, flow, or outdated finishes?
- Which rooms must stay usable during the project, if any?
- Are kitchen, bath, laundry, closet, or circulation changes part of one connected plan?
- Do you know whether the home is a detached house, a condo, a co-op, or another building type?
- Is the property in Bergen County or another nearby North Jersey area the company serves?
If you are ready to discuss a project like this, learn more about full-home renovations, review HKB’s service area, or send your project details through the contact form. For this topic, the most helpful details are your ZIP code, the rooms you want included, what is not working now, whether you are thinking about a connected kitchen and bath scope, any storage or access concerns, and your preferred timing for a first conversation.