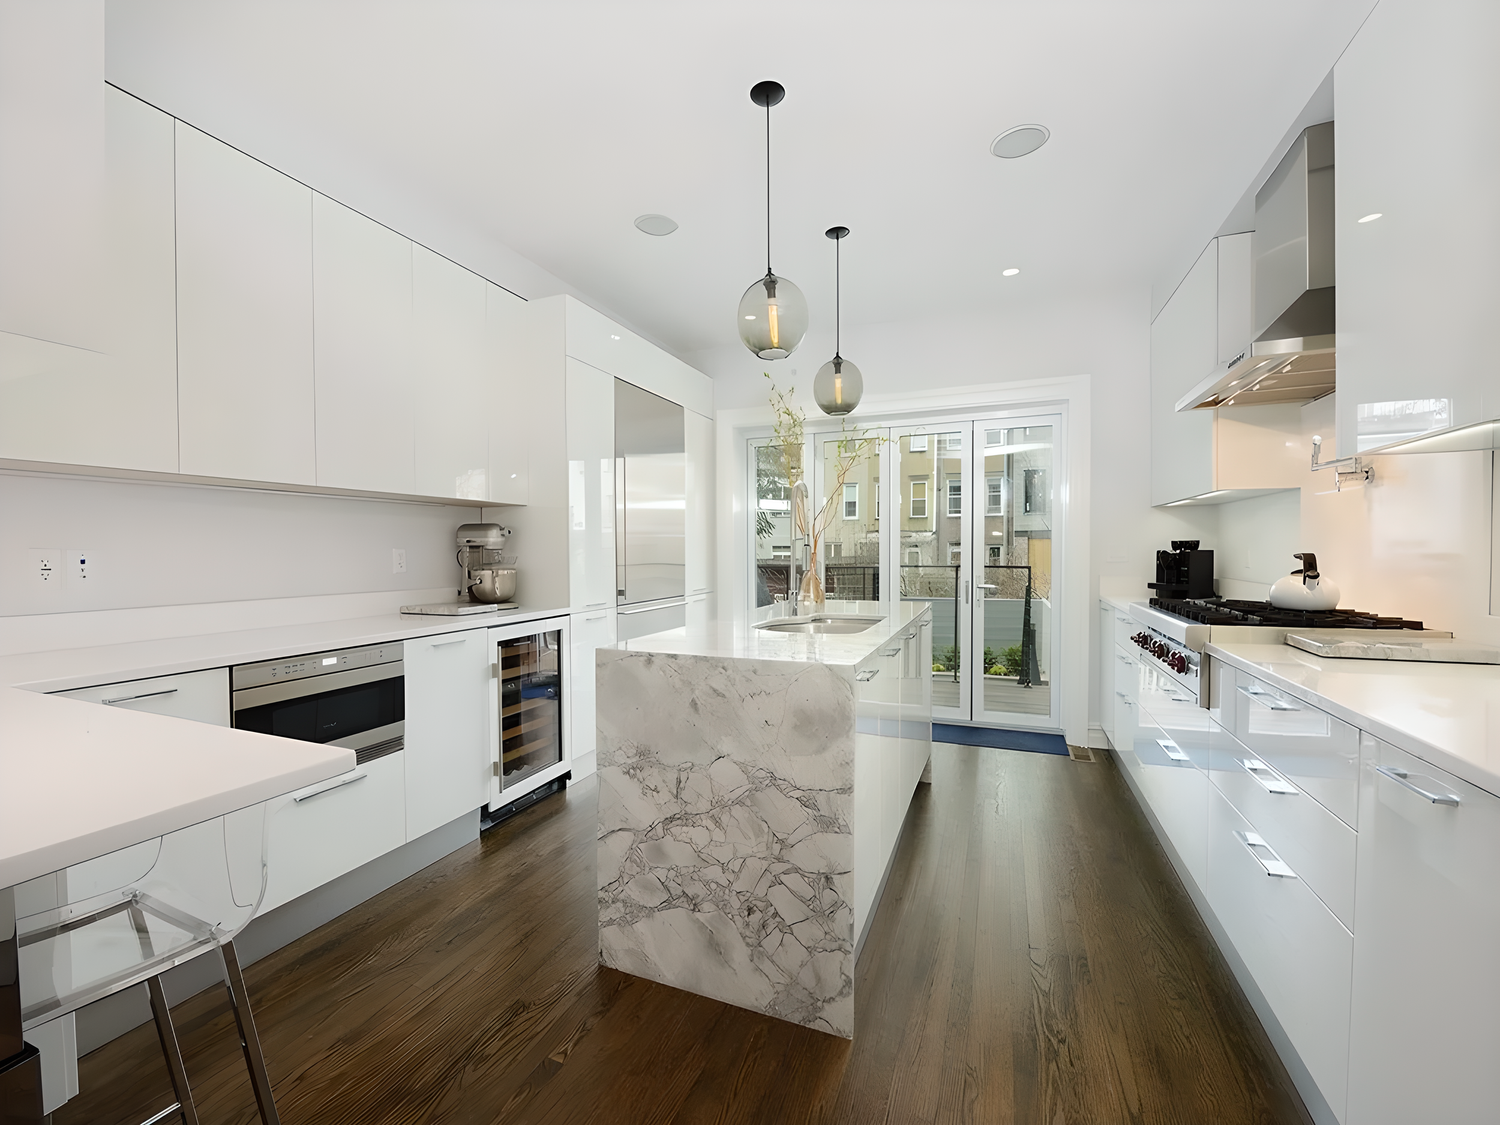
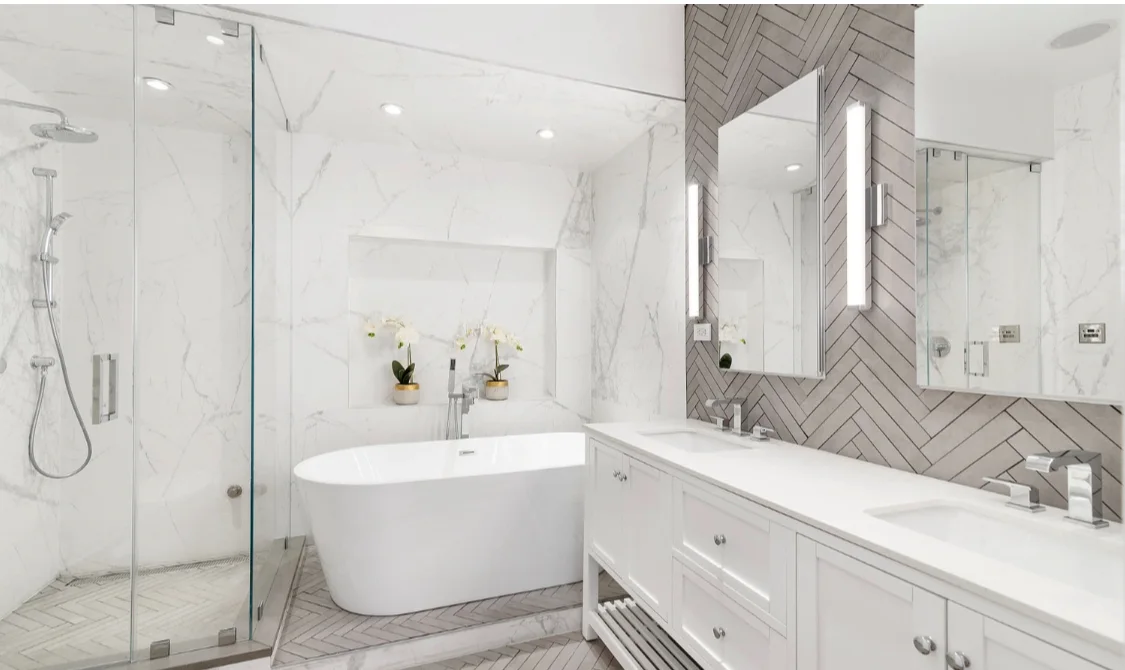
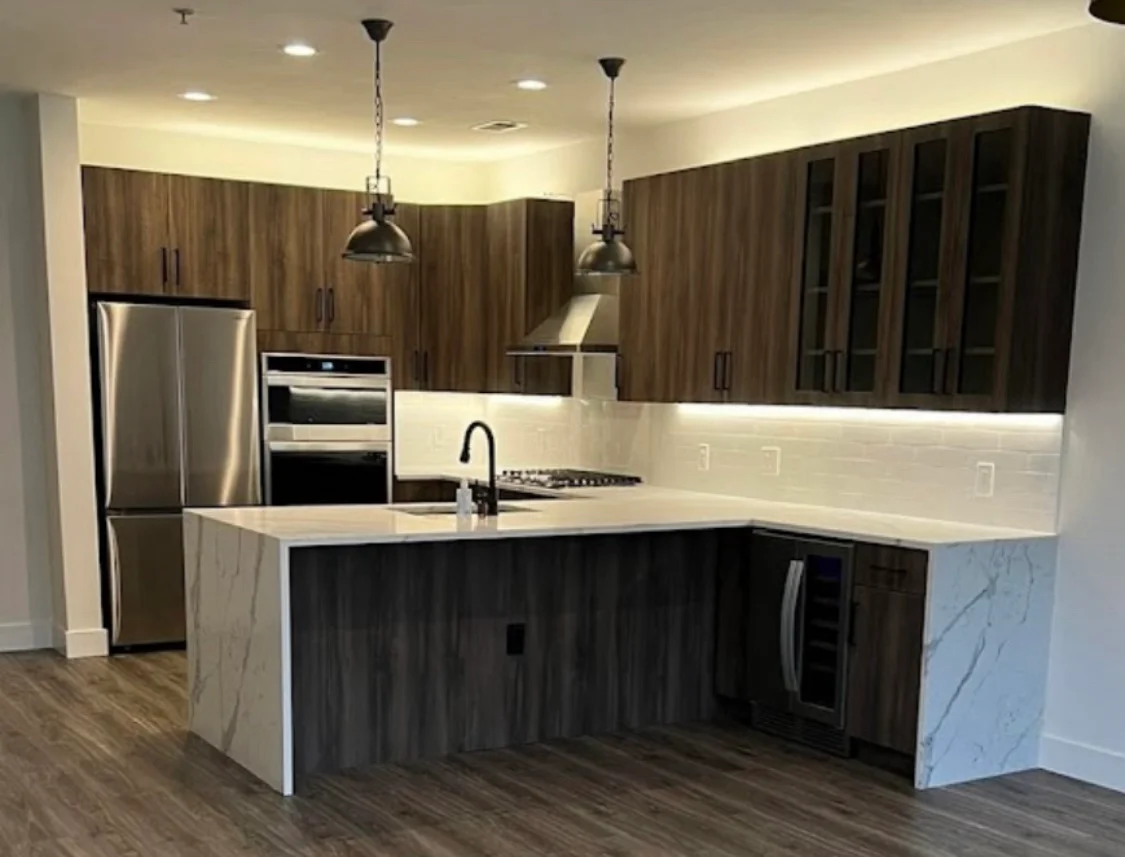
What we handle
From demo and waterproofing to finish work and final punch list—our scope is built around the details that make a renovation last. Here are the most common services we provide and coordinate.

services
We manage the project end-to-end—planning, permits, scheduling, and execution—so your renovation stays organized, clean, and predictable. Where required, work is completed by licensed trades and inspected to meet local code and building requirements.
Discuss your projectTell us about your project. We’ll review it and follow up with next steps.
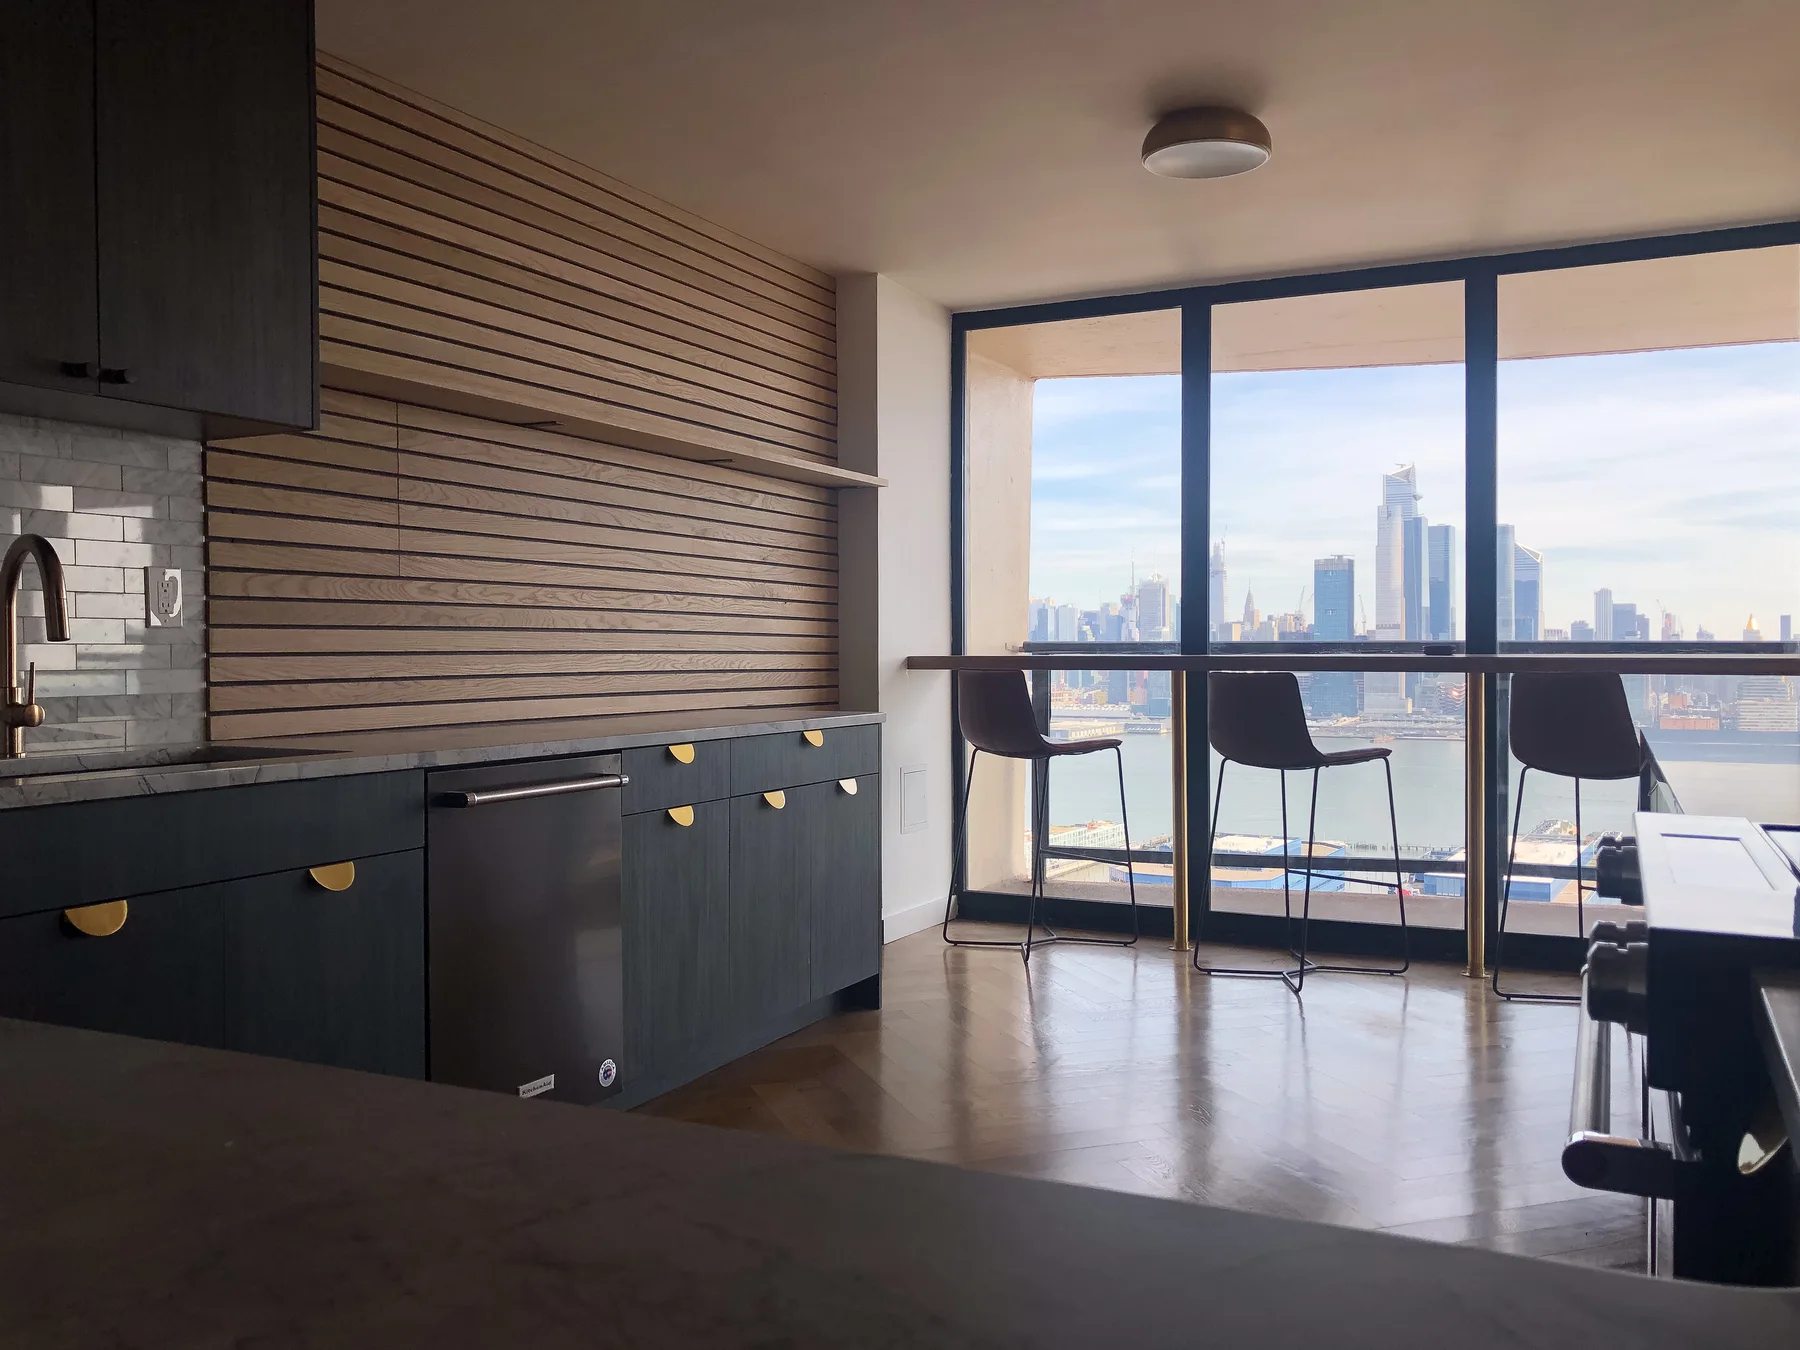
Planned as one project
From the first opening in a wall to the final finish, each trade has a place in the plan. These capabilities are coordinated within your renovation, with the scope agreed before construction.
Discuss your scopeFrom demo and waterproofing to finish work and final punch list—our scope is built around the details that make a renovation last. Here are the most common services we provide and coordinate.
Permits can slow projects down—especially in condos and co-ops. We handle filings, requirements, and coordination so you’re not guessing or chasing paperwork.
Clean lines and correct installs come from planning and execution. We coordinate the trades, ordering, delivery windows, and on-site work so installs don’t stall.
Tile and stone is where projects show their quality. We focus on proper prep, clean alignment, and durable detailing—especially in wet areas.
When you’re improving an older space, the “hidden” repairs matter. We restore and rebuild correctly so new finishes aren’t sitting on compromised substrate.
Great finishes start with flat, stable surfaces. We handle the prep work that prevents lippage, cracks, and uneven transitions.
Gas lines and appliances require careful coordination. We manage the planning and certified trade work for safe, code-compliant installation in tight spaces.
Built-ins and trim are where “craftsmanship” actually shows. We build and install clean, high-quality carpentry with a strong eye for detail.
The best floors come from the right product selection and correct installation. We can guide selection and coordinate skilled installation to match your style and building conditions.
Lighting and power should be practical and comfortable. We help plan circuits and fixtures, then coordinate licensed electrical work that fits your layout and usage.
Bathrooms and kitchens only work when plumbing is done right. We manage rough-in planning and finish installs so fixtures, waterproofing, and layout all align.
From the HKB portfolio
The people behind the work
Tony, HKB’s owner, reviews your scope, photos and building details before a visit. The team brings project management, logistics and trade coordination to the build.
Working with HKB
From the first conversation to the finishing details, understand what happens next and who is coordinating the work.
Share your project, location and timing. HKB reviews the details and follows up to understand what you want to change.
A walkthrough helps establish measurements, scope and building requirements. Photos and plans help us prepare.
After the walkthrough, a proposal sets out the work. Selections, approvals and material lead times inform the plan.
HKB coordinates the trades, project schedule and building logistics through construction and the final walkthrough.
Your first step is simply to tell us about the project.
Discuss your projectBefore we begin
What to expect as you plan your renovation.
HKB reviews your project details and follows up to discuss the scope and next steps. A walkthrough helps establish the work before a proposal is prepared. Photos and plans can be shared during follow-up.
No. Tell us what you want to change and any decisions you’ve already made. We can discuss layout and finish selections. If you have an architect or designer, share their plans so we can understand the scope and coordination required.
Pricing depends on the work, existing conditions, materials and finish selections. After a walkthrough and scope alignment, we prepare a proposal. If you have a budget in mind, mention it in your inquiry; if you need guidance, let us know.
Share your preferred timing as early in your planning as you can. The schedule depends on scope, approvals, material lead times and project availability. A requested start date helps us plan the conversation; it is not a confirmed booking.
Yes. We coordinate with building management on submission requirements, permitted work hours and delivery logistics as needed. Include any rules or approvals you already know about when describing your project.
When the project requires them, permits, inspections and building requirements are coordinated as part of the plan. We establish what applies to your scope and location.
Our focus is complete renovations rather than individual repairs or installation-only work. If several changes form part of a larger project, share the full scope so we can assess it together.
Kitchen remodeling, comprehensive bathroom renovations, combined renovations and full-home projects in Hoboken, Jersey City and Union City, with service across Hudson County, Bergen County, nearby North Jersey and parts of Manhattan. Share your ZIP code and scope so we can confirm project fit and coverage.
We coordinate the trades, material ordering, schedule and on-site work. The proposal and planning conversations establish scope and selections; the build progresses through the required inspections, finishing details and final walkthrough.
Share what you’re planning and where. HKB will review the details and follow up with next steps.