
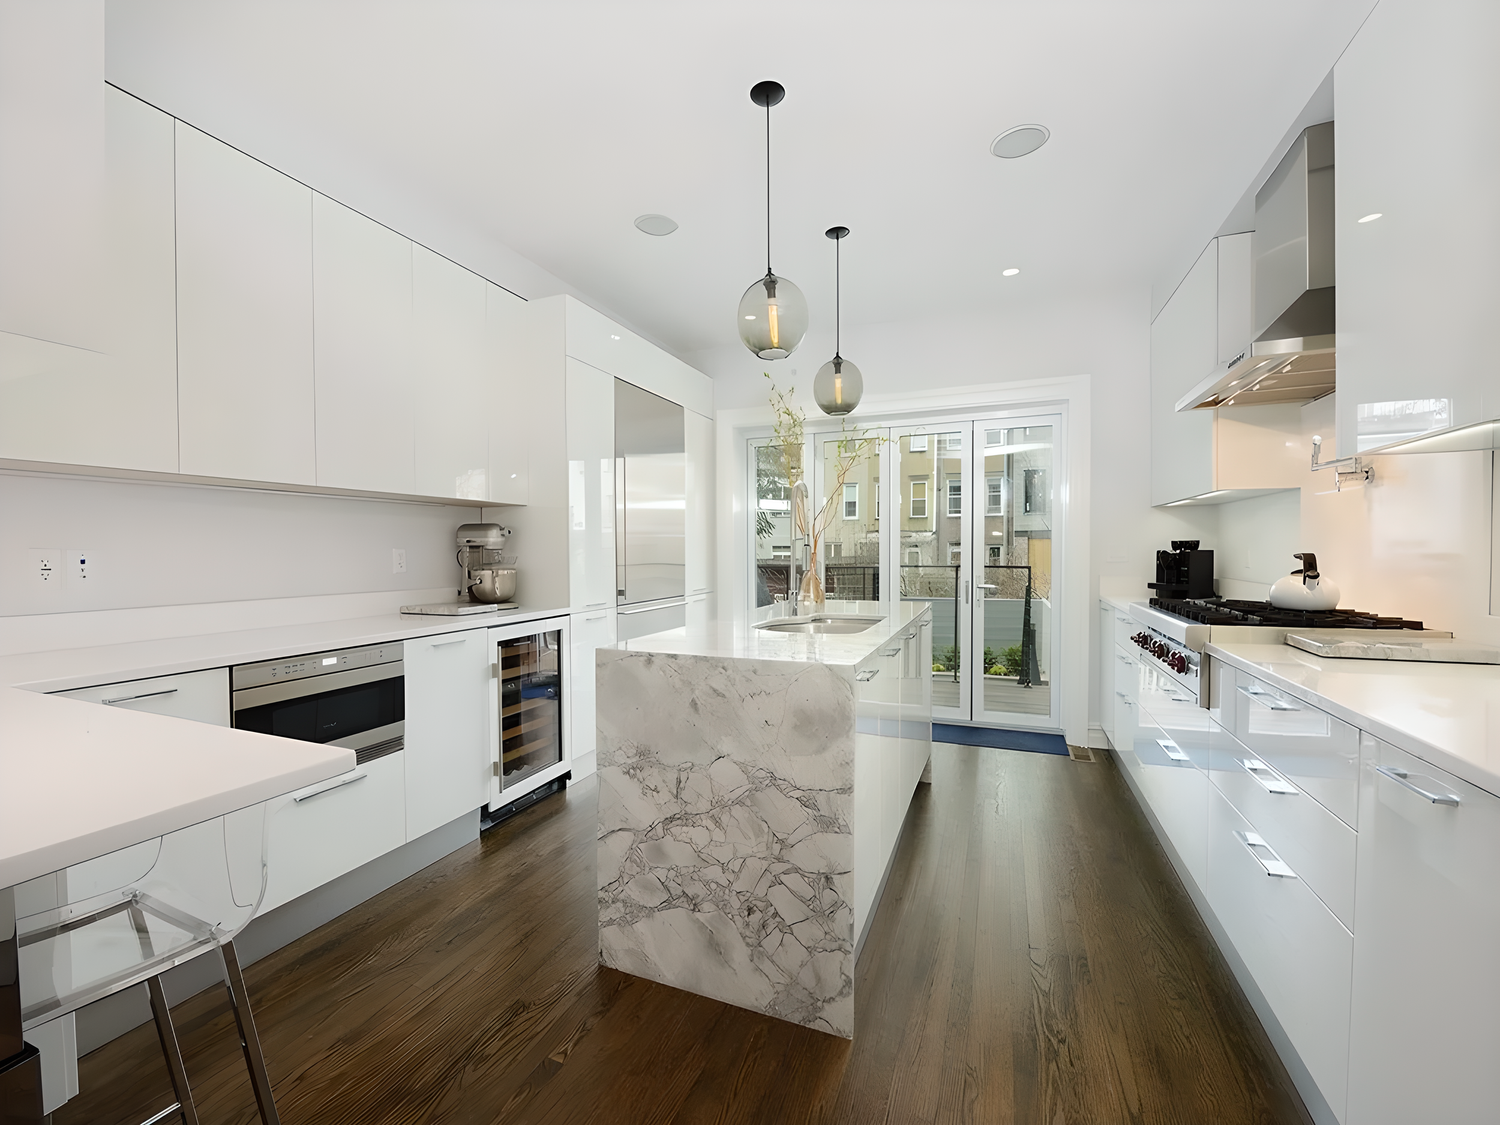
When a Hoboken brownstone interior renovation is done well, the main question is not just what each room becomes, but how the house works from floor to floor. Start with a clear interior scope: which rooms are changing, which original details stay, how kitchen and bath work fit into the plan, and whether any permit or building review needs to be checked before construction can move ahead.
HKB handles substantial kitchen remodeling, bathroom remodeling, and full-home renovations, including larger connected scopes. If you are weighing a brownstone project, it helps to think about the home as one coordinated interior instead of treating each room in isolation.
Start with the connections, not the finishes
In a brownstone interior renovation, the connections between rooms, stairs, and landings can matter as much as the room finishes themselves. Before you pick tile or cabinet styles, decide where the project needs continuity and where each level can stand on its own.
Useful early decisions include:
- Which rooms should read as one connected project
- Whether the staircase and nearby landings are part of the scope
- Which trim, doors, and woodwork should be retained, repaired, or replaced
- Whether the kitchen and bathrooms should share a common finish direction or be handled differently
A finished room can still feel out of place if the neighboring circulation, trim, or flooring was never included in the plan. That is especially true when the renovation spans more than one level.
Plan for access and staged deliveries
If your brownstone has tight access or limited staging space, delivery, protection, and storage need to be planned early. That does not make the project unworkable, but it does change how the renovation should be organized.
Two different planning styles can lead to very different experiences:
- Room-by-room thinking: each trade is handled on its own, which can create extra movement through the home and more chances for decisions to collide.
- Whole-project thinking: deliveries, protection, sequencing, and room access are coordinated around the full interior scope, which is usually easier when several rooms depend on one another.
For a serious renovation, ask how the contractor plans to manage delivery, temporary storage, dust protection, and access through the building. These practical questions matter because they affect how smoothly the work can proceed.
Decide what to keep before design runs ahead
Older interiors often have details worth keeping, but not every original element should be preserved automatically. The right call depends on condition, use, and how much the new layout depends on the existing work.
Good planning decisions here include:
- Keeping and restoring trim where it still supports the character of the home
- Replacing elements that interfere with the new plan or are too compromised to fit the renovation cleanly
- Deciding whether new work should match the existing interior or contrast with it
- Confirming which details the contractor should treat as protected during construction
This matters even more if kitchen or bathroom work is part of the same project. New cabinets, tile, and fixtures should not be chosen in a vacuum if they need to live beside retained millwork or older room proportions.
Coordinate kitchens and baths with the rest of the house
Kitchen and bathroom work often becomes the center of a brownstone interior renovation. Those rooms bring together layout, plumbing-related coordination, finishes, storage, and the way each room connects to nearby spaces.
A kitchen renovation may be easier to judge once you know whether the adjoining dining or living area is also being opened, refreshed, or preserved. The same is true for bathrooms: their finish level and functional layout should fit the broader renovation, not just the room itself.
For homeowners planning connected work, HKB can help assess how the kitchen, baths, and surrounding rooms fit together in one scope. Learn more about full-home renovations and the Hoboken service area.
Ask about approvals before the scope is frozen
Some interior renovations move ahead with one layer of review; others need more. In Hoboken, the key point is to ask what applies to your actual scope rather than assuming the answer in advance.
The city’s Historic Preservation Commission reviews publicly visible exterior changes to designated properties. That does not mean every interior project needs HPC review. It does mean you should confirm whether any part of your plan affects visible exterior elements or falls under a review process tied to your specific property and scope.
If the renovation also involves building management, a condo board, or a co-op, separate those questions early. Municipal approval and condo/co-op approval are not the same thing, and different reviewers may care about different parts of the project.
Use this checklist before your first conversation
Bring a simple brief that answers these questions:
- Which rooms are included in the interior renovation
- What should stay, especially trim, stairs, and other visible original details
- Whether kitchen and bath work are part of a larger connected scope
- How much the stair and landing areas matter to the project
- What you know about delivery access, storage, and moving materials inside the home
- Whether you already know if permits, building review, or any exterior-related review questions need to be checked
- When you want to start, versus when you are truly ready to proceed
If you want HKB to assess fit, send those details through the contact form and include your ZIP, project scope, timing, and any building requirements you already know.
For a closely related planning topic, see Planning a condo renovation before construction begins.