
Kitchen, bathroom & home remodeling in Hoboken
A better kitchen, a more useful bathroom, or a home that finally works as one. HKB plans and builds substantial renovations in Hoboken, with the details of your apartment, brownstone or building considered from the beginning.
Discuss your project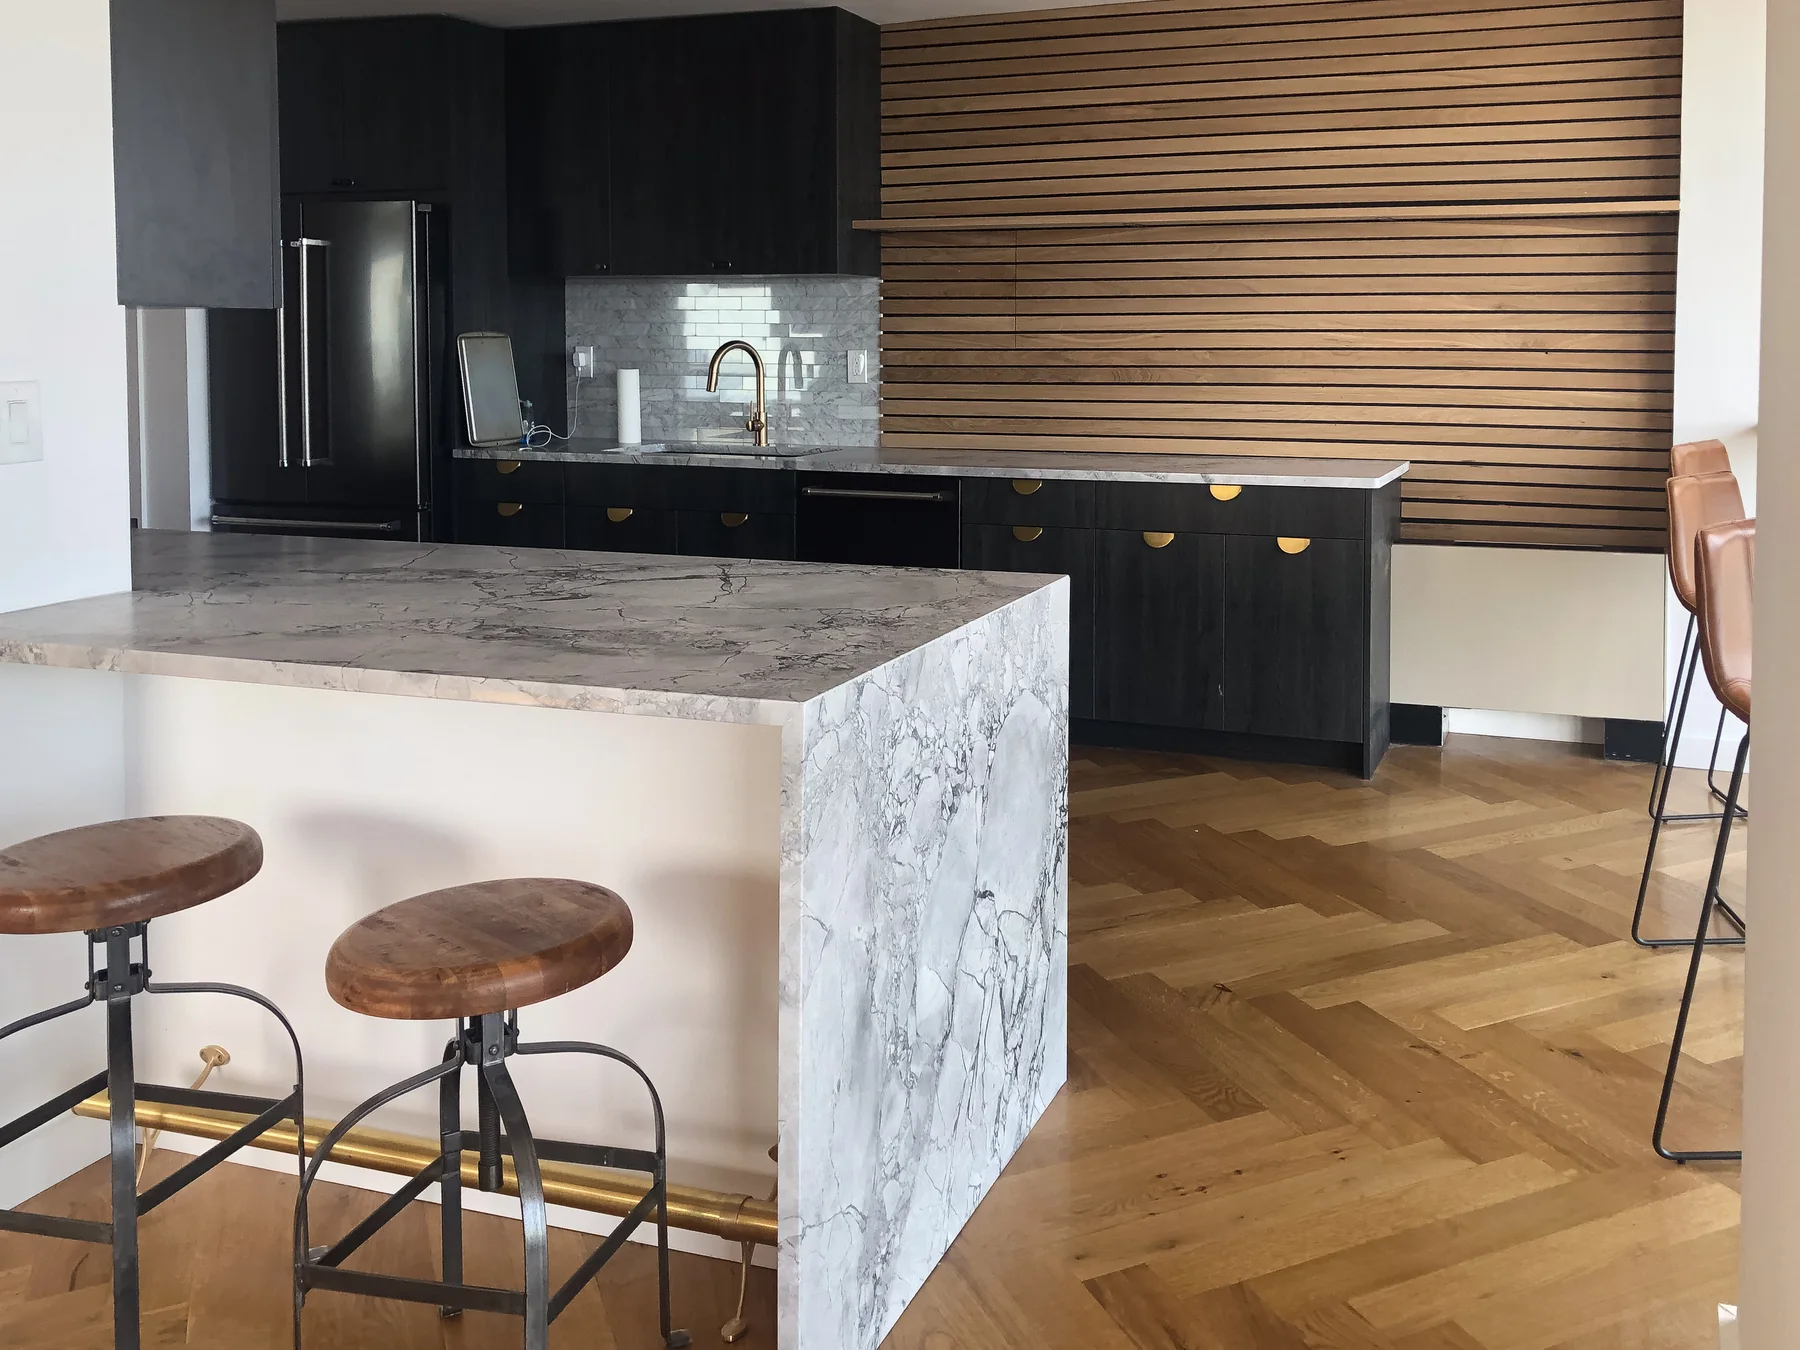
Photography from HKB’s project collection. Individual project locations are not attributed.
Kitchen remodeling in Hoboken, NJ
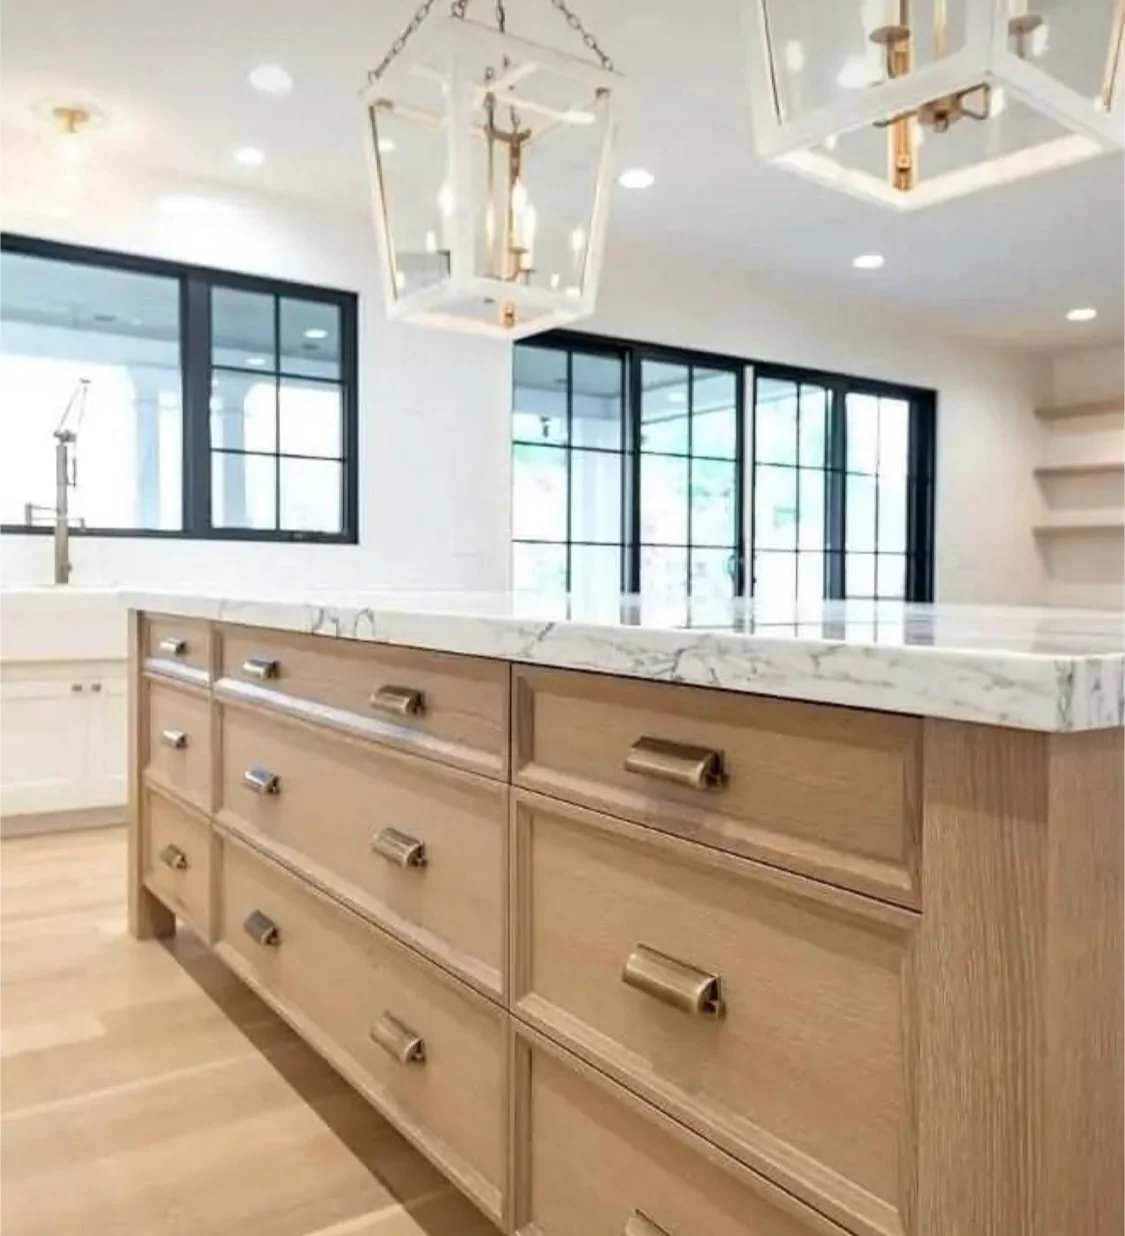
A complete kitchen renovation should improve the way you cook, gather and move through your home. For a Hoboken apartment, that may mean better cabinet storage and preparation space within the existing footprint. For a brownstone or a larger home renovation, the discussion may include opening the kitchen to adjacent living and dining areas.
HKB coordinates kitchen layout and cabinetry planning, countertops, backsplashes, lighting, and the plumbing and electrical work within the renovation. Appliance dimensions, door swings and usable aisle space belong in the plan before finishes are ordered. Custom kitchen details should solve a real need: a place for everyday appliances, drawers that organize cookware, or seating that leaves a comfortable route through the room.
Explore kitchen remodeling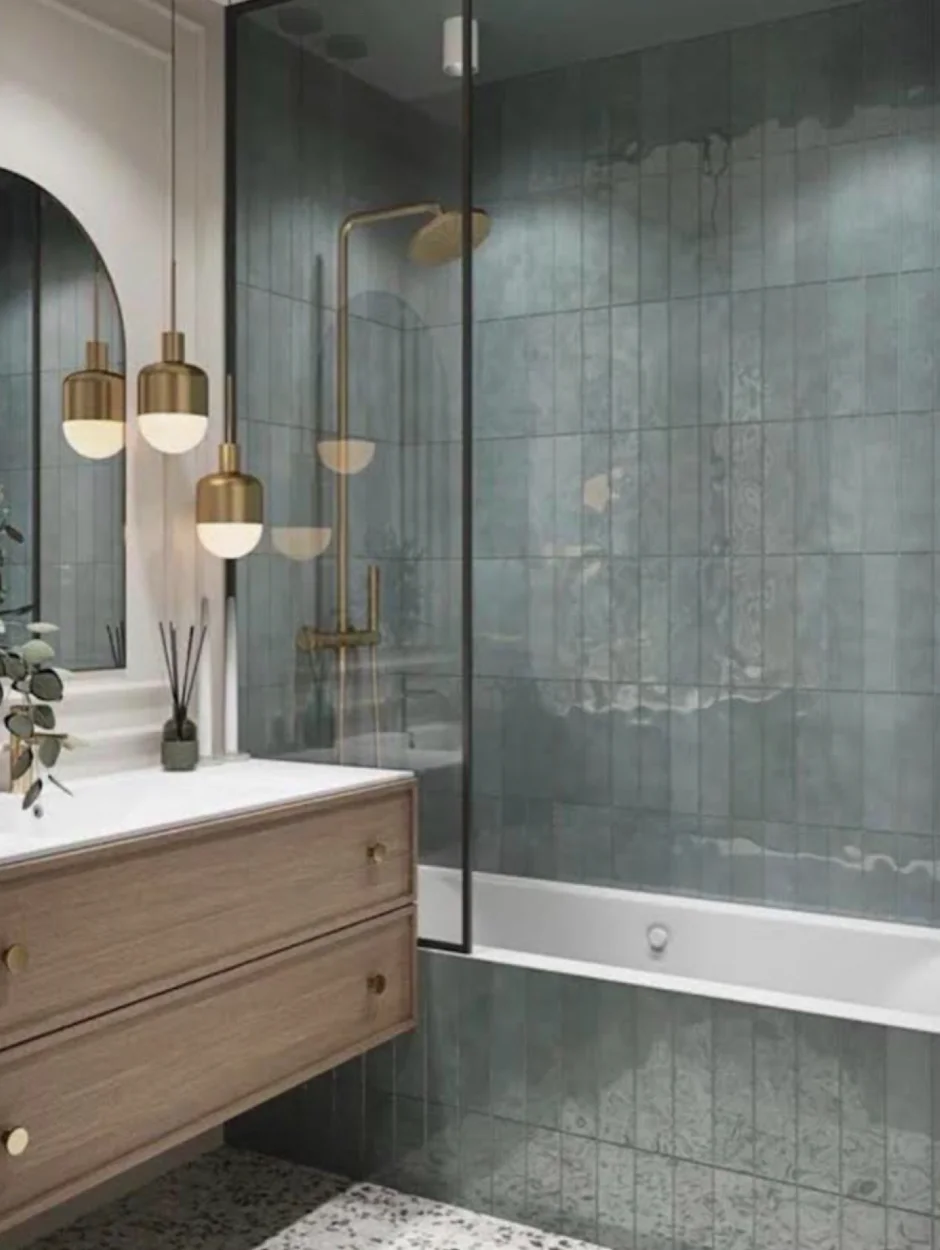
Bathroom remodeling and renovation in Hoboken
A well-planned bathroom brings layout, waterproofing, ventilation, tile and lighting together. Whether the goal is a modern primary bathroom or a more practical family bath, the room needs to work as well as it looks. Consider vanity storage, shower access, mirror lighting and where towels and everyday items will live.
For a luxury bathroom renovation, large-format tile, carefully aligned fixtures and a balanced material palette are only part of the result. The preparation behind the finish matters too. In a condo, shared plumbing and planned water shutoffs can shape the work. If you are considering a tub-to-shower conversion as part of a complete remodel, we can discuss the layout and installation implications before the scope is finalized.
Explore bathroom remodeling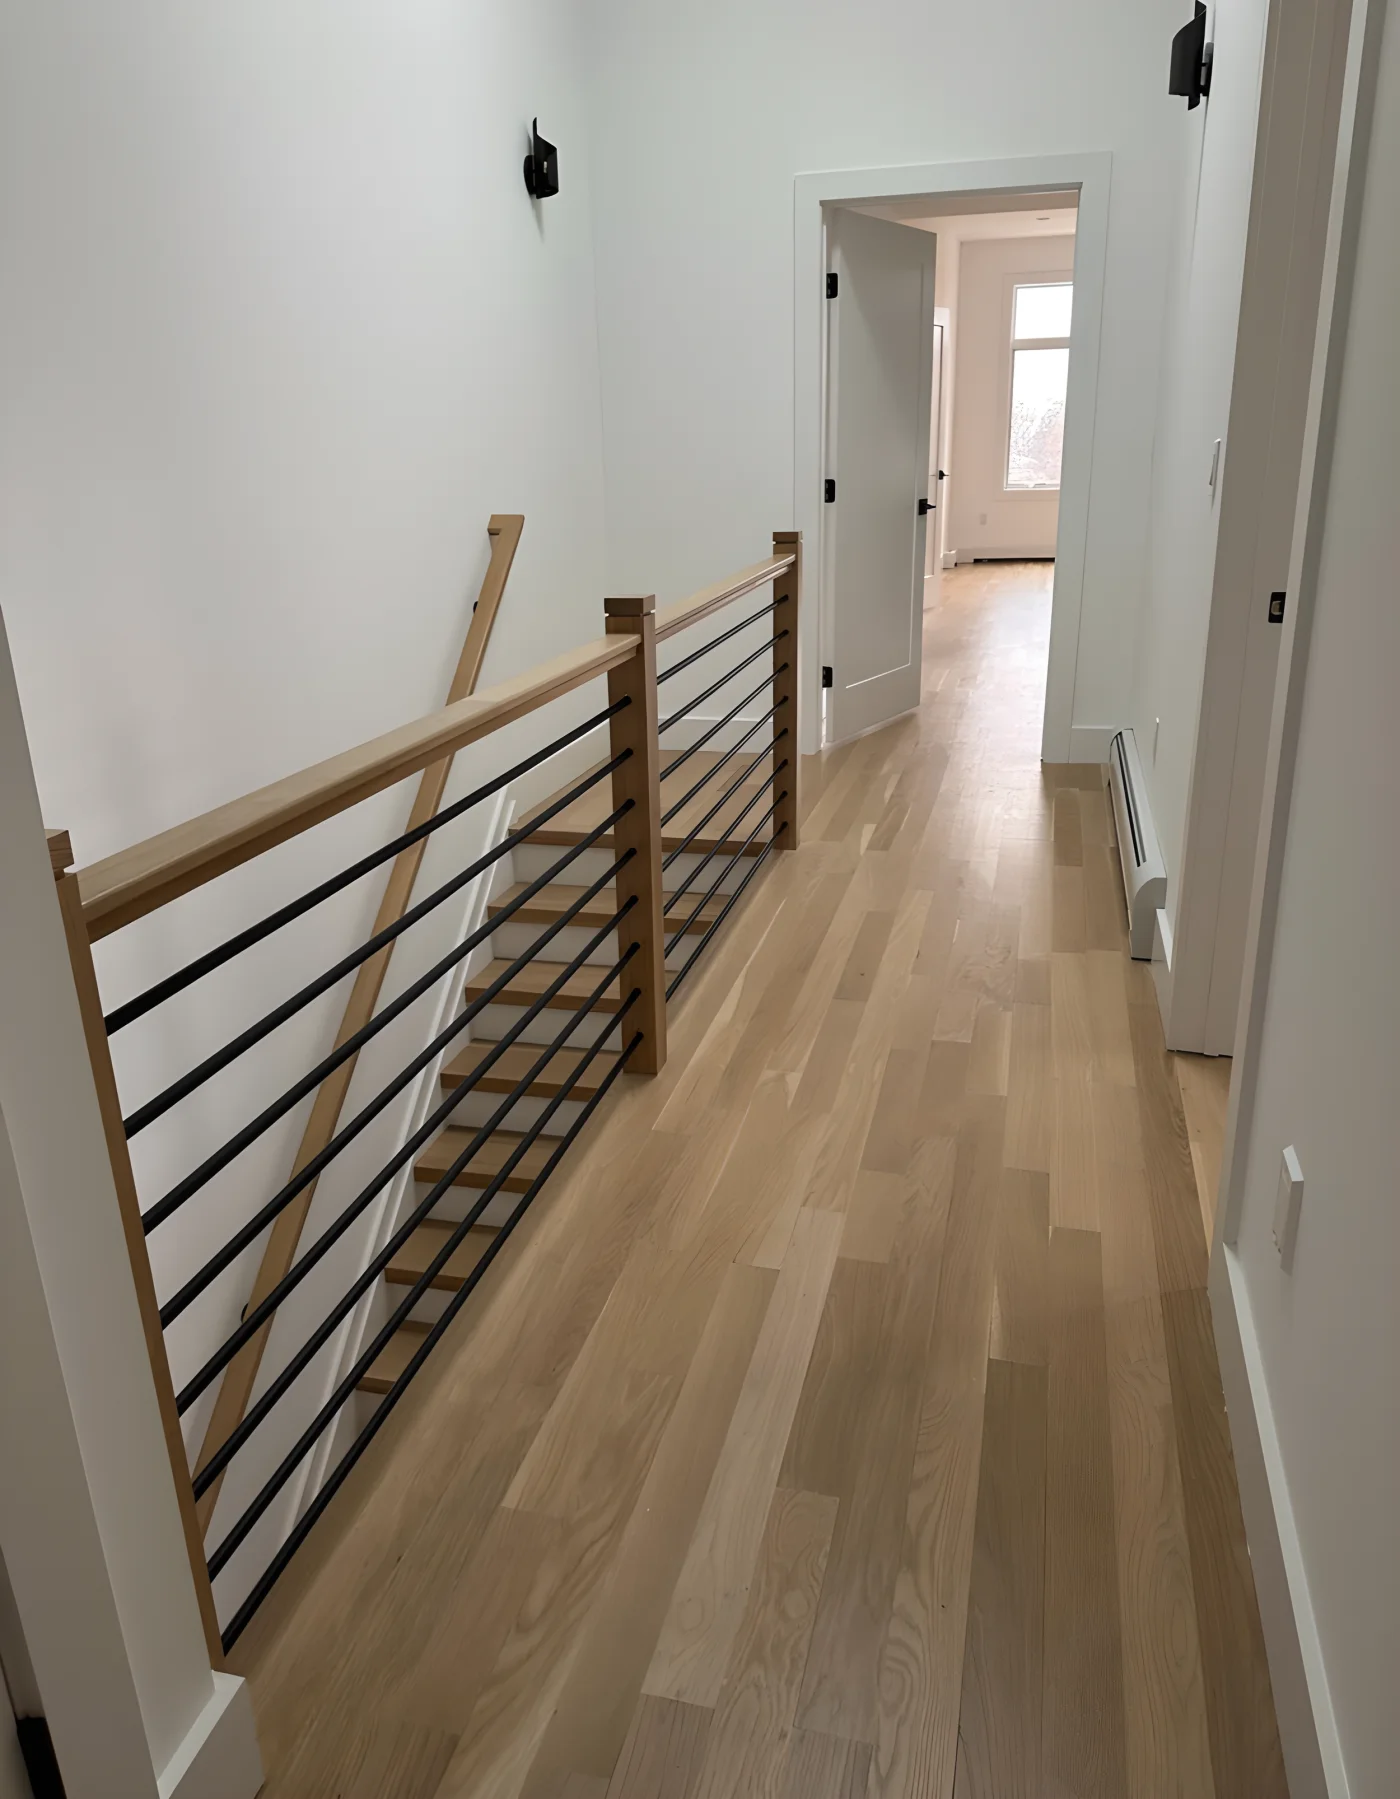
Full-home and apartment renovations in Hoboken
When the kitchen, bathrooms and living spaces all need attention, a coordinated home renovation can give the work one clear direction. Flooring transitions, doorways, storage, lighting and trim should relate across rooms. HKB brings the construction sequence and finish decisions into the same conversation, rather than treating each room as an isolated project.
For a brownstone renovation, identify which existing features you want to retain and where the layout needs to change. For an apartment renovation, the building’s alteration requirements and access arrangements need to sit alongside the interior plans. Tell us whether you are renovating before moving in or expect to occupy the home during the work; that changes the discussion about phasing and temporary facilities.
Explore full-home renovationsRenovating around the way your Hoboken home works
Plan the layout before the finishes
In an apartment, the most useful change may be how the kitchen opens to the living space, where everyday storage lives, or whether a bathroom door interrupts circulation. Start with photographs, a rough plan and the things that do not work today. Moving a sink, range or wall should be assessed with the existing structure and services in mind.
Give building coordination a place in the schedule
For a condo or co-op, ask management for the alteration agreement and contractor requirements before setting a start date. Work hours, elevator reservations, corridor protection, deliveries and water shutoffs can affect the sequence even when the finish selections are straightforward. A privately owned house can have a different set of access decisions.
Check the address as well as the room
Use Hoboken’s construction permit application as the starting point for municipal paperwork. The proposed work determines the approvals needed. If your property has historic or flood-related conditions, flag them during planning so the relevant requirements can be checked for that address; the same assumptions should not be applied to every Hoboken home.
Decide what happens while work is underway
A kitchen renovation affects cooking, storage and daily access. A bathroom renovation needs a plan for washing facilities. When several rooms are changing, compare doing the work together with phasing it, including protection and repeated setup. Share any fixed move-in or building-access dates when you inquire.
What shapes renovation costs in Hoboken?
Room size is only the starting point. Keeping a kitchen’s service locations, replacing cabinetry and finishes, and moving walls describe very different scopes. Bathroom costs also depend on waterproofing, plumbing changes, tile work and fixture selections. Building access, protection, material lead times and any concealed conditions found during construction need to be considered alongside the visible finishes. When comparing remodeling contractors, ask what each proposal includes, what remains an allowance and how changes will be handled. A photograph can start the conversation; a defined scope and site assessment support a useful estimate.
Tell us what you’re planningPlanning your Hoboken renovation
Can you coordinate a kitchen and bathroom together?
Yes. Tell us which rooms are involved and whether you want layout changes. A combined scope lets us discuss shared plumbing and electrical decisions, material lead times and a sensible construction sequence.
What should I send for a Hoboken apartment renovation?
Start with your ZIP code, rooms, photographs or a rough plan, and your preferred timing. If you have a building alteration agreement or known elevator and work-hour restrictions, mention those as well.
Does every project need the same permits?
No. Requirements depend on the work and the property. Changing finishes, relocating services and changing structure raise different questions. The scope should be checked with the appropriate municipal and building contacts before construction.
Can you remodel a Hoboken brownstone without replacing every original detail?
Tell us which doors, trim, floors or other features you want to keep. We can discuss protection, transitions to new work and the condition of those elements during scope planning. Any structural changes or address-specific restrictions need their own review.
Do you take on cabinet repairs or small handyman jobs?
Our focus is complete kitchen and bathroom remodeling and substantial home renovations. Cabinetry, carpentry and finish work can be included in that larger scope. Describe the full project in your inquiry so we can confirm whether it is a fit.
Useful planning resources
Hoboken construction permit application — confirm the current requirements for your scope and address.
Also serving Jersey City and Union City. View the full service area.
Let’s talk about
your renovation.
Share what you’re planning and where. HKB will review the details and follow up with next steps.