
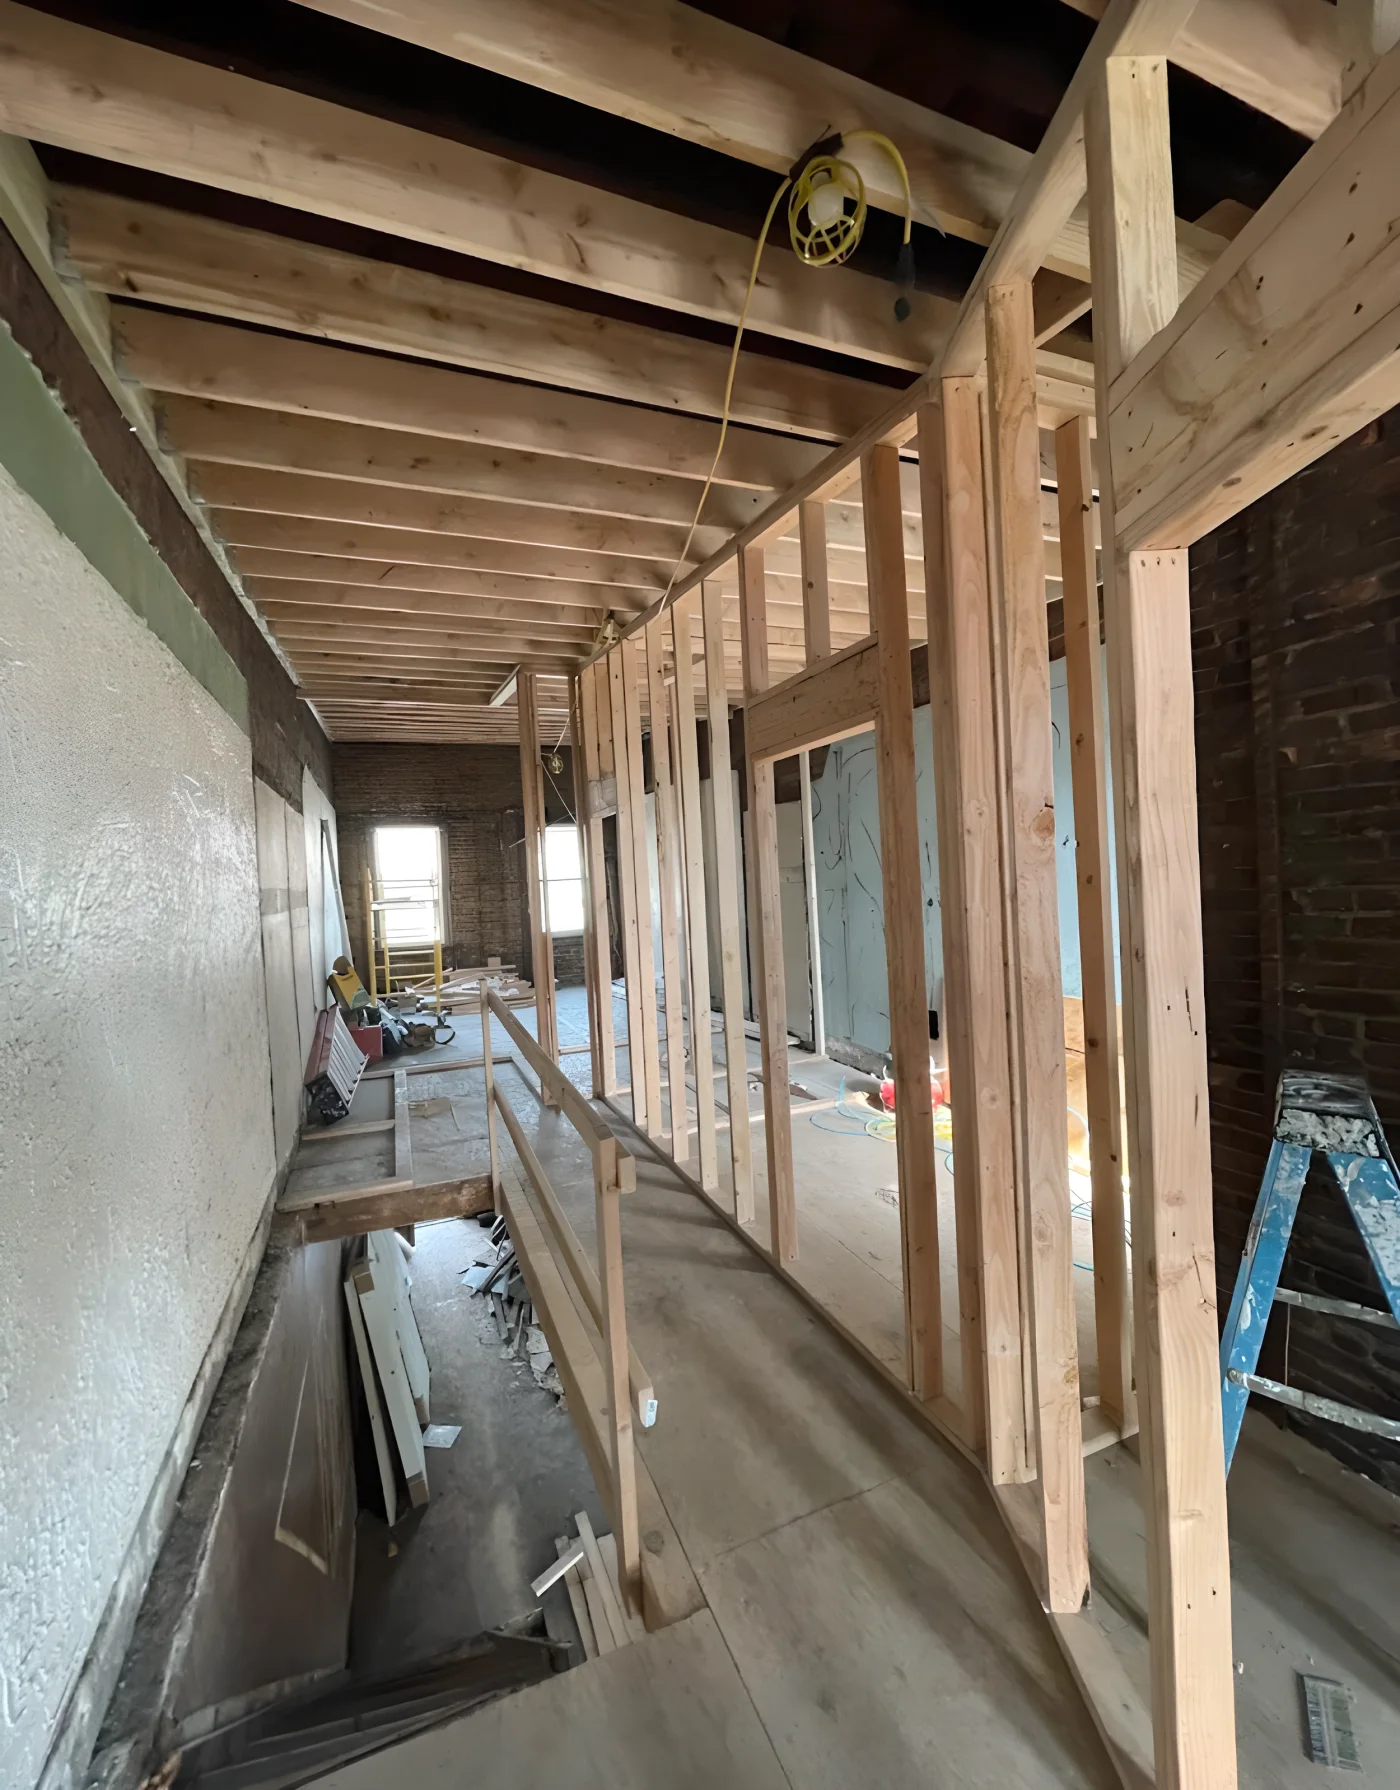
A full-home renovation works best when you decide the order of the project before anyone starts opening walls. The main question is not only what rooms to renovate, but which decisions later work depends on. That sequence shapes protection, demolition, rough work, reviews or approvals where needed, and then the finishes that bring the home back together.
If you are in Hoboken and planning a broader interior project, HKB can help coordinate a whole-home scope through full-home renovations and local project planning in Hoboken.
Start with the scope that controls the sequence
A whole-home renovation is not a list of unrelated rooms. It is a linked set of decisions. The rooms that affect one another should be identified first, because they determine what has to happen before something else can begin.
Common planning questions include:
- Which rooms are part of the same construction package?
- Whether any walls, openings, or circulation changes are part of the plan
- Which finishes need to relate across multiple rooms
- Which existing elements are being kept and worked around
- Whether the household can live through the work or needs another plan
This is where full-home sequencing differs from a kitchen-only project. A kitchen remodel can sometimes be planned around one room. In a whole-home project, kitchen timing may depend on flooring transitions, adjacent walls, utility coordination, or finish continuity in other spaces. The kitchen is rarely the only decision that matters.
Protect first, then open the work area
Before construction moves into demolition or rough work, the home needs protection and access planning. That usually means deciding which areas stay usable, which paths crews will use, and how dust and material movement will be handled.
This step is not just about cleanup. It affects how the rest of the project flows. If flooring is staying in some rooms, that changes how materials move. If a hallway or stair is shared, that changes where protection matters most. If a condo or co-op building has access requirements, those need to be coordinated before delivery and work begin.
Useful planning choices at this stage:
- Which spaces need physical protection from the start
- Where materials can be stored without blocking work
- Which areas of the home should stay open to daily use
- How deliveries, access, and cleanup will be handled
- Whether the project should be staged to reduce disruption in occupied spaces
Rough work depends on final layout decisions
The rough phase is where the project becomes difficult to change casually. Once framing changes, utility routing, and room openings are underway, later finish choices have to fit around those decisions. That is why layout and selection timing matter so much early on.
This is also where homeowners sometimes underestimate dependencies. A fixture choice, cabinet size, tile layout, or door opening can affect more than one room. In a full-home renovation, it helps to treat those as connected rather than as separate shopping decisions.
A practical comparison:
- Kitchen-only timing: the room can often be planned around one set of finishes and appliances.
- Whole-home timing: the kitchen may need to wait on decisions from adjacent rooms, shared flooring, lighting, or trim so the house reads as one project.
Planning decisions to lock before rough work advances:
- Final room layout and any opening changes
- Fixture and appliance selections that affect rough-in locations
- Flooring strategy across connected rooms
- Lighting and trim continuity from room to room
- Any kept features that limit new work around them
Finishes should be chosen as a connected set
The finish phase is where a full-home renovation either feels coherent or starts to look pieced together. Paint, flooring, cabinetry, tile, lighting, trim, doors, and storage details all need to relate to one another.
Homeowners often get better results when they choose finishes in sets, not room by room in isolation. That does not mean everything has to match. It means the project should have clear relationships: one floor transitions cleanly into another, door and trim details are consistent, and the kitchen does not feel detached from the rest of the home.
A useful checklist for this stage:
- What should stay consistent across the home?
- Where is variation intentional?
- Which finish choices must be made before others?
- Which items should be ordered or confirmed together?
- What has to be reviewed in the actual space, not just on a sample board?
Closeout is part of the sequence, not an afterthought
A finished renovation is more than installed materials. It should include final review, punch-list items, and any remaining coordination needed to close the project cleanly. Homeowners should expect to walk the home as a whole, not only inspect one room at a time.
This matters most in a full-home project because the last details often connect rooms: a trim return, a transition strip, a cabinet alignment, a paint edge, a door swing, or a storage detail that affects how the room functions. If the project involved building coordination or approvals, those items should be tracked as part of the closeout conversation rather than left vague.
Before construction begins, it helps to answer these questions:
- Which rooms are included in the same sequence?
- What decisions must be made before rough work starts?
- Which finish choices affect more than one room?
- What areas need protection or access planning?
- Who should be the main point of contact for changes and updates?
For homeowners in Hoboken, a good first inquiry is simple and specific. Send the room list, ZIP code, building type if relevant, timing target, and the details that show how the spaces connect. If you have photos or a current layout, include those too. That gives HKB enough context to judge whether your renovation belongs in one coordinated sequence or should be broken into phases. Start the conversation through contact.