
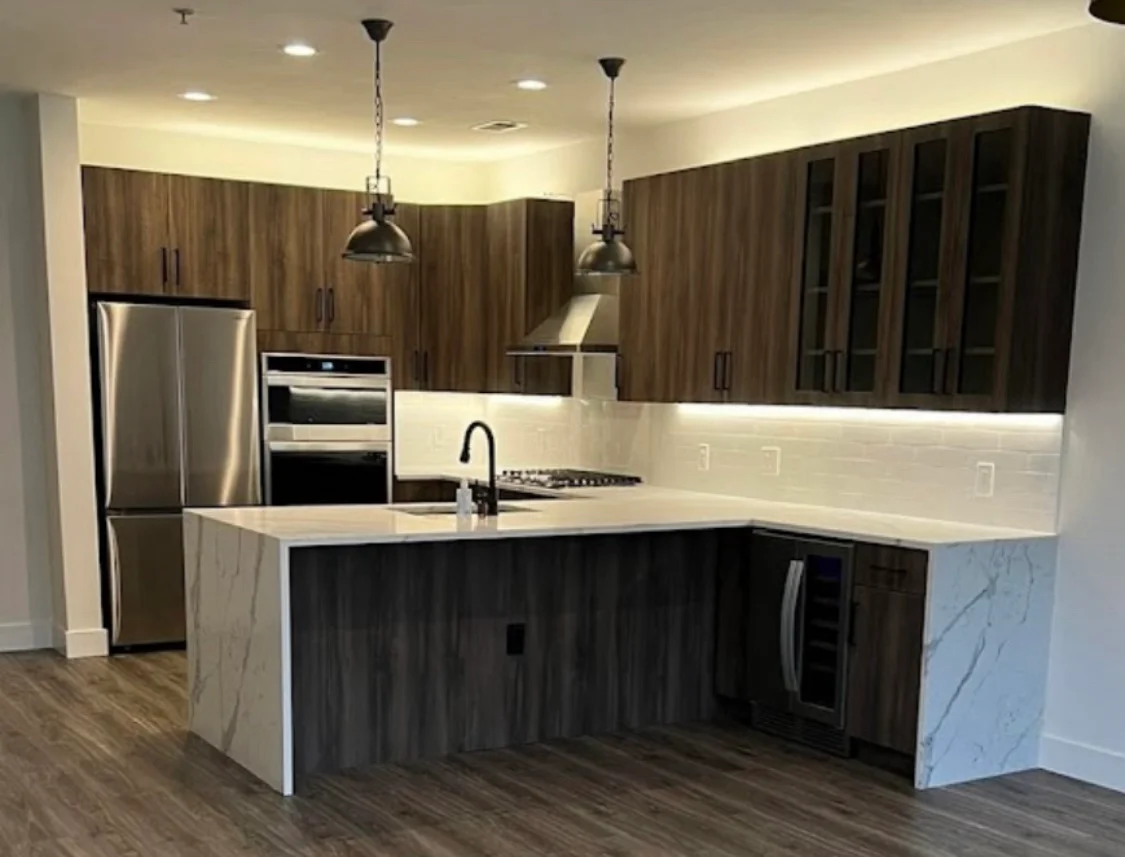
When a kitchen, bathroom, and laundry all need attention, the better question is usually not “which room first?” but “what needs to be decided together?” If the rooms share plumbing, storage, appliance choices, finishes, access, or a need to keep the home usable during construction, HKB can review them as one connected renovation rather than three separate projects. That usually makes the scope clearer and reduces avoidable conflicts between rooms.
HKB handles substantial kitchen remodeling, bathroom remodeling, and full-home renovations, and can coordinate planning, permits, inspections when needed, and condo or co-op building requirements as part of the project assessment.
Decide whether the rooms are functionally linked
Start with use, not just location. A kitchen, bath, and laundry renovation usually belong together when:
- one room’s layout changes affect access or storage in another
- appliance specifications need to be coordinated across rooms
- plumbing or electrical planning depends on the full scope
- you want one finish language across the home
- the household cannot comfortably live through three separate projects
There is a real tradeoff here. Renovating one room at a time can preserve more flexibility. But if the bathroom or laundry later needs the same wall, floor, or utility work as the kitchen, splitting the jobs can mean repeated disruption and duplicated planning. The better choice depends on how much shared work is actually in the project.
Coordinate appliance and fixture specifications early
This is where combined projects often become easier or harder. The kitchen may depend on the final refrigerator, range, hood, dishwasher, and sink choices. The laundry may depend on whether the washer and dryer stay put or move. The bathroom may depend on the vanity, tub, shower, toilet, and any storage built around them.
A useful way to organize those decisions is to separate what must be known now from what can wait:
- Which items must be selected before layout can be finalized?
- Which items can wait until the construction scope is clearer?
- Which selections need to work together across rooms?
That kind of shortlist gives HKB a better basis for assessing whether your preferred products fit the intended scope. It also reduces the chance that one room is designed around a fixture that later forces a change in another room.
Plan around household use and daily routines
The practical issue in a combined renovation is not just sequencing; it is livability. A household that loses kitchen access, bathroom access, and laundry access at the same time needs a realistic plan for day-to-day life.
Before you ask for a proposal, think through:
- Will you stay in the home during the work, or make other arrangements?
- Which room has to remain usable the longest?
- Are there children, guests, or work-from-home needs that affect timing?
- Is temporary storage needed for appliances, fixtures, or household items?
If any of that is still unclear, that is useful information for the contractor. It helps HKB understand whether the project needs a more phased approach inside one larger scope, or whether the rooms can be handled together without creating avoidable strain.
What HKB can assess in a combined scope
A serious kitchen, bath, and laundry project is more than a finish selection exercise. HKB can review the overall scope, look at how the rooms relate to each other, and identify what needs to be coordinated before work begins. That may include layout questions, demolition scope, trade coordination, product selection dependencies, building access, and the practical requirements of a condo, co-op, or other residential setting.
Municipal approval and building management approval are separate questions, and the right plan depends on the specific property and scope. For broader service coverage, see HKB full-home renovations and the Hoboken service area.
Use this checklist before you contact HKB
Before you reach out, gather a simple project brief:
- rooms included: kitchen, bathroom, laundry
- what stays and what changes in each room
- appliance and fixture preferences you already know
- whether any layout changes are likely
- whether the home will be occupied during work
- building type and any known condo or co-op requirements
- timing goals and any immovable deadlines
- photos of each room and anything that connects them
If you want a useful starting point for organizing that brief, this related guide can help: Write a renovation brief that helps a contractor assess fit.
When you contact HKB, send the scope, ZIP code, project details, timing, and your preferred contact method through the contact form. For this topic, the most useful notes are the rooms involved, the appliances or fixtures you already want to coordinate, whether you expect layout changes, and any building or access constraints that could affect how the work is planned.