
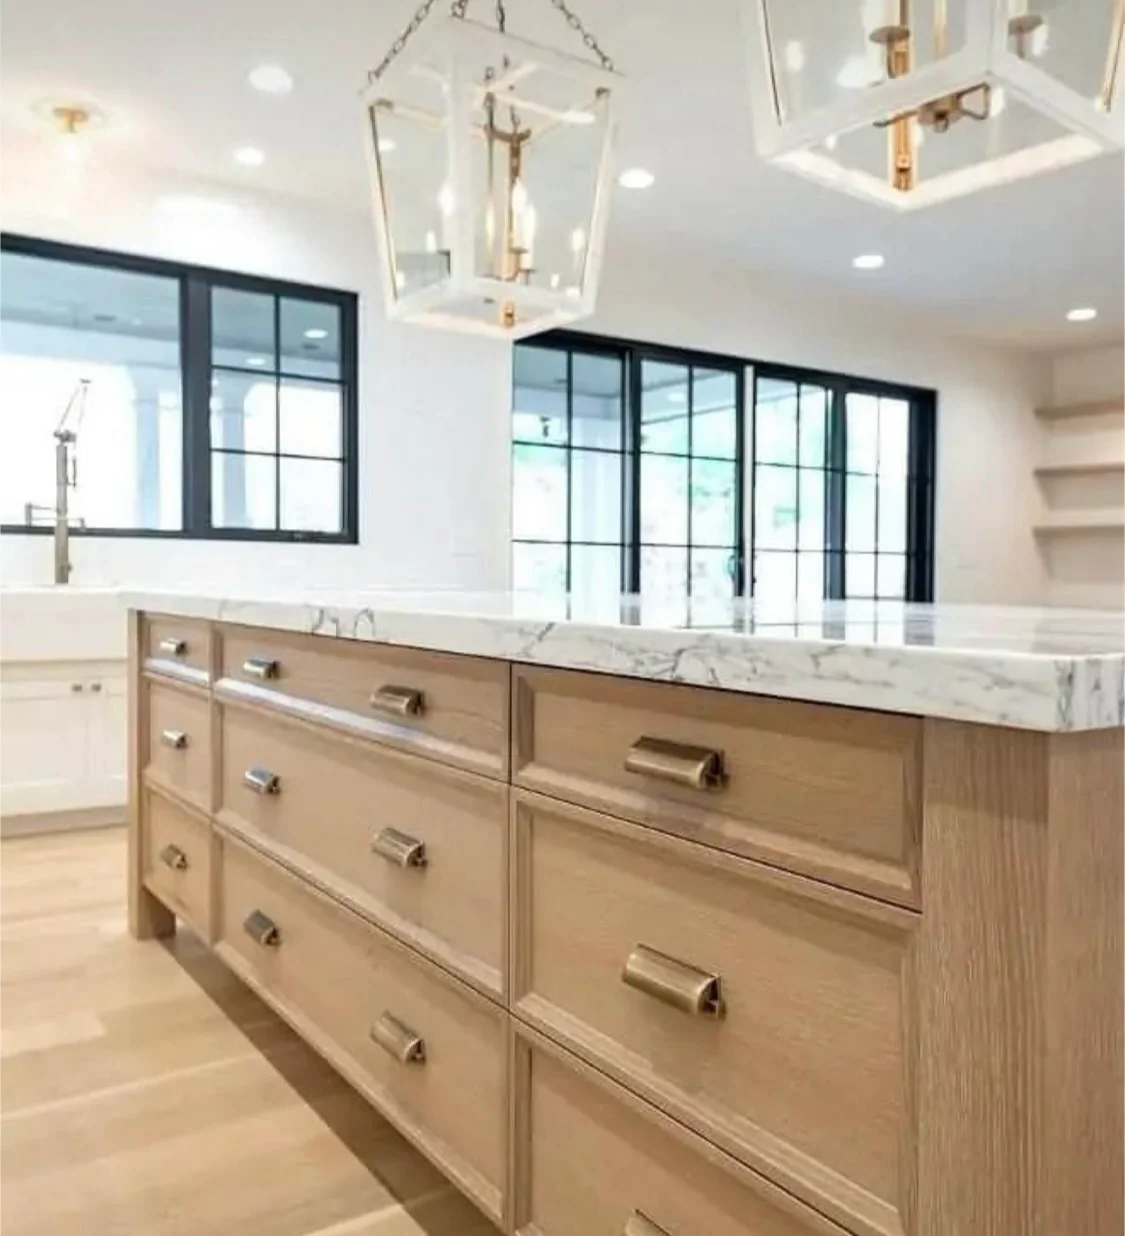
If your kitchen has room to support either option, the better choice usually comes down to movement: choose an island when circulation can stay open on multiple sides; choose a peninsula when you want more counter and seating without putting a work zone in the middle of the room. In Hudson County homes, that decision often turns on how the kitchen connects to the next room, where appliances land, and how much of the floor plan you want to disturb.
HKB handles kitchen remodeling across Hoboken, Jersey City, Union City, nearby North Jersey and Manhattan, and island-versus-peninsula questions are exactly the kind of layout choice that should be settled early. If you are weighing a broader kitchen remodeling project, this comparison can help you decide what kind of plan to ask for.
Start with how the kitchen needs to move
Think about the route people actually take through the room, not just where the cabinets will look best.
An island works best when the kitchen can function as a place to pass around, not a corridor to cut through. It can support prep, serving and casual seating, but only if people can move around it without the room feeling pinched.
A peninsula usually makes more sense when one side of the kitchen needs to stay connected to a wall or adjoining area. It can define the kitchen edge, give you extra counter space and still keep movement organized. In many apartments and older homes, that anchored shape is easier to live with than a freestanding block in the middle.
If the room already feels busy with doors, appliance openings or a path to another area, the peninsula often feels calmer. If the kitchen is open enough that a freestanding work surface improves the room instead of splitting it, an island may be the better fit.
Compare what each layout does best
Here is a practical way to weigh the choice:
| Decision point | Island | Peninsula |
|---|---|---|
| Traffic | Best when people can move around it freely | Best when you want traffic to flow along one edge |
| Seating | Good for more open gathering | Good when seating should be tied to one side |
| Prep space | Strong if the room can support a central work zone | Strong if you want a long uninterrupted run of counter |
| Storage | Useful when base cabinets can be reached from multiple sides | Often easier to pair with wall cabinets and adjacent storage |
| Visual impact | More open, more centered | More defined, more attached to the room |
The right answer is rarely about appearance alone. It is about whether the shape helps the room do more without making everyday tasks awkward.
Plan for seating, prep and cleanup together
A common mistake is to treat seating as separate from the working kitchen. In practice, the seating side affects the whole layout.
Three planning details matter here:
- Landing space around appliances: if the island or peninsula sits too close to the cooktop, sink or refrigerator, the surface may feel crowded even when the cabinet plan looks balanced on paper.
- Edge use: a sink placement, appliance door swing or overhang can change whether the surface works as prep space or becomes a place people avoid.
- Storage access: drawers and cabinets facing the wrong direction can make the feature look generous while still leaving you short on usable storage.
If you want to seat people at the feature, decide whether the seating is for quick meals, laptop use or a place to watch the cook. That answer affects how much of the work zone you should protect from foot traffic.
Hudson County homes often favor one shape over the other
In Hoboken, Jersey City and nearby neighborhoods, many kitchens are part of older buildings, condo renovations or homes where the kitchen connects tightly to the rest of the floor plan. That matters because the room may need to do several jobs at once.
A peninsula often fits better when:
- the kitchen opens to a dining or living area and you want a partial divide;
- the room needs more counter space without losing a clear route through it;
- you want to keep one side of the layout tied to the wall for storage or appliance placement.
An island may fit better when:
- the kitchen already has a broad central zone;
- the main goal is prep, serving and casual gathering;
- the room can support a feature that is meant to be walked around, not tucked against a boundary.
This is also where project feasibility becomes specific to the home. In some buildings, the preferred shape changes once ceiling supports, plumbing paths, delivery access or condo/co-op requirements are part of the plan. HKB coordinates those planning questions when they are needed, but the layout should be judged on the actual room first.
A hypothetical example that makes the choice clearer
Imagine a Hoboken condo kitchen that opens into the living area on one side and has the refrigerator, range and sink lined up along the back wall. The homeowners want a place for breakfast, extra prep room and a little separation from the sofa.
If they add a large island, the room may gain surface area but lose the easy pass-through that makes the space feel comfortable. If they choose a peninsula attached to the existing run, they may keep the flow toward the living room while adding the counter they wanted. In that setup, the peninsula is not a compromise; it is the layout that supports how the room is used.
Now flip the situation: a wider kitchen with clear circulation and a need for a second prep zone may be better served by an island because the central piece improves how people work in the room.
Use this worksheet before you ask for a layout proposal
Answer these four questions for yourself:
- Where do people naturally walk through the kitchen now?
- Do you want the new surface to help prep, seating, storage or all three?
- Which side of the room should stay visually open to the next space?
- Will the feature work better anchored to a wall or free in the middle?
If you can answer those clearly, the next conversation can focus on a layout that fits your home instead of a generic idea.
For more on how HKB approaches connected renovation work, see planning a condo renovation before construction begins. And if you are ready to compare an island or peninsula in your own kitchen, contact HKB with your ZIP, scope, timing and any building requirements you already know about.