
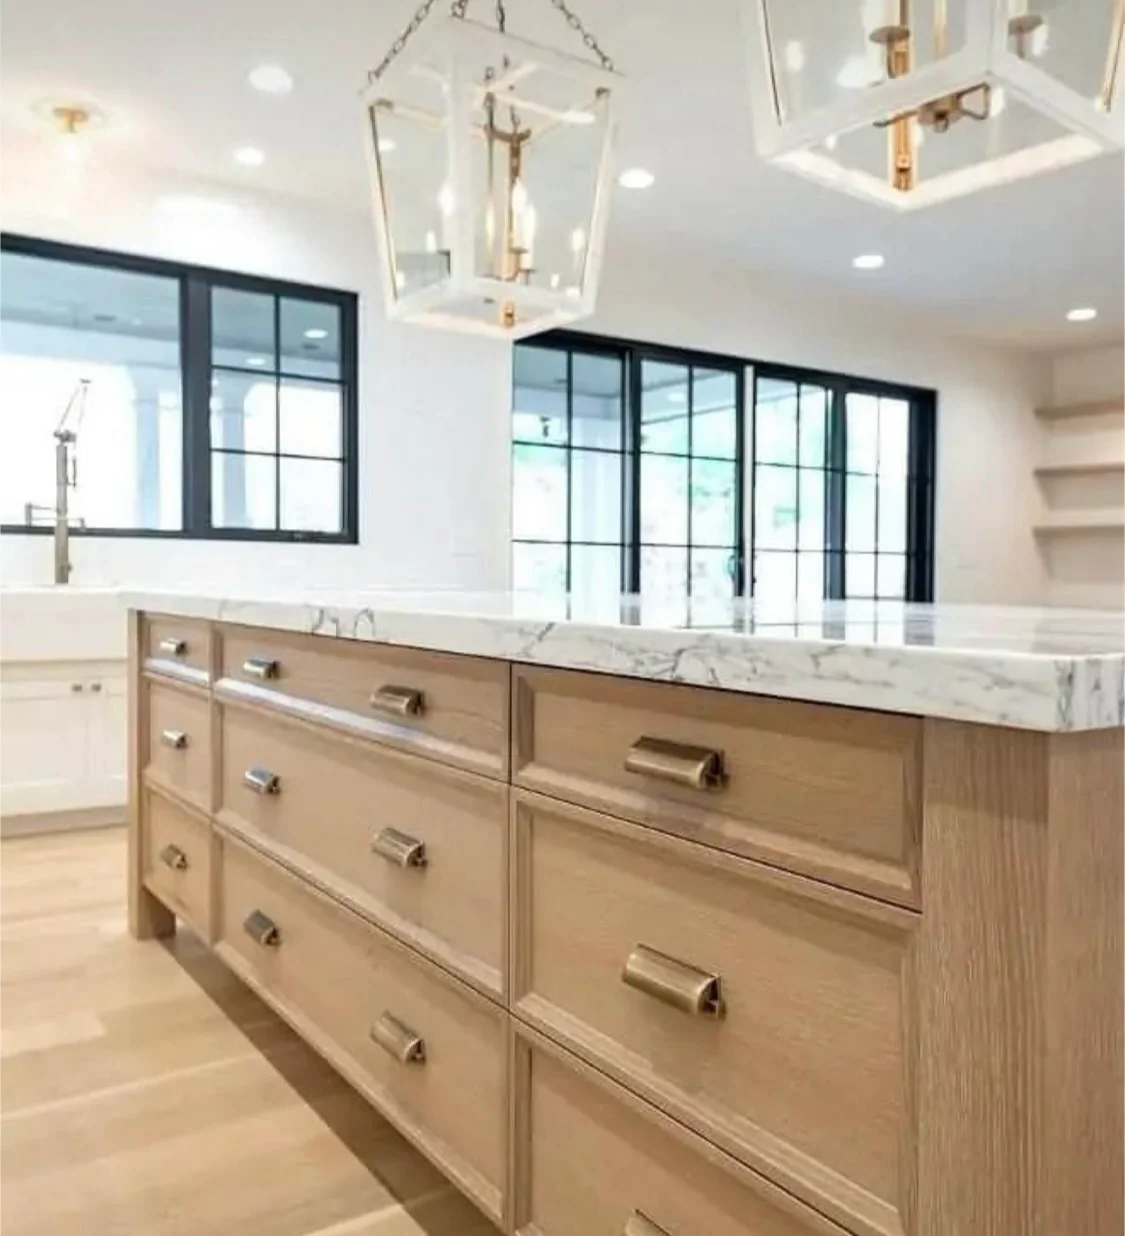
If you are remodeling a kitchen, lighting should be part of the room design, not a finishing touch. A good plan combines task, ambient, and decorative light so the kitchen works at breakfast, during prep, after dark, and when guests are over. The practical question is how those layers fit the layout, the cabinets, and the way you actually use the room.
Start with the jobs the kitchen has to do
Before you choose fixtures, identify the moments that matter most in your kitchen. A useful plan usually needs light for food prep, cleanup, cooking at the range, casual dining, and general movement through the room. Those uses do not ask for the same kind of light.
That is why a single center fixture often falls short. It may brighten the middle of the room, but leave counters, the sink, or cabinet faces unevenly lit. A more useful plan spreads light by function:
- Task light for the places where you work
- Ambient light for the overall room
- Decorative light for atmosphere and visual balance
The tradeoff is simple: the more specific the task zones, the more carefully the fixtures need to be coordinated with the layout. That becomes even more important if the sink, range, island, or dining edge is moving as part of the remodel.
Match light to cabinets, counters, and finishes
Kitchen lighting is not only about brightness. It is also about what the light lands on. Cabinet color, countertop sheen, backsplash material, and hardware finish all affect how the room reads once the lights are on.
Reflective finishes can make a kitchen feel brighter, but they can also create glare or hotspots if the light is too concentrated. Matte surfaces are often calmer, but they may need more deliberate placement so the room does not feel flat. Darker cabinets can look rich in daylight and feel heavier at night if under-cabinet and overhead lighting are not considered together.
A good lighting plan respects those interactions instead of treating each selection on its own. In one kitchen, that may mean keeping the fixtures visually quiet so the materials lead. In another, it may mean choosing decorative fixtures that become part of the room’s character. The right balance depends on whether the lighting should disappear into the background or stand out as part of the design.
Plan the layers together, not one by one
The biggest planning mistake is choosing each fixture in isolation. A pendant can look right on its own and still fail if it fights the cabinet rhythm or casts shadows where you need clear sightlines. Under-cabinet lighting can improve prep visibility, but it should fit the cabinet run, backsplash depth, and the overall tone of the room.
Use this checklist to pressure-test the plan:
- Where do you stand when cooking, washing, and unloading groceries?
- Which countertop areas need the most direct light?
- Do you want the island to feel like a work surface, a gathering spot, or both?
- Should the kitchen feel bright at all times, or more relaxed in the evening?
- Which finishes will bounce light, absorb it, or create glare?
- Do you want fixtures that blend in, or fixtures that add character?
That list usually reveals whether the room needs more layers, fewer visible fixtures, or a different balance between working light and decorative light.
Choose controls that fit daily use
Lighting works best when it is easy to adjust. A kitchen used for weekday cooking, homework, and late-night cleanup may need different settings at different times. Controls matter because they let one room serve multiple routines without feeling overlit.
This is a design decision, not just a hardware choice. Ask whether separate zones would help you keep prep areas bright while softening the dining edge or perimeter. Consider whether you want the room to shift from practical daytime use to a quieter evening mood. If the kitchen connects to another space, think about how the light should relate across the opening so the rooms feel connected.
If your kitchen connects to dining or living space, the lighting plan should respect sightlines and shared use. HKB can coordinate kitchen remodeling with the broader room layout, including how cabinetry, finishes, and lighting work together. Learn more on the kitchen remodeling service page or the Hoboken service area page.
Bring the lighting plan into the remodel conversation early
Lighting should be discussed early enough that the cabinet layout, ceiling plan, and finish selections can support it. If you wait until the end, the room may still function, but the best-looking fixtures can land in the wrong place or compete with other design decisions.
When you talk with Tony at HKB, bring lighting as part of the whole kitchen scope, not as a separate wish list. That makes it easier to compare task needs, ambient feel, and decorative style against the cabinet layout and overall renovation goals. If you want a broader sense of how a kitchen proposal is put together, what a kitchen remodeling estimate needs to cover is a helpful related read.
What to send with your inquiry
For this topic, a useful first message includes:
- Your kitchen ZIP code
- Whether the remodel changes the layout or keeps it mostly in place
- The cabinets, counters, or finishes you already know you want
- Any lighting problems you want solved, such as dark prep zones or glare
- Whether the kitchen opens to dining or living space
- Your timing and how you prefer to be contacted
Send that through the contact form and include enough detail for HKB to understand how the room needs to work, not just how it should look in photographs.