
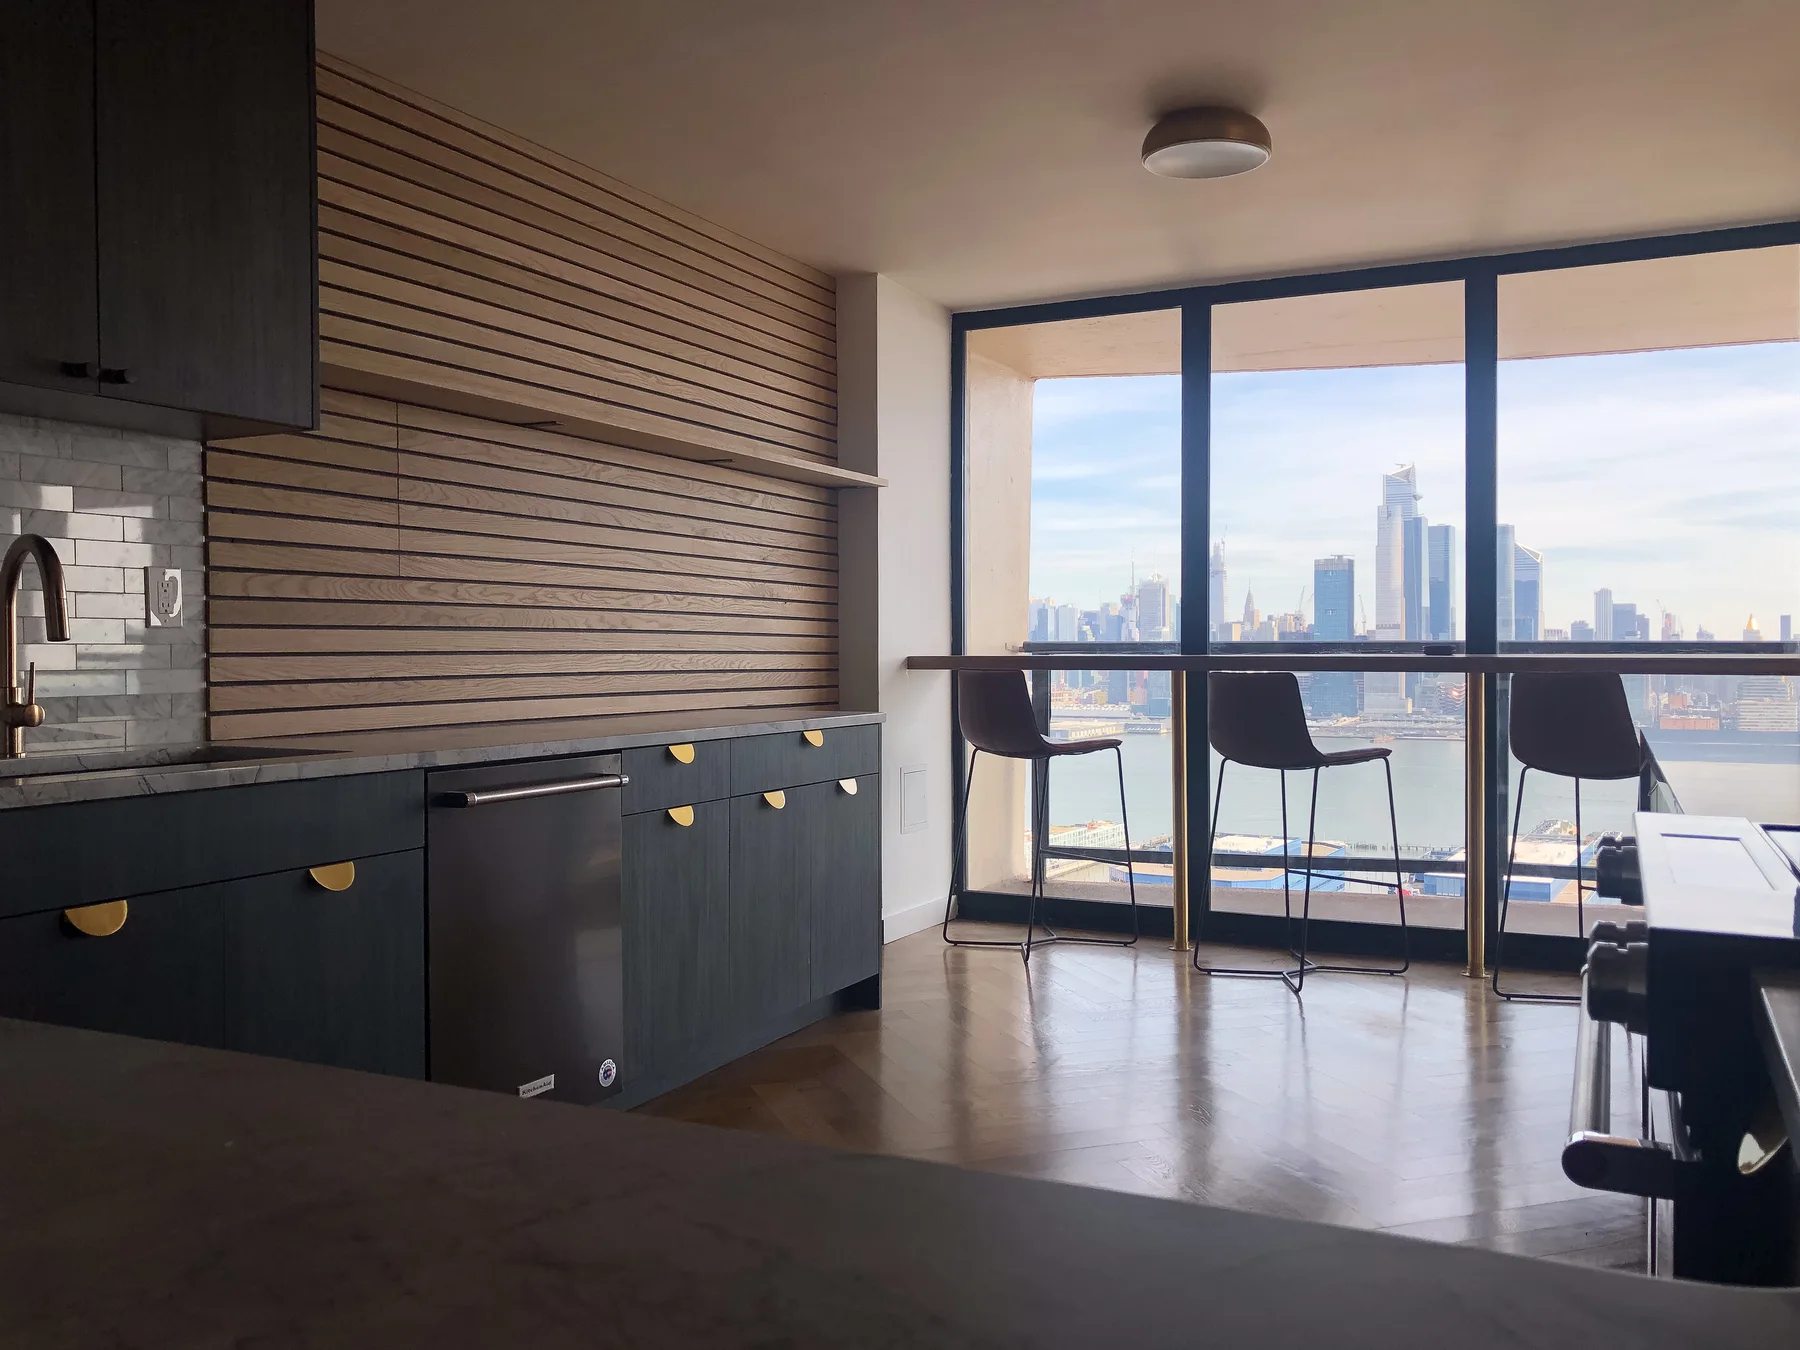
A kitchen can look straightforward on paper and still become complicated once the ordered pieces need to move into the building. The practical question is not only whether the finished kitchen fits the room, but whether cabinets, appliances, countertops, tile, and other materials can get from the curb to the work area without avoidable delays or damage. That is worth confirming before orders are placed and before the installation sequence is set.
If you are planning with HKB in Hoboken, this belongs early in the conversation, alongside the scope, selections, and building requirements. For kitchen remodeling, access is part of the project planning, not an afterthought. You can review the service at kitchen remodeling and the Hoboken service area at Hoboken renovation coverage.
Start with the delivery route, not the order form
The most useful first step is to trace the route the materials will actually take. Think beyond the kitchen itself. Cabinets, appliances, countertops, sink bases, tile, and protection materials may arrive in different packages and at different times. Each item has its own size, weight, and handling requirements.
A practical route check asks:
- Can the largest pieces get through the entrance without difficulty?
- Is elevator access available, and is it suitable for the items being delivered?
- If stairs are involved, which items are manageable and which may need different handling?
- Is there a place to stage materials once they come in?
The point is not to engineer the logistics yourself. It is to give your contractor and supplier enough information to plan the work without guessing.
Compare one coordinated delivery with staged deliveries
There is a real tradeoff between bringing everything in at once and splitting deliveries across the project. One coordinated delivery can be efficient, but only if the access route, storage space, and timing all line up. Staged deliveries can work better in tighter buildings, but they require closer coordination so that one delayed item does not hold up the rest of the work.
For many homeowners, the better choice depends on a few project-specific questions:
- Can the building handle a larger delivery in one visit?
- Is there room to store materials safely once they arrive?
- Does the installation sequence depend on one item arriving before another can begin?
This matters even more when the kitchen includes ordered-to-fit pieces. If cabinets, appliances, or finish materials depend on exact measurements, the delivery plan and the installation plan need to match. That is part of scope planning, not just transportation.
Make building coordination part of the kitchen plan
In Hoboken and nearby North Jersey buildings, the path to the kitchen can be just as important as the kitchen itself. Some homes have direct access. Others involve tighter hallways, shared entries, elevators, stairs, or building-specific move-in procedures. HKB coordinates planning, permits and inspections when needed, and condo or co-op building requirements when they apply. Those are separate from municipal review, and both may matter depending on the project.
That is why feasibility is project specific. The question is not whether a kitchen renovation is possible in general. It is whether your building access, product sizes, and installation sequence fit together in a workable way for your home. If a proposal leaves access out of the plan, it is incomplete.
For broader planning around how kitchen decisions affect the rest of the job, see the related guide on /journal/question-kitchen-08-how-long-does-a-kitchen-remodel-take.
Ask the same access questions of supplier and contractor
The people ordering the materials and the people installing them need the same information. If that information is inconsistent, the project can end up with avoidable friction before the work even starts.
Before anything is ordered, ask whether the plan accounts for:
- elevator size or stair access
- package dimensions and protective wrapping
- temporary storage or staging space
- when deliveries need to happen relative to demolition and installation
- whether any pieces may need special handling on site
A kitchen project is not just a list of products. It is a sequence of arrivals that has to fit through the same building conditions and support the same installation plan. The more clearly those conditions are identified upfront, the easier it is to avoid surprises later.
What to send in your first inquiry
If you want a useful response, send the details that help the team judge access before products are ordered:
- your ZIP code and building type
- whether the unit is in a walk-up, elevator building, condo, co-op, or house
- any known delivery limits, entrance constraints, or staging concerns
- the kitchen scope and whether appliances or cabinets are changing
- the timing you are targeting
- your preferred contact method
You can start that conversation through project inquiry form. If you are ready to discuss the kitchen itself, include the basic scope, the delivery-route concerns, and any building requirements your management has already raised. That gives Tony and the HKB team a practical starting point for planning the work around your building, not just around the room.