
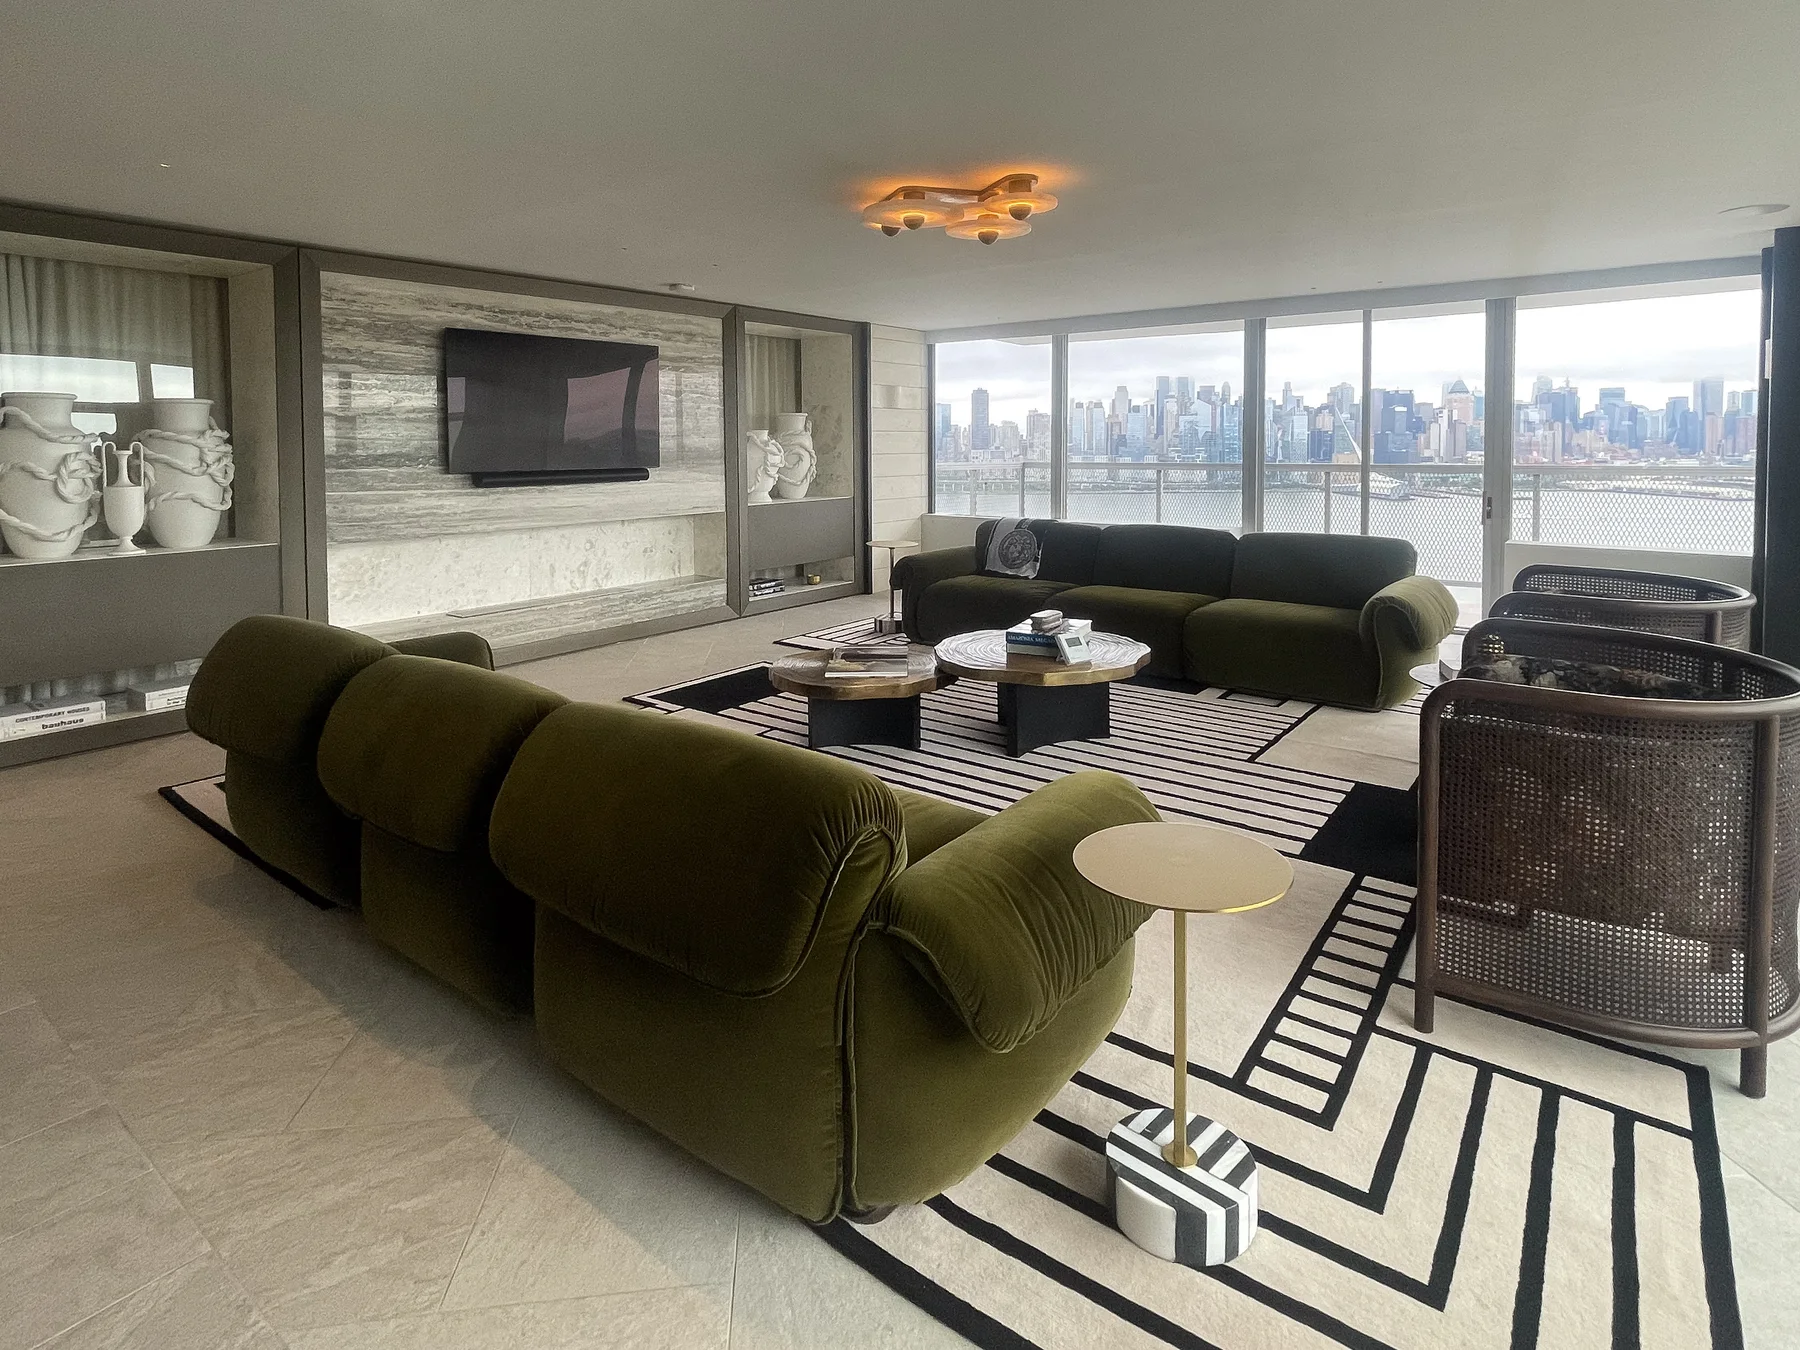
A living room renovation is usually strongest when it is planned as part of the home around it, not as a standalone decorating exercise. For many Hoboken homeowners considering HKB, the real question is not only how the room should look, but how it should connect to the kitchen, entry, hall, storage, lighting and flooring so the whole main level feels intentional.
If you want the room to feel more open, more useful, or more consistent with the rest of the home, the right scope often starts with the connections between spaces. That may mean coordinating finish continuity, rethinking where seating belongs, adding built-in storage, or aligning the room with a larger renovation plan. HKB’s full-home renovation work is a fit when the living room is one part of a larger interior project rather than a disconnected refresh. You can start here: full-home renovations.
Decide what the living room must do better
Before choosing finishes, define the job the room needs to do. That sounds simple, but it changes the whole project.
Ask whether the main need is:
- better everyday seating
- clearer connection to the kitchen or dining area
- more storage without crowding the room
- improved lighting for evening use and tasks
- a calmer visual line across adjacent rooms
These are planning decisions, not style preferences. A room that needs better circulation will be approached differently from one that mainly needs built-ins or a more coordinated finish package. If the living room is part of a larger renovation, the scope may also need to account for the way work in one room affects the others.
Compare a standalone update with a connected renovation
A simple living room update can focus on paint, trim, fixtures and furniture placement. A connected renovation goes further: it looks at how the room meets adjacent spaces and whether the room’s materials should match the rest of the interior.
Here is a useful comparison:
| Approach | Best when | Main tradeoff |
|---|---|---|
| Standalone room update | The room functions well and mainly needs a visual refresh | Easier to start, but the room may still feel separate from the rest of the home |
| Connected renovation | The room feels awkward with the kitchen, hallway, storage or flooring | More coordination, but the final result can feel more coherent |
In Hoboken homes, that coordination often matters because main living areas are closely linked. If the kitchen is also being renovated, or if flooring and trim are being replaced in several rooms, the living room design should be reviewed as part of the whole plan. For local context, see Hoboken service area.
Plan the details that connect rooms
Three decisions usually shape whether a living room feels connected or disconnected:
- Seating and movement — Decide where people actually gather and how they pass through the room. A sofa arrangement that looks balanced on paper may still block the best path between rooms.
- Storage and visual load — Choose whether the room needs closed storage, display storage, or almost none. Too many separate pieces can make a connected home feel chopped up.
- Finish continuity — Decide which elements should carry through from nearby rooms: flooring, trim profile, wall color family, door style, or lighting temperature.
The key tradeoff is consistency versus contrast. Some homes benefit from one continuous material and finish language. Others need a subtle change to define the living room as its own space. The right answer depends on how much openness the home needs and which elements are already working.
Use lighting and flooring to reinforce the plan
Lighting and flooring do more than finish a room; they can support the way the room connects to the rest of the home.
If the room is darker than the adjacent spaces, the issue may not be furniture alone. If flooring changes abruptly between rooms, the home can feel segmented even after a larger renovation. These are good topics to bring up early, because they affect other choices later.
A living room tied to a kitchen renovation often benefits from reviewing the room with the rest of the main level at once. That is where a broader scope can help. If you are trying to decide how much should be planned together, this related guide is useful: Make a kitchen and bathroom renovation feel connected.
What to send with your first inquiry
To help Tony assess fit, send a brief that focuses on the living room’s role in the home, not just its current finishes. The most useful details are:
- the address ZIP
- whether the room is part of a larger renovation
- how the room connects to kitchen, hall, dining or entry areas
- what is not working now: seating, storage, lighting, flooring or flow
- whether you want finish continuity with nearby rooms
- timing preferences and any building or condo/co-op requirements that may apply
- how you prefer to be contacted
If you are ready to talk through the scope, start at Contact HKB. For homeowners planning a living room as part of a broader interior project, that first conversation is usually where the most useful scope decisions get made.