
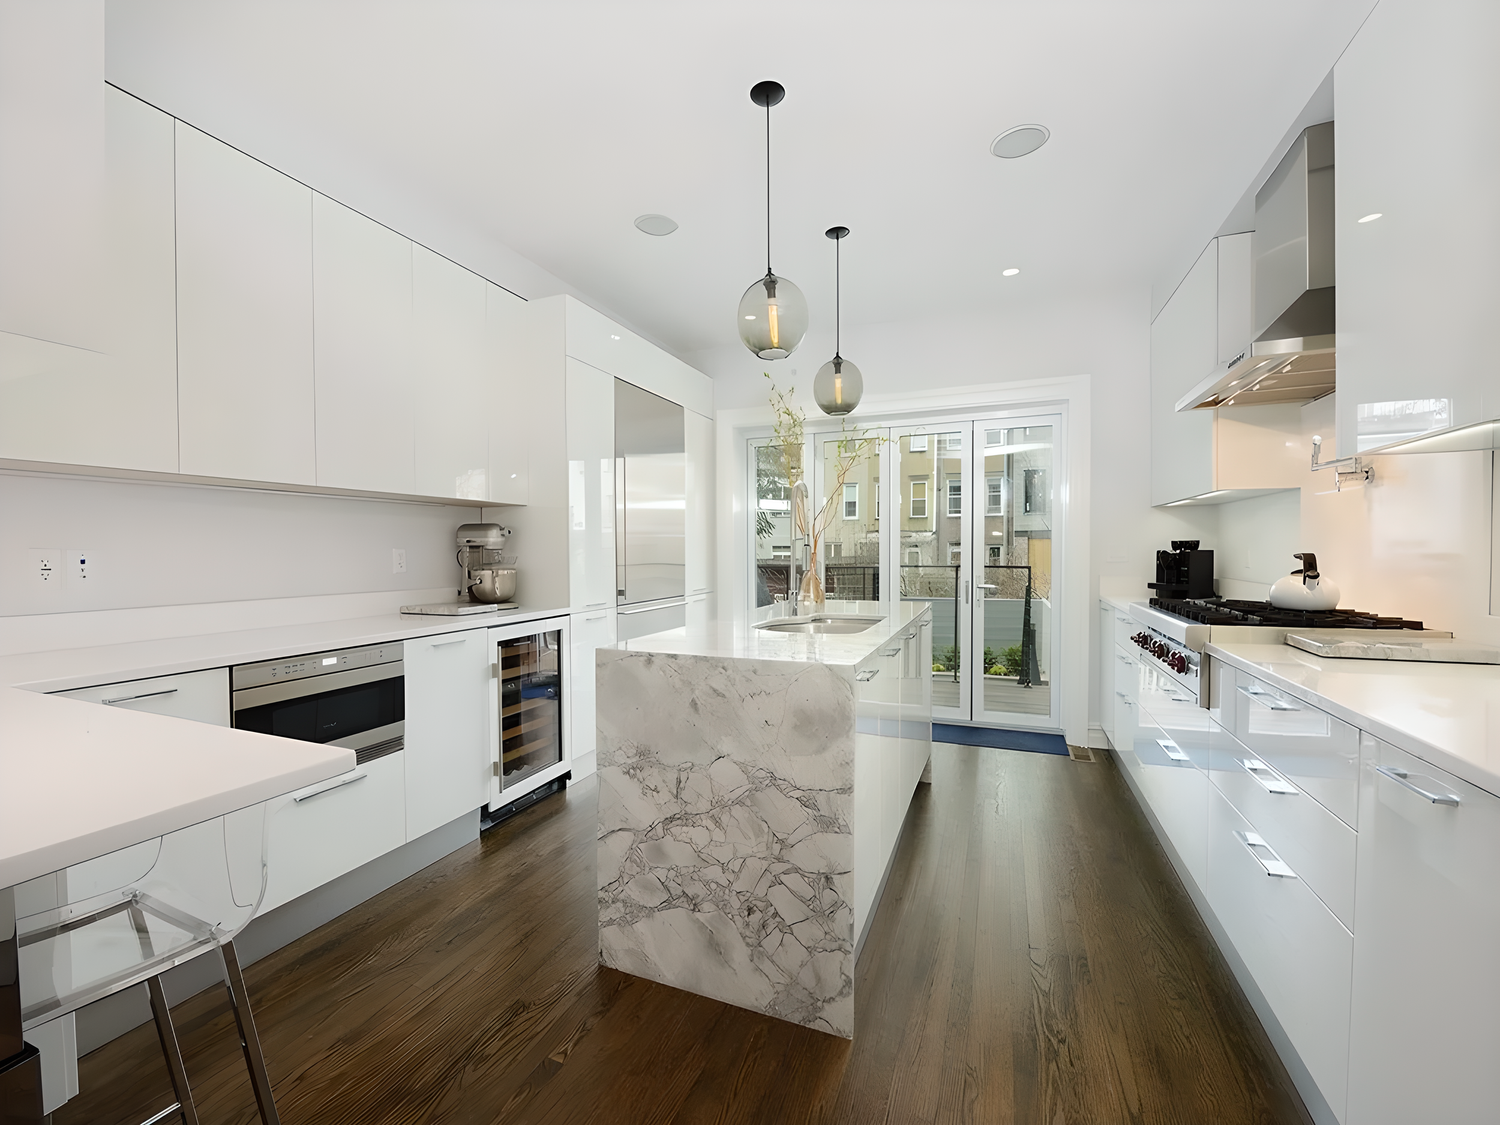
Thinking about opening your kitchen to the living room? The first question is not whether the room will look more open. It is whether the new layout will still support how you cook, store, and live every day. A good renovation starts with function, then checks what the wall, utilities, and finishes will allow. HKB handles substantial kitchen remodeling in Hoboken and nearby North Jersey. Learn more about kitchen remodeling and the Hoboken service area.
Start with the reason you want the wall gone
Some homeowners want more daylight. Others want the kitchen to feel connected to the living area, or they want easier movement when several people are in the room. That reason matters, because it affects every later choice.
If the main problem is a cramped work zone, opening the room may help circulation but not storage. If the main problem is isolation, removing part of the separation may be enough without changing the whole floor plan. If you host often, sightlines to the living room may matter more than a larger island. If you cook frequently, you may care more about landing space, prep flow, and where clutter can be hidden.
A useful comparison:
- Fully open: strongest visual connection, but fewer places to conceal mess, noise, and cooking odors.
- Partially open: keeps the room brighter and more social while preserving some boundary, storage, or equipment placement.
That choice should come before cabinet style, backsplash tile, or countertop selection.
Protect storage before you lose a wall
Opening a kitchen to another room often removes more than a divider. It can remove the natural place for tall cabinets, a pantry wall, or upper storage that used to sit on the kitchen side of the room. That is why storage deserves its own planning decision.
Ask these questions early:
- Where will everyday dishes live?
- Where will small appliances be stored so the counters stay clear?
- Do you need a pantry cabinet, a larger island, or another storage wall to replace what the wall used to hold?
- Will the room still feel balanced once the closed-in storage is gone?
A wall can disappear visually while its storage function is rebuilt elsewhere. If that replacement is not planned, the renovated kitchen may look more open but work worse day to day.
Plan for cooking noise, mess, and the living room view
An open kitchen changes what the living room has to live with. That is not a reason to avoid the idea, but it is a reason to plan honestly.
Cooking noise travels farther when there is no wall to soften it. A dishwasher cycle, a hood fan, or cabinet doors can feel more noticeable in an open room. So can dishes drying on the counter, ingredient containers, and prep items that would once have been hidden by a wall.
Before demolition, decide how much of the kitchen needs to be visible from the sofa. That decision affects:
- the amount of enclosed storage you build in
- whether the island becomes a working surface or mostly a visual divider
- where cleanup items can be tucked away quickly
- how finish materials transition into the living room
If the adjacent room has a strong style, the kitchen finishes should relate to it rather than compete with it. Floors, trim, cabinet color, and countertop tone all become part of one larger composition.
Ask for a wall-and-services assessment, not assumptions
The key professional question is what is actually in or behind the wall and how the room can be reworked around it. That is not something to guess at from the floor plan alone. A renovation contractor should review the wall, the routing of services, and the full project scope before promising a direction.
In Hoboken and nearby areas, HKB coordinates projects that may also involve planning, permits or inspections when needed, and condo or co-op building requirements when applicable. Those are separate questions from the design itself, and the right path depends on the project and the building. The important point is to identify them early so the kitchen concept is not built on a false assumption.
Bring this to the first conversation:
- Which wall are you thinking of opening?
- What do you want the room to do that it does not do now?
- What storage must remain in the kitchen?
- How important is a clear view into the living room?
- What finishes must connect the two rooms visually?
- Is this a kitchen-only change or part of a larger renovation?
If you are deciding whether this work belongs inside a broader project, compare it with renovate rooms together or in phases?. The question is not only how the kitchen changes, but whether the connected rooms should be planned together.
Send a brief that helps the project get evaluated properly
When you reach out, the most useful first inquiry is not a polished design idea. It is a clear description of the room, the goal, and the constraints. That helps the team judge whether the concept is straightforward, needs coordination with other trades, or belongs inside a broader renovation plan.
Use this quick worksheet:
- Main goal: more light, better connection, more space, or better function
- Current pain points: storage, traffic, noise, outdated layout, or finishes
- Must-keep items: existing appliances, flooring, or a particular storage need
- Adjoining space: living room, dining area, or both
- Building context: house, condo, or co-op
- Timing: when you want to start the conversation, not just when you hope construction ends
For a project conversation with HKB, use the contact form and include the scope, ZIP code, project details, timing, and your preferred way to be reached. For an open-plan kitchen, the details that matter most are the wall you want to change, the storage you need to preserve, and the way the finished kitchen should relate to the living room.