
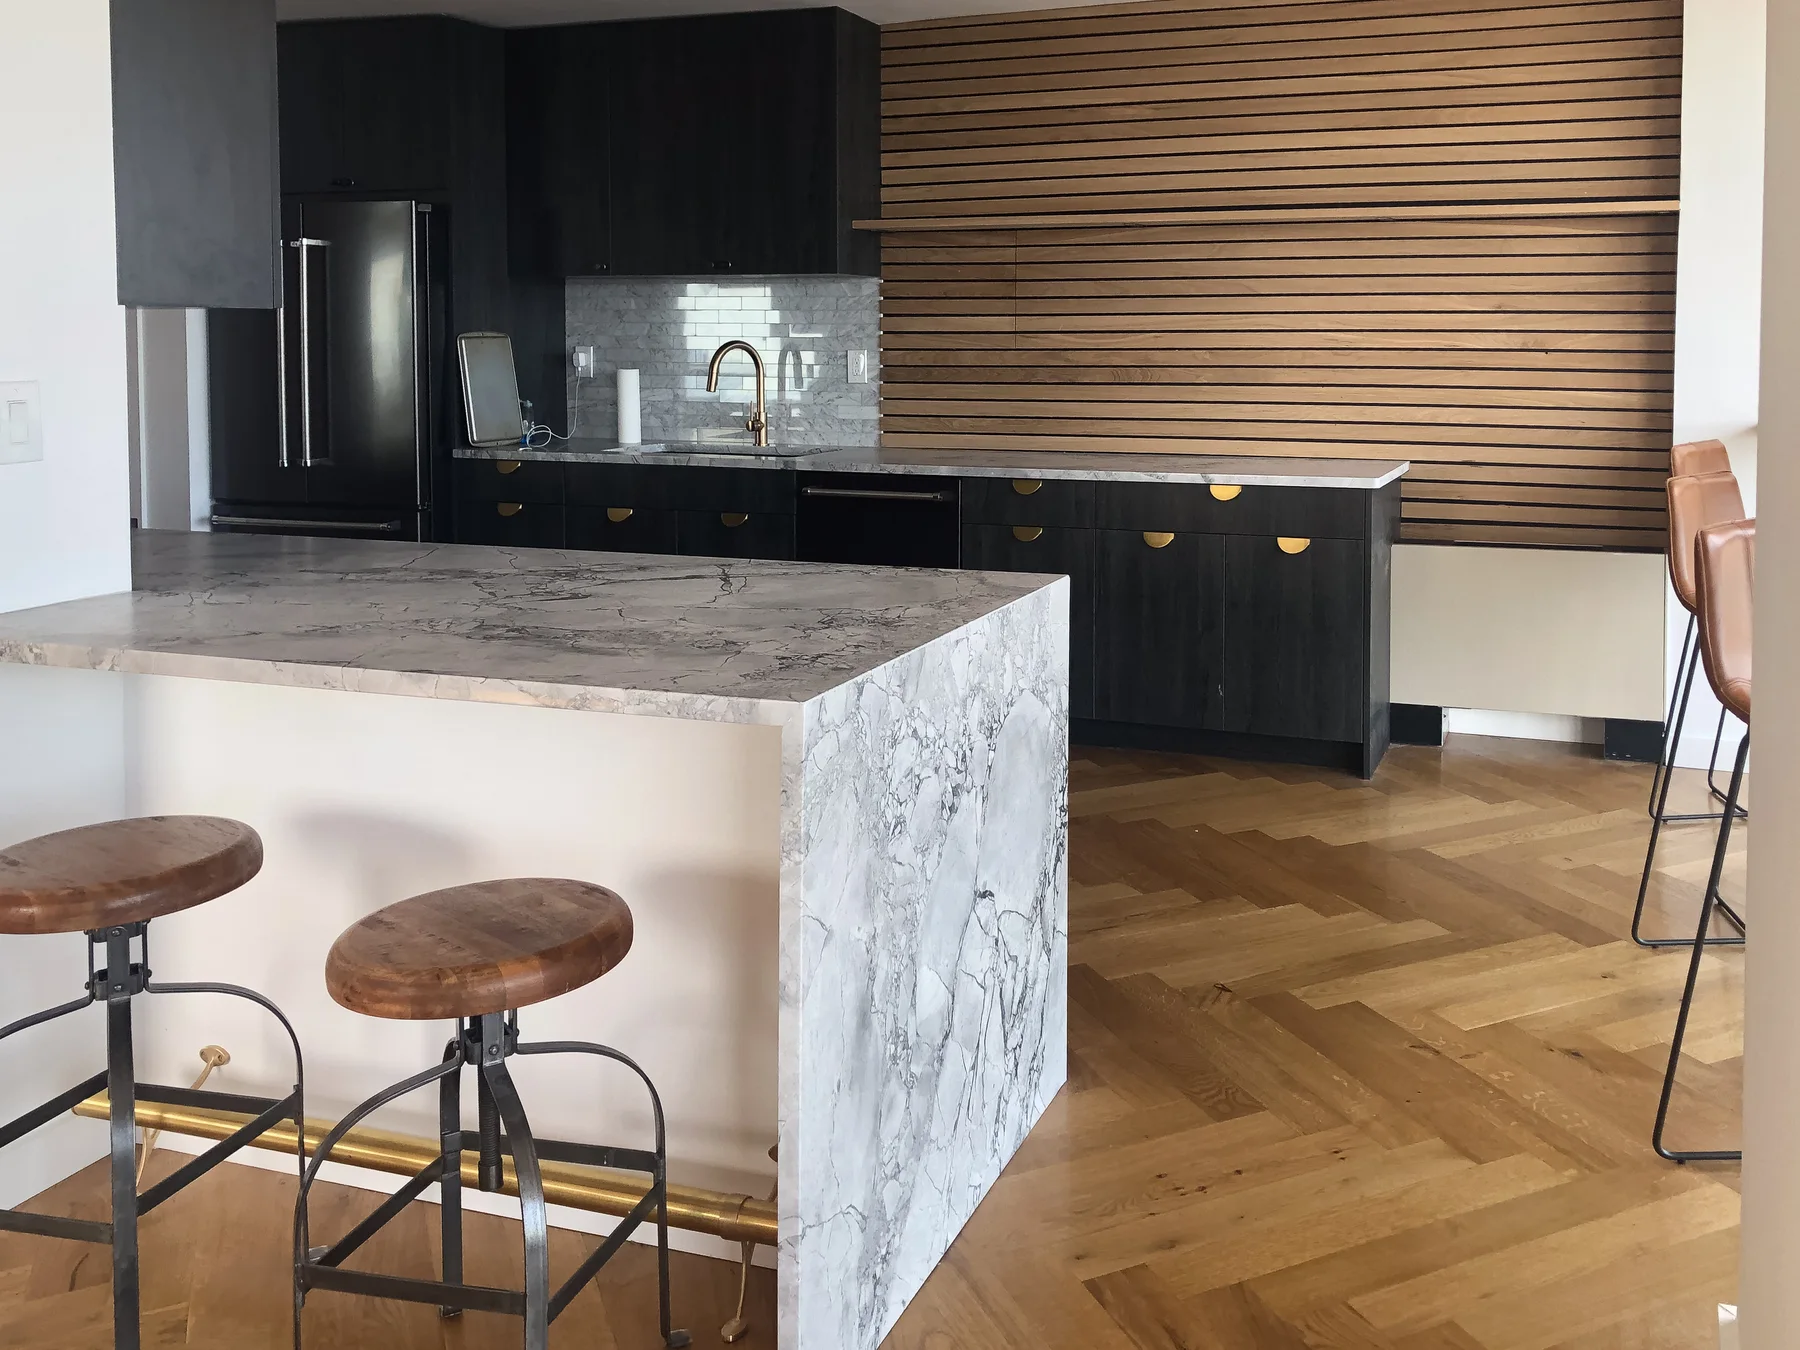
When a renovation is large enough to involve drawings, selections, approvals, and construction, the first question is not about finishes. It is about responsibility. The architect, designer, and contractor can all be part of the same project, but they do different work, and a homeowner benefits from knowing where each role starts and stops.
For homeowners considering full-home renovations in Hoboken, Jersey City, Union City, nearby North Jersey, or Manhattan, HKB can review the project as a construction partner and help organize the renovation process. If you are early in the planning stage, it also helps to understand how the roles fit together before you send a first inquiry through the contact form.
Start with the question your project actually needs answered
The clearest way to sort the roles is to ask what you still need to know.
- If you need help defining the layout, scope, and drawings, the architect is usually central.
- If you need help shaping the look, finishes, and room-level selections, the designer is usually central.
- If you need help turning the plan into a buildable job and keeping the work coordinated in the field, the contractor is usually central.
Many homeowners want one person to handle everything. Sometimes that is workable. In a larger renovation, though, it is more useful to know which decisions belong together and which ones need separate attention. That keeps the project from drifting between design ideas, pricing questions, and construction realities.
What each role typically handles
A simple way to think about the work is this:
| Role | Main focus | Helpful when you need |
|---|---|---|
| Architect | Project definition and drawings | Layout changes, plan development, and scope clarification |
| Designer | Interior selections and room decisions | Help choosing finishes, fixtures, and the overall look and feel |
| Contractor | Construction coordination and execution | A build plan, trade coordination, and field communication |
These responsibilities can overlap. A contractor may flag practical issues early. A designer may help sequence selections so the project does not stall later. An architect may refine the plan so the renovation is easier to review and build. The question is not which title sounds best. The question is who is actually handling the part of the project that needs attention.
Decide what should be settled before construction pricing starts
One of the biggest sources of confusion is timing. Some decisions need to be made before a contractor can give a useful proposal. Others can be refined later, once the scope is better understood.
For example:
- Layout changes usually need more up-front definition than a like-for-like refresh.
- Finish selections affect how complete the proposal can be.
- Building conditions can change how much detail is needed before construction begins.
If the project is still vague, drawings and scope definition matter more. If the project is already well defined, the conversation may shift toward feasibility, pricing, and how the work will be carried out without losing the plan.
Compare a separate design process with a contractor-led process
Some homeowners work with an architect or designer first, then bring in a contractor after the project is more developed. That can be useful when the home needs a more detailed plan before anyone talks seriously about construction.
Other projects move better when the contractor is involved earlier. That can help identify practical constraints, construction sequencing, and the level of detail needed before the work starts.
Each approach has tradeoffs.
- A more developed design process can make the project clearer, but it may take longer to reach a buildable scope.
- Earlier contractor involvement can improve feasibility, but it still depends on clear decisions and a shared understanding of the project.
The useful question is not whether one role is more important than another. It is which role should lead which part of the process.
Keep approvals and feasibility in the same conversation
In Hoboken-area renovations, approvals can involve more than one process. Municipal review and building, condo, or co-op review are separate questions, and what applies depends on the property and the scope.
That matters because a project can look straightforward on paper and still need more coordination once the building rules, access limits, or submission requirements are known. HKB coordinates planning, permits or inspections when needed, and condo/co-op building requirements as part of the renovation process, but the exact path still depends on the project.
If you are working in an apartment building or a shared property, it is better to raise those questions early than to assume they will sort themselves out later.
Keep the project documents and the communication chain aligned
The best-run renovations have one clear chain of decisions. Plans, selections, and changes should all match the same project brief.
A good first conversation should make these points clear:
- What is being renovated: one room, several rooms, or the whole home?
- Which part matters most right now: layout, selections, feasibility, approvals, or construction coordination?
- Are drawings needed before pricing can make sense?
- Is the property subject to building review or other approval steps?
- Who will be the main point of contact once the work starts?
- How should updates and changes be handled?
If you are still gathering the pieces, this related guide may help: What plans and drawings help with a renovation estimate?
Send a first inquiry that helps establish fit
For a project like this, a useful first inquiry is specific without being overloaded. Include:
- the property ZIP code
- the rooms or areas included
- whether the layout is changing or staying mostly the same
- any known building requirements or approval steps
- your target timing
- your preferred communication method
- photos, existing plans, or drawings if you have them
If your project is in Hoboken, that local context helps, but the main value is in the scope details. A clear brief makes it easier to see whether the right next step is design, drawings, pricing, or construction planning.
If you are still deciding how the team should be structured, that is the core issue to solve first. Once you know who is responsible for plans, selections, feasibility, approvals, construction, and change communication, the rest of the renovation becomes much easier to organize.