
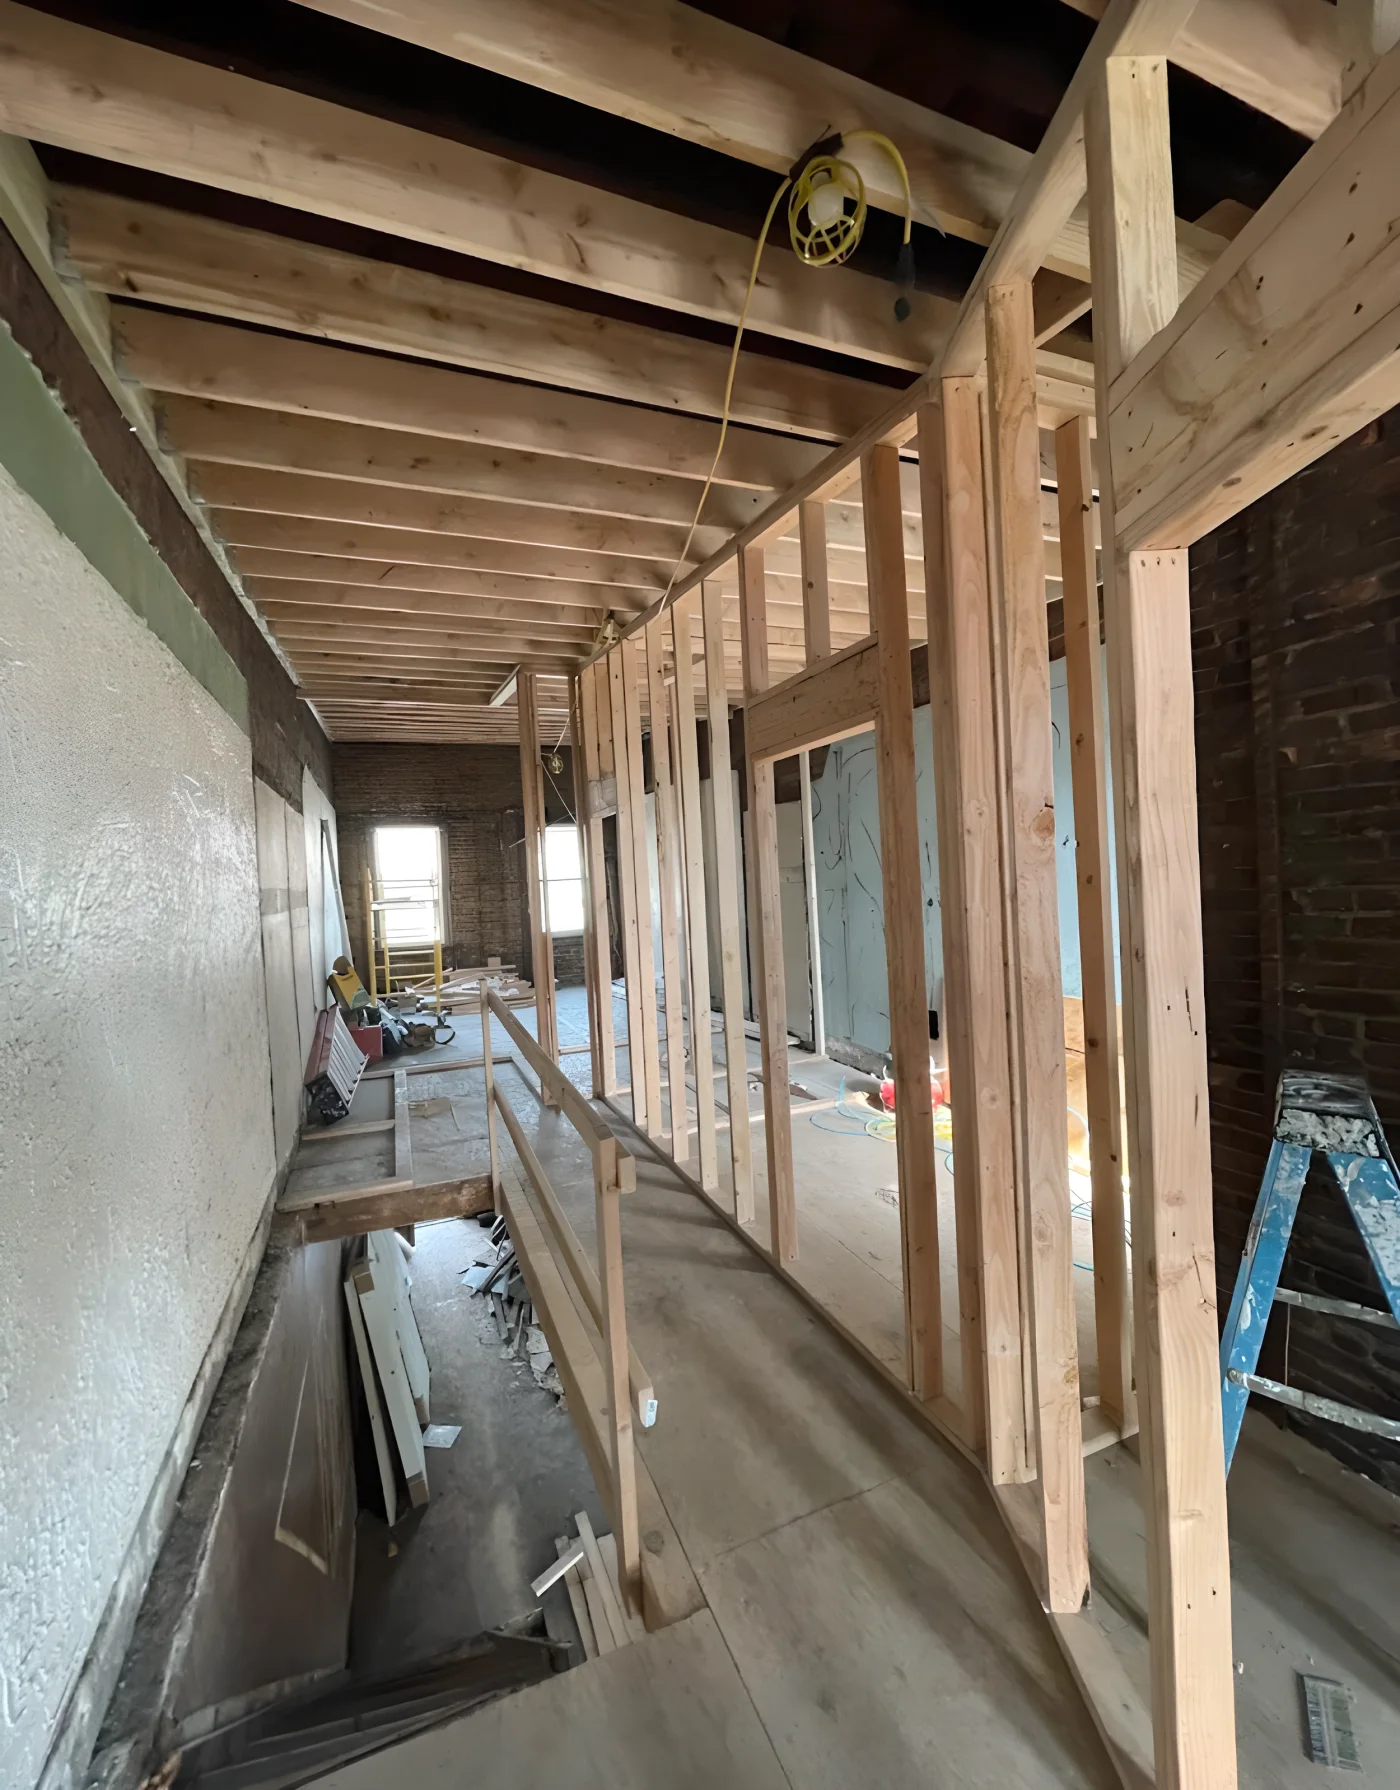
When you are renovating a whole home, the smart question is not just when construction starts. It is which reviews need to happen before walls close, finishes go in, or a room gets handed off to the next trade. A good plan builds those checkpoints in early, so the project can move in the right order and your decisions do not get buried under finished surfaces.
For homeowners working with HKB in Hoboken, that usually means thinking about the project as a sequence of visible milestones rather than one long block of work. It also means separating project planning from any municipal or building review requirements, which are separate questions and depend on the property, scope, and decision-makers involved.
Start with the reviews that affect what gets covered
In a full-home renovation, some choices need to be settled before concealment work begins. Once a wall is closed, a floor is installed, or a ceiling is finished, the project becomes harder to change without undoing finished work.
The practical decision is to identify the points where the project should pause for review. That may include:
- confirming the final layout before framing changes are hidden
- reviewing trade rough-in work before it is enclosed
- checking that room-to-room transitions still match the intended plan
- approving finish selections before ordered items become time-sensitive
A useful comparison: a project with planned checkpoints is easier to steer than one that treats review as a surprise at the end. The first gives you a chance to catch mismatches early; the second often turns into rushed decisions when the finished room is already close.
Decide what needs sign-off before each phase moves on
Not every renovation decision belongs in the same conversation. The best full-home plans separate what must be confirmed early from what can wait until later. That keeps the project moving without forcing you to choose every detail at once.
Three planning decisions matter here:
- Where does the scope become irreversible? If a change affects framing, utilities, or room layout, it should be reviewed before those areas are concealed.
- Who is confirming each step? That may be you, Tony, a building representative, or another project professional involved in the job.
- What has to be ready before the next trade starts? Finish work often depends on earlier approvals, material arrivals, and room access.
This is especially important in connected projects like a kitchen, bath, and living area renovation. A late change in one room can affect trim continuity, flooring transitions, or fixture placement elsewhere in the home.
Use milestone reviews to keep scope changes visible
Milestones are not just about inspections. They also create a clean place to catch scope changes before they spread.
If the project uncovers something unexpected, the question is not only what changed, but how that change affects the sequence. Does it alter the room layout? Does it delay a finish decision? Does it require a revised plan before the next phase can continue?
This is where clear documentation helps. Keep one record of:
- what was reviewed
- what was approved
- what is still pending
- what changed after the original plan
That record does not need to be complicated. It just needs to be current enough that everyone is working from the same version of the project. For a larger renovation, that can be the difference between orderly progress and repeated backtracking.
Keep Hoboken building realities in the schedule discussion
If you are renovating in Hoboken, the schedule should account for the fact that some projects also involve building management review, condo or co-op requirements, or municipal steps when needed. Those are separate from construction milestones, and they may not follow the same timing.
The important planning move is to ask about them early rather than assuming they will fit neatly into the job start date. HKB coordinates planning, permits or inspections when needed, and condo/co-op building requirements as part of the renovation process, but the exact reviews depend on the project and the property.
That makes the first planning conversation more useful when you describe:
- whether you live in a house, condo, co-op, or multi-unit building
- whether the renovation affects more than one room
- whether the project includes layout changes or room additions
- whether you have a preferred timing window or a hard deadline
For Hoboken homeowners, this is often the point where local property type matters as much as finish style.
A simple milestone worksheet for your project brief
Use this before you ask for a proposal or scheduling conversation:
- Project scope: Which rooms are included?
- Hidden-work checkpoints: What should be reviewed before walls, floors, or ceilings are closed?
- Decision points: Which selections must be approved before each phase starts?
- Building or association review: Is another review layer likely to apply?
- Access and timing: Are you living in the home during work, or planning around a move-out?
- Change handling: Who should be told if the scope shifts during construction?
If you can answer those items clearly, a contractor can assess fit more accurately and set a more realistic project sequence.
If you want to talk through a full-home renovation in Hoboken, start here: Full-home renovations, see the Hoboken service area, or contact HKB with your scope and timing.
Helpful details to send with your inquiry: the rooms involved, your ZIP code, whether the home is occupied, what kind of reviews you expect before concealment, any building or association requirements you already know about, and the timing you are trying to work around.