
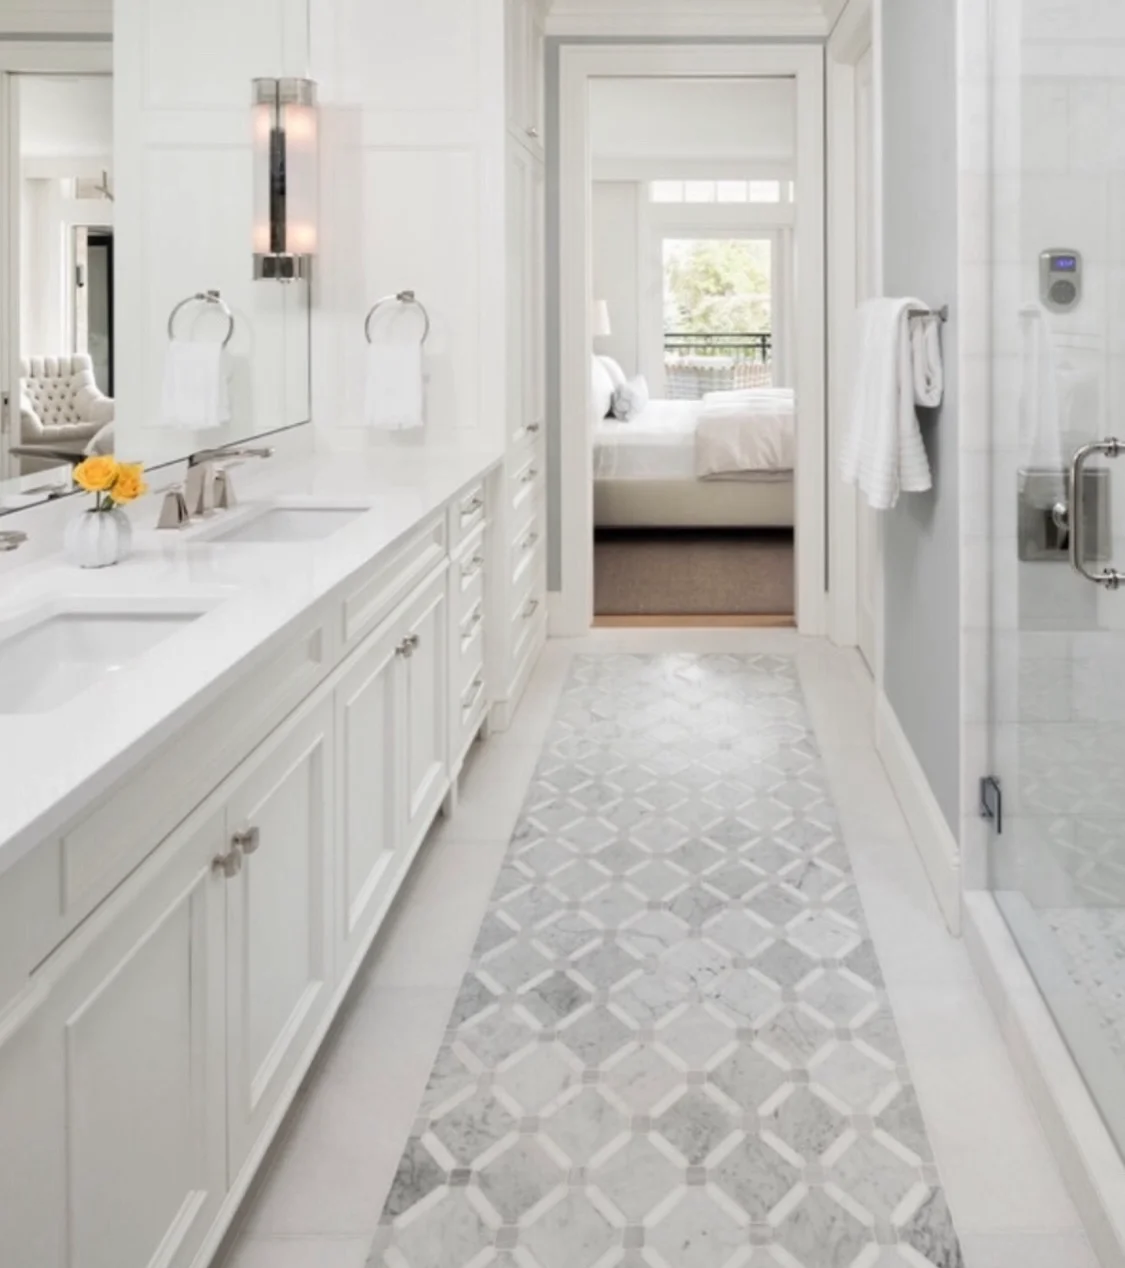
When several rooms are being renovated at once, the first question is what can stay without creating awkward transitions, mismatched finishes, or a weaker overall plan. The useful reuse decisions are the ones that still fit the project, still perform well, and can connect cleanly to the new work around them. That is a project-by-project judgment, not something to guess from a photo.
For a full-home project with HKB, the conversation starts with the whole scope, not one room in isolation. If you are renovating in Hoboken, you can see the broader service area on the full-home renovations page and the local coverage on Hoboken renovation coverage. If you are ready to talk through your rooms, use project inquiry form.
Start with what still serves the project
A useful reuse decision begins with function, condition, and fit. A cabinet run, built-in, floor, or trim package may be worth keeping if it still supports the new layout and finishes without creating more disruption than it saves. The same item may not be worth keeping if it forces odd transitions, limits a better room plan, or stands out because the rest of the home is being renewed more fully.
In a multi-room renovation, the question is often less “Can this item be saved?” and more “Does keeping it help the finished home work as one project?” That includes:
- Cabinetry that still fits the new storage plan
- Trim and casing that can be matched or extended cleanly
- Flooring that can connect without obvious patchwork
- Built-ins or feature elements that still suit the room arrangement
A professional condition review matters because wear is not always obvious in photos. HKB can help assess what belongs in the retained scope and what should be treated as part of the new work.
Keep or replace: a practical comparison
A simple comparison can make the decision clearer.
| If you keep it | If you replace it |
|---|---|
| You may preserve a detail you still like | You may gain consistency across rooms |
| You may reduce demolition in one area | You may avoid awkward tie-ins and mismatched finishes |
| You may keep a familiar element that still works | You may get a cleaner overall result |
| You may limit changes to the surrounding scope | You may need to adjust nearby work so the new finish reads correctly |
This is why reuse should be tied to the whole project plan. Keeping one element can be smart when it simplifies the renovation. It can also become a problem if the retained piece forces the rest of the job to bend around it.
Decide which transitions matter most
The most visible renovation issues are often not the main features themselves. They are the transitions between old and new. That is especially true in connected rooms, hallways, and open areas where flooring, trim height, cabinet lines, and paint edges all meet.
Before you commit to keeping something, decide which transition matters most in your home:
- Flooring transitions: Will the old material meet the new material in a place that feels natural?
- Trim and casing continuity: Can the existing profile be extended or tied in without looking patched together?
- Cabinet and built-in alignment: Do retained elements still make sense next to new millwork or appliances?
- Sightlines across rooms: Will a kept feature look intentional from the main entry or shared space?
These are planning decisions, not finish details. They shape whether the retained element feels integrated or leftover.
Protect the scope from “while we’re at it” decisions
One of the easiest ways for a multi-room renovation to lose clarity is to keep adding exceptions. A homeowner may start with one kept floor, one retained built-in, or one reused set of cabinets, then discover that each exception creates another small decision downstream.
A clearer approach is to sort each item into one of three groups:
- Keep as-is because it still fits and needs no surrounding change
- Keep with transition work because it needs nearby adjustments to read correctly
- Replace as part of the main scope because keeping it would complicate the renovation too much
That simple sorting helps keep the proposal honest. It also gives you a better conversation when comparing options with HKB or another contractor.
Use a one-page keep-or-replace worksheet
Bring a short worksheet to your first conversation. It does not need to be technical; it just needs to be specific.
For each item, note:
- Room and location
- What the item is
- Why you want to keep it
- What new work sits beside it
- Whether you would accept visible transition work
- Whether the item needs to match across more than one room
If you are preparing that list for a broader renovation in Hoboken, it can help to read the related guide on what plans and drawings help with a renovation estimate?. That article covers how to present the project clearly; this one helps you decide what belongs in the retained scope.
What to send HKB first
For this topic, the most useful first inquiry is not a general “Can you renovate my home?” message. Send the details that help HKB judge what can reasonably stay:
- The rooms involved
- Which cabinetry, trim, floors, or built-ins you hope to keep
- Photos of the items in context, including where they meet newer work
- Any concern about matching across rooms
- Your timing and contact preferences
- Your ZIP code and a brief note on whether you are planning one connected project or multiple phases
That gives HKB the room-by-room detail needed to start a useful scope conversation and identify where reuse, replacement, or transition work belongs in the plan.