
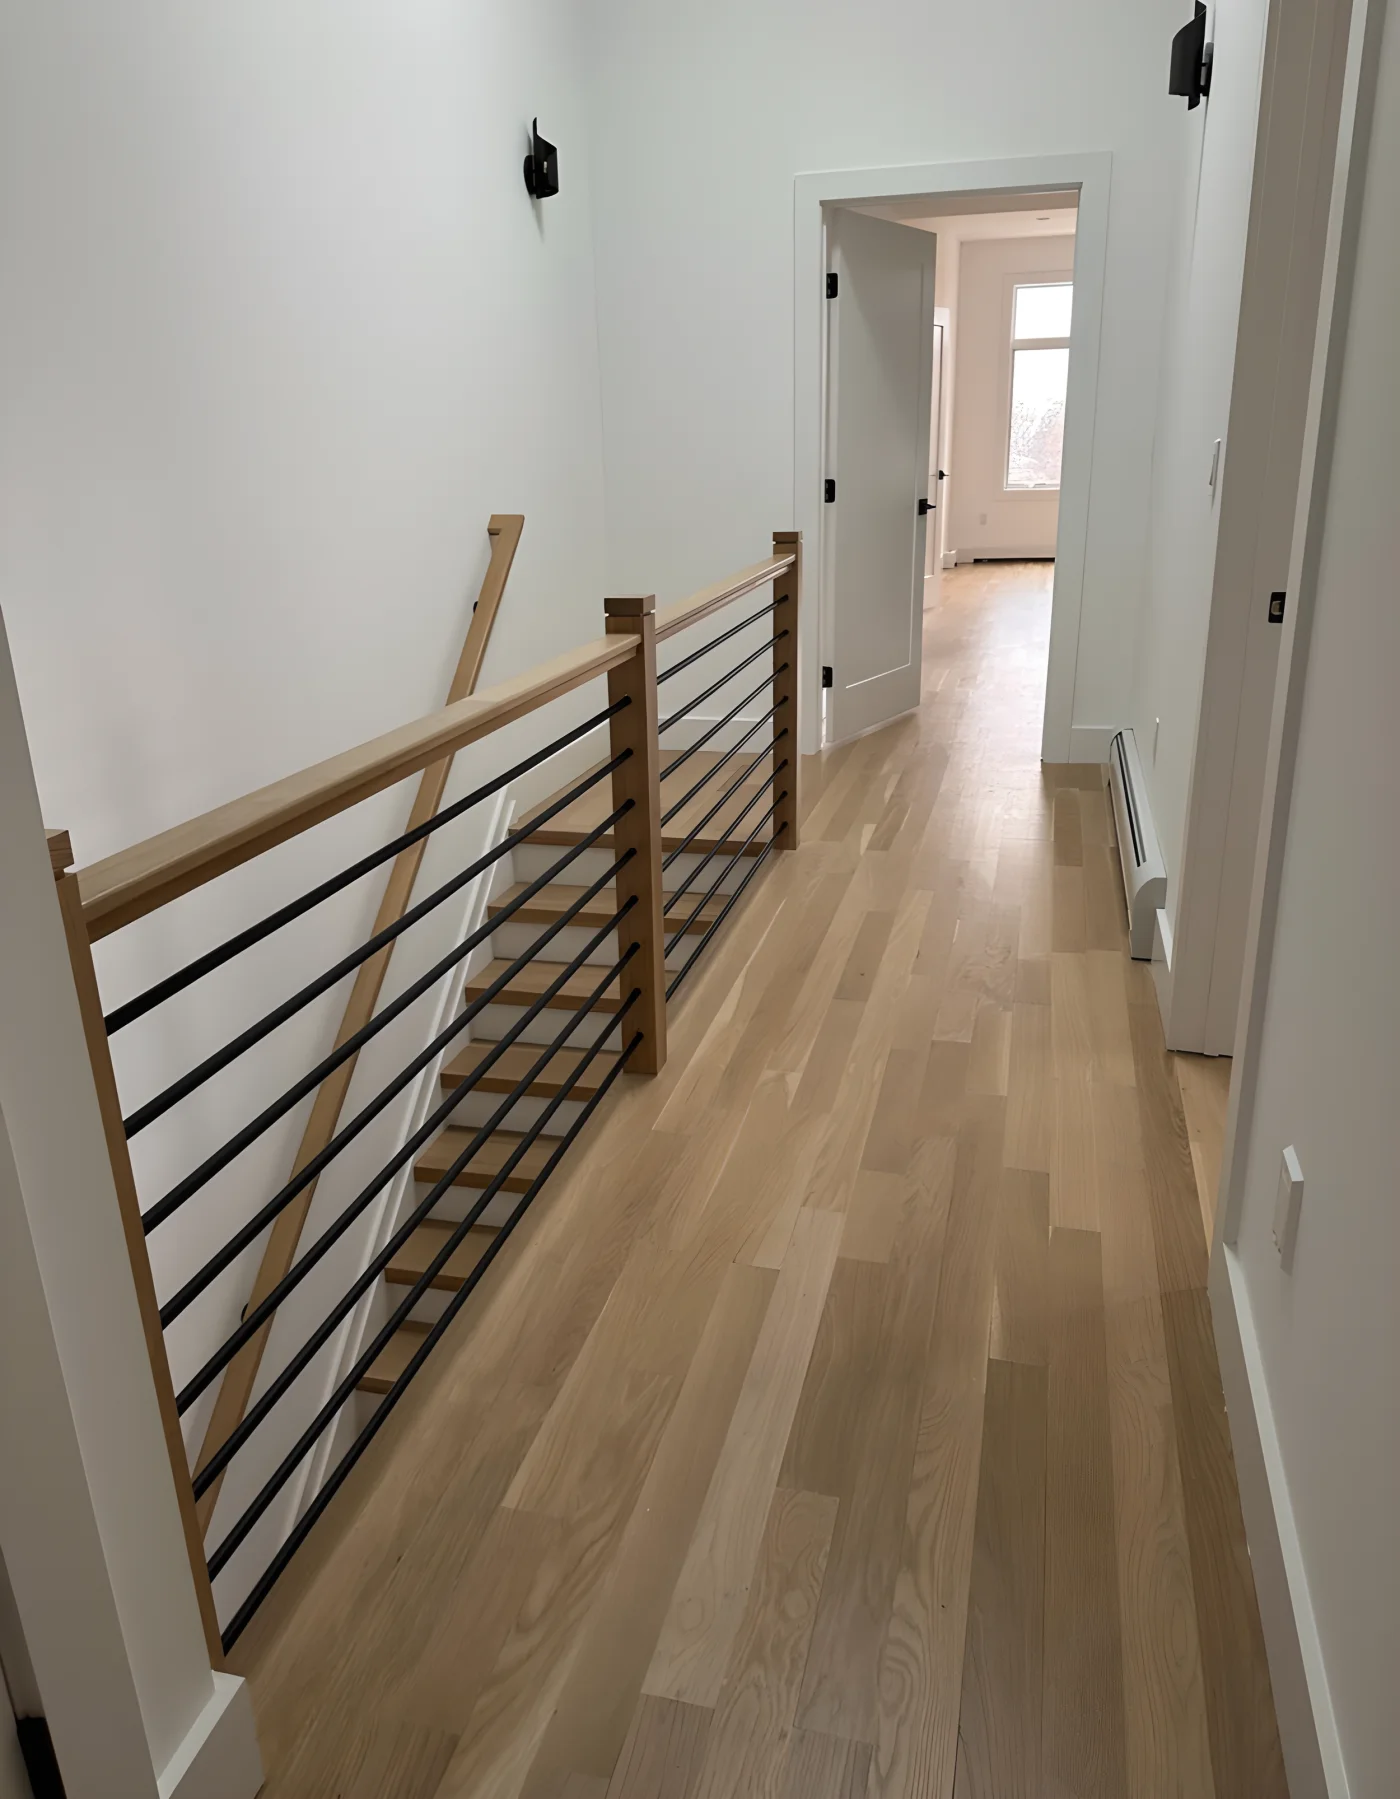
If you want a contractor to understand your renovation quickly, send a small, organized set of photos that shows the rooms, how they connect, and the access around them. The point is not to create a gallery of pretty finishes. It is to give HKB enough context to judge scope, sequence, and practical constraints before the first conversation.
For a full-home project, a mix of wide shots, detail shots, and a few context images is usually more useful than a long pile of similar pictures. That matters in Hoboken, where apartments, condos, brownstones, and attached homes can each raise different questions about access, deliveries, and building requirements. HKB coordinates planning, permits and inspections when needed, and condo/co-op building requirements as part of the project conversation.
Start with the rooms, not the inspiration
Inspiration images still help, but they should not replace photos of your own home.
A useful comparison:
- Inspiration photos show the look you like.
- Your home photos show what the contractor is actually evaluating.
For an initial inquiry, include the rooms you expect to touch, even if some are only connected to the main work. If the kitchen renovation affects a pantry, if a bathroom connects to a hallway, or if a wall change affects nearby rooms, show those relationships too. A full-home renovation often depends on how rooms work together, not on any one room alone.
A simple photo set by area
Use this as a practical worksheet before you submit a form or start a call.
For each room, try to capture:
- A wide view from more than one angle where possible
- The entry view as you walk in
- Walls, openings, windows, radiators, soffits, or built-ins that matter to the layout
- Floors, ceilings, and trim where they may affect connected work
- Fixtures, cabinets, or storage that you plan to keep, move, or replace
- Any wear, damage, or awkward condition that changes the scope discussion
For a full-home renovation, also include:
- Hallways and circulation paths between rooms
- Stairs and landings if they are part of the project
- Laundry, closets, or storage areas tied to the renovation
- Utility or service areas only if they are part of the planned scope
- Exterior or building-access points when delivery or staging may matter
The goal is not to document every surface. It is to help the contractor understand what belongs in the project and what does not.
Show access, not just finishes
Many first conversations stall because the photos cover the room but not the path into it. For a project that involves multiple rooms or a whole home, access pictures can be as helpful as interior shots.
Send photos that show:
- Building entrance or unit entry path
- Stairs, narrow hallways, elevators, or shared corridors if relevant
- Where materials could realistically move through the home
- Where debris, protection, or staging might affect daily life
- Any areas that make work sequencing more complicated
This is especially useful in homes and buildings where shared spaces or tighter access may affect how the work is organized. You do not need to explain the building rules yourself; just show the conditions so HKB can ask the right follow-up questions.
Protect privacy while still being useful
A strong photo set does not need to expose everything in your home. If you are sharing pictures with a contractor before a site visit, think about what helps decision-making and what does not.
Good privacy-aware sharing:
- Crop out family photos, mail, account screens, and personal documents
- Close cabinets or doors if the inside is not relevant
- Avoid faces and identifying details in mirrors or reflections
- Share only the rooms tied to the planned work unless adjacent rooms matter
- Add notes instead of trying to photograph every item in the house
If something is private but important, write it down instead of showing it. For example, if a room must stay usable during construction, say that in the message rather than trying to photograph every belonging in the space.
Send the context that helps HKB assess fit
Photos work best when they come with a few plain facts. Use the images to support a short written summary, not replace it.
Include:
- The ZIP code or service area context
- Which rooms are in the project and which are not
- Whether the home is occupied during the work
- What is changing now versus later
- Any building or management process you already know applies
- Your preferred timing or any hard deadlines
If you are not sure how to organize the first inquiry, HKB’s full-home renovations page is a good place to see the kind of scope the team handles. If you are in Hoboken, you can also review the local service area page before sending details. For help shaping the inquiry itself, this related guide on what plans and drawings help with a renovation estimate? is a useful companion.
What to send with the photos
Before you use the contact form, gather this short package:
- A small, organized set of photos grouped by room or area
- A brief note naming each room
- A sentence about what you want changed in each space
- Any access or building context that matters
- The ZIP code and best way to reach you
- A note on when you hope to start, or what must happen first
That is usually enough for HKB to decide whether the project is a fit for a first conversation and what follow-up questions matter most. If you want to make the inquiry easier to review, send the photos in one message with the room names in the order you want the project to be understood.