
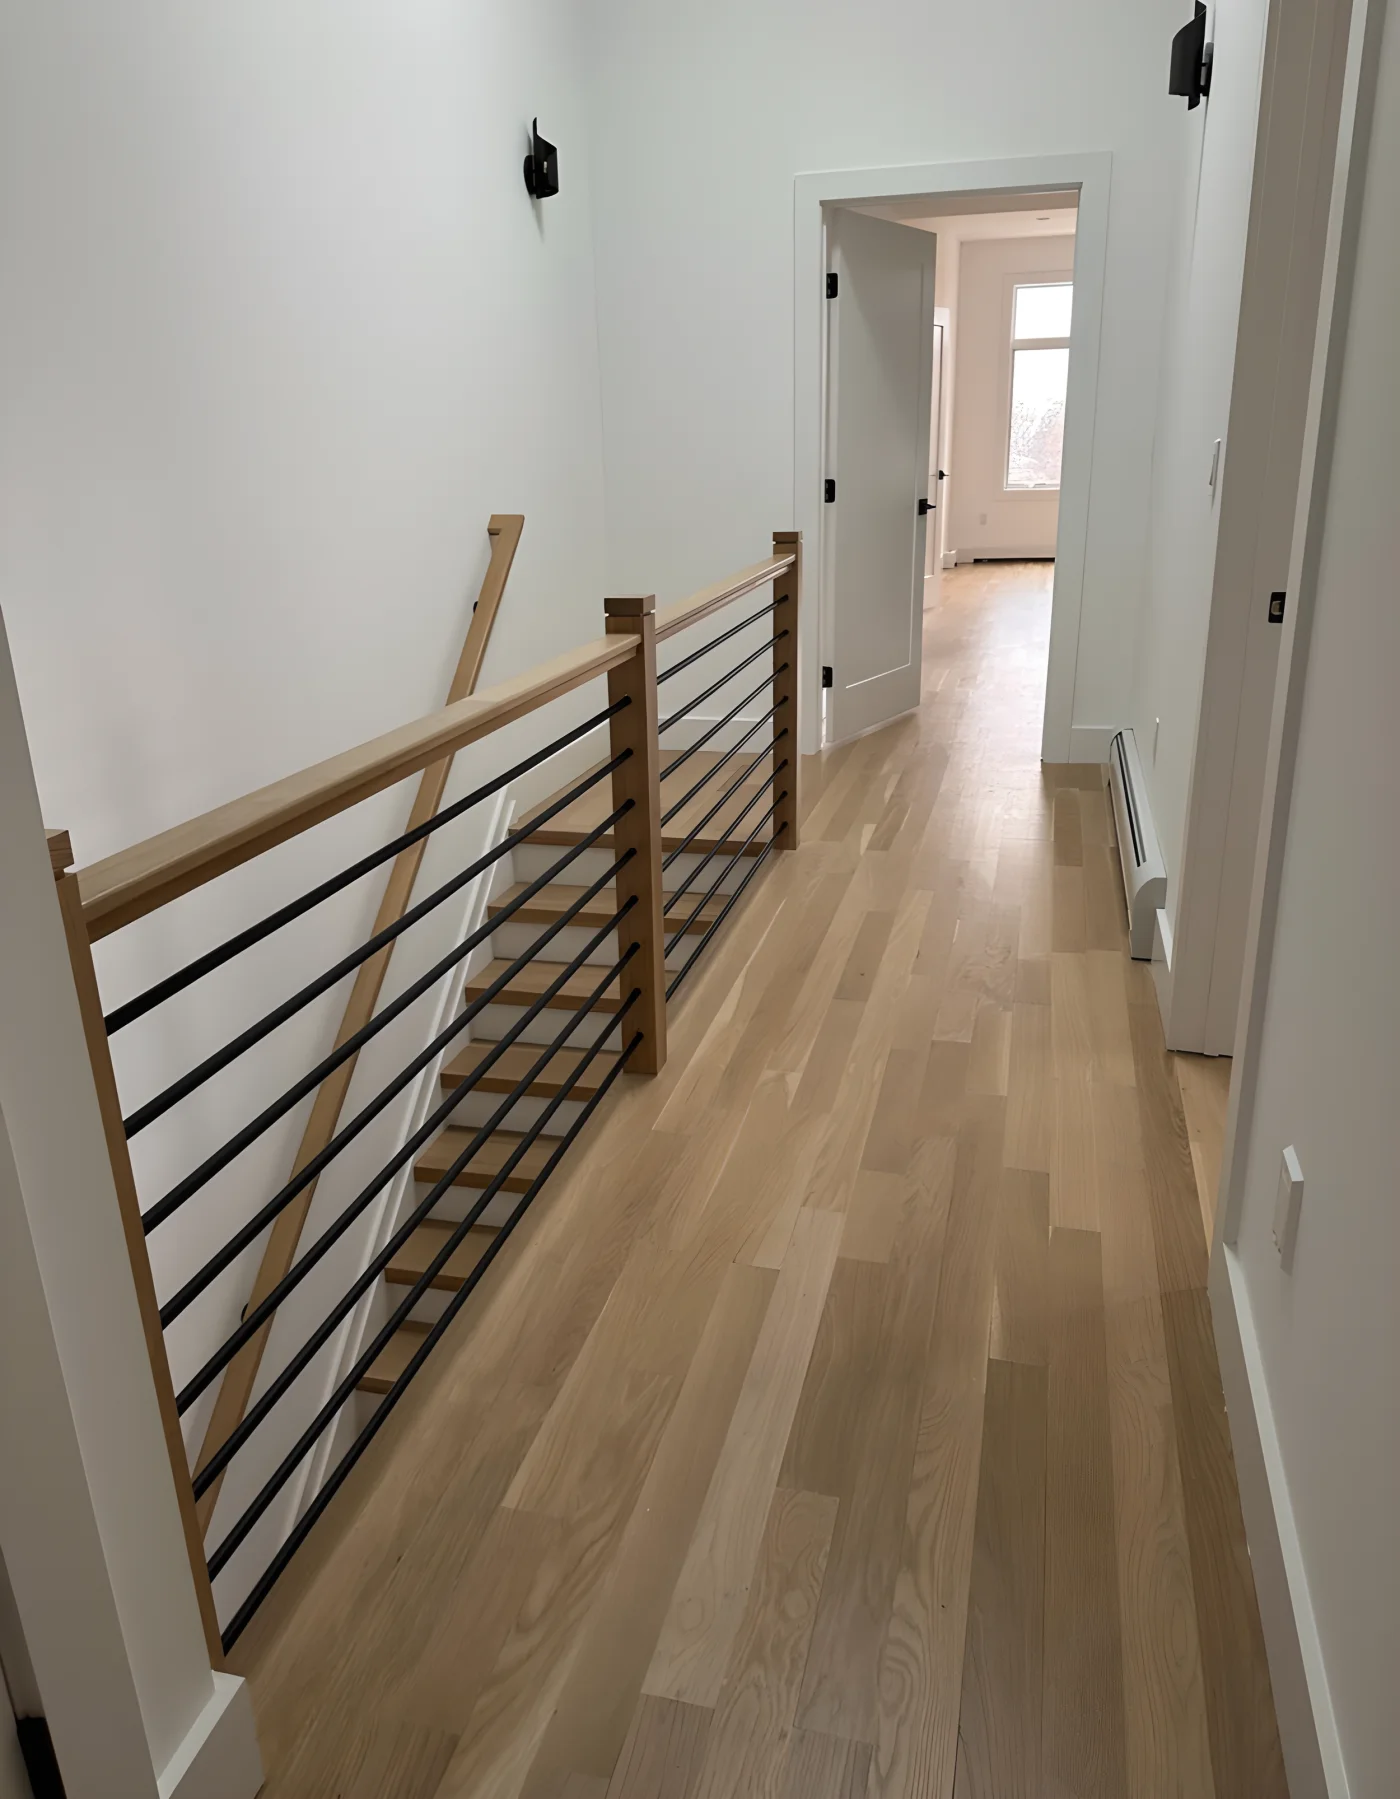
When stairs and landings are part of a larger renovation, the main question is whether they should be treated as a standalone finish update or as a connected piece of the whole project. In most homes, the stronger result comes from planning them with the flooring, trim, nearby doors and the rest of the circulation path so the finished home feels deliberate instead of patched together.
HKB handles substantial full-home renovations, including coordinated interior work that can involve stairs, landings and adjacent spaces. You can start with the broader service page for full-home renovations, or use the Hoboken service area page once if you want to confirm local coverage before reaching out.
Start with the role the stair and landing should play
A stair is more than a way to move between floors. In a renovation, it can either blend into the background or act as a visible transition point between rooms. That choice affects the rest of the project.
Think through three planning decisions early:
- Visual priority: Should the stairs sit quietly beside the rest of the house, or stand out with a distinct railing or tread treatment?
- Connection to adjoining rooms: Do nearby floors, hallways and landings need to match closely, or is a transition acceptable?
- Scope of change: Are you updating finishes only, or also changing nearby doors, openings, trim lines or circulation?
If you decide late, the stair area can end up looking like the one place that missed the renovation memo.
Compare a coordinated approach with a piecemeal one
A piecemeal stair update can seem simpler: refinish the treads, replace the railing, and stop there. That may work if the surrounding spaces are staying mostly as they are. But once the renovation includes new flooring, altered trim or refreshed adjacent rooms, isolated stair work can leave awkward transitions.
A coordinated approach gives you more control over the finished result. It may also make it easier to align:
- floor material changes at the landing
- baseboard and trim heights
- handrail and baluster style
- door swing and casing relationships near the stair
- paint and finish continuity between levels
The tradeoff is that more parts of the home need to be considered at once. That is usually worth it when the stairs sit in a central, highly visible part of the house.
Don’t let adjoining doors and landings become afterthoughts
Stair landings often sit beside bedroom doors, bathroom doors, closets or hall openings. Those details matter because they shape how the renovation reads once the furniture is back in place and the home is lived in.
Useful planning questions include:
- Which doors are staying, and which ones are being replaced as part of the larger scope?
- Do you want the landing to feel open and continuous, or more enclosed and separated?
- Are the existing trim proportions something you want to preserve across floors?
- Will new flooring meet the stair area in a way that feels intentional?
In compact layouts, the stair and landing are often part of everyday circulation. A stair finish that looks fine in isolation can feel disconnected once the rest of the renovation is complete, so the surrounding surfaces deserve the same level of attention.
Use before-and-after images that show the real relationship between spaces
Stair and landing decisions are easier when you can see how one finished area relates to the next. Authentic portfolio images are especially useful when they show the stair in context: the nearby floor, railing line, door openings, wall color and landing width all matter.
When reviewing photos, look for the following:
- the stair viewed from both levels, not just one angle
- how the railing relates to adjacent walls and openings
- where flooring meets the landing
- whether nearby doors feel visually balanced
- how trim and paint changes tie the transition together
The most helpful images are the ones that show the relationship between spaces, not just a close-up of a railing. If you are reviewing HKB project photos, ask to see the stair as part of the larger renovation rather than as an isolated detail.
Ask for a professional safety review without assuming the answer
Stairs, railings and landings are the kind of features where appearance and safety both matter. The right questions should be part of the renovation conversation from the start, but the answer depends on the home and the project.
That means the review should be professional and project specific. HKB can coordinate planning and, when needed, permits, inspections and condo/co-op building requirements as part of a broader renovation process. If your stair area affects the larger scope, it belongs in that conversation early rather than after finishes are chosen.
For a related planning read, see Doors and trim: the details that connect renovated rooms, which covers how the surrounding finishes can support the whole project.
What to send before you ask for an estimate
If stairs or landings are part of your renovation, send a brief that helps Tony understand the whole connection, not just the visible finish. A useful first message includes:
- the rooms connected by the stair and landing
- what you want to change on the stair itself
- which nearby doors or hall areas are included
- whether the floor finish should continue across the landing
- whether the home is a condo, co-op, brownstone or other multi-level home
- your timing, access constraints and contact preferences
- photos that show the stair together with adjacent spaces
For a home within HKB’s North Jersey and Manhattan service area, use the contact form to share those details. The more the stair is framed as part of the larger renovation, the easier it is for HKB to assess fit and respond with something useful.