
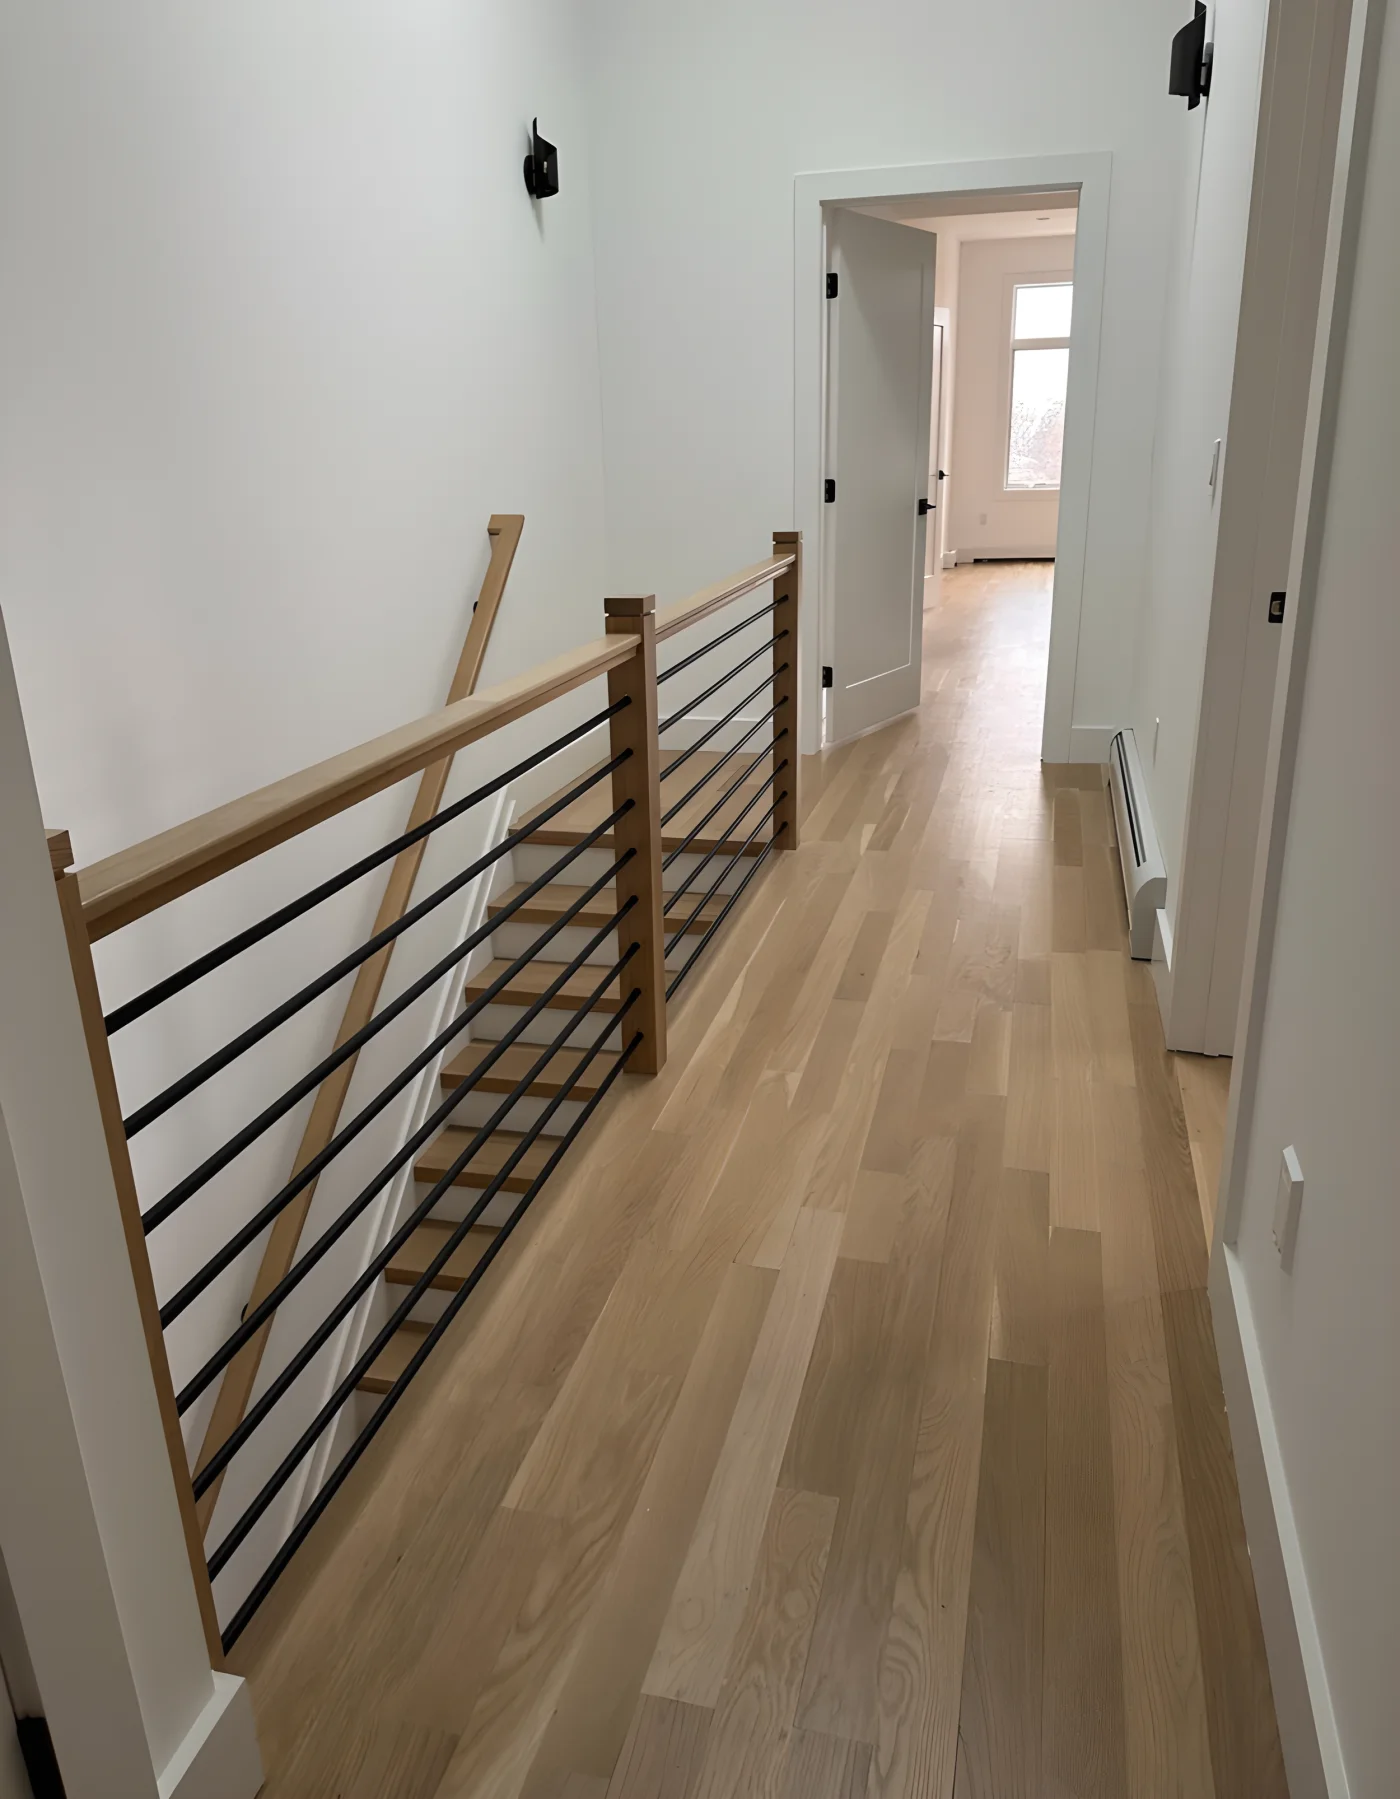
If you are renovating more than one room, doors and trim should be planned with the same care as the visible finishes. They are the parts that make separate rooms read as one home. For HKB, that usually means looking at door swings, existing profiles, new openings, floor height changes, hardware, and finish continuity at the same time as the larger scope.
A useful way to approach it is to decide whether the goal is to keep what already works, update only the parts that feel out of place, or make the whole interior feel newly coordinated. That choice affects everything from which doors stay in place to how much trim work belongs in the project.
Start with the question: keep, match, or replace?
This is the first planning decision because it shapes the rest of the work.
- Keep existing doors and trim when they are in good condition and still suit the home.
- Match the existing style when you want the renovation to feel integrated rather than obviously patched together.
- Replace in a connected set when some rooms will look updated and others will not if only part of the millwork changes.
The tradeoff is simple: keeping more of what is there may reduce carpentry scope, but it can also preserve old proportions or profiles that do not belong with the renovated rooms. Replacing more can create a cleaner result, but it asks for more decisions up front so the new work does not look generic.
If you are unsure, the most useful question is not “Which door is best?” It is “Which parts of the house should feel original, and which should feel newly unified?”
Door swings and opening changes affect how rooms work together
Door placement is not just a visual matter. In a full-home renovation, swings can change how furniture fits, how circulation feels, and how one room relates to the next.
Three planning decisions matter here:
- Which doors must stay where they are because the layout is already working.
- Which openings should change because the room flow is awkward or a new layout needs more clearance.
- Whether any existing opening needs to become a different kind of transition so the home reads consistently from room to room.
This is also where a renovation can run into avoidable friction if doors are chosen before the broader layout is settled. A beautiful door is still the wrong choice if it interrupts storage, blocks a furniture wall, or clashes with the way rooms are connected.
In compact interiors, especially where several rooms share sightlines, the door plan can shape how the renovation feels. The right approach can make a home feel more open without changing every wall. More about HKB’s broader scope is here: full-home renovations and the Hoboken service area here: Hoboken.
Floor height changes can make trim look inconsistent
If new flooring is going in only part of the home, or if different rooms are being updated in stages, trim decisions need to account for how finished floor heights will relate from one space to the next.
That matters because baseboards, casings, thresholds, and door clearances are read together. When those details are not coordinated, a renovation can feel finished in one room and incomplete at the next doorway.
A practical comparison helps here:
- Phase the trim room by room if the renovation is truly limited and the connections between rooms will not change much.
- Coordinate trim across connected rooms if you want the renovation to read as one project and avoid mismatched profiles at the transitions.
The second approach usually takes more planning, but it creates cleaner continuity. It is especially useful when you are changing flooring across several rooms or updating multiple adjacent spaces at once.
Hardware and finish continuity are small choices with a big visual effect
Door knobs, levers, hinges, stop styles, and finish color are easy to postpone until the end. They should not be. These details are what the eye notices when renovated rooms are compared side by side.
Good planning questions include:
- Do the hardware finishes need to match across the home?
- Should all visible doors read as one family, even if some are kept and some are new?
- Will painted trim and stained trim live together, or should the project settle on one clear direction?
- Are you trying to preserve character, or are you trying to reduce visual variety?
A common mistake is mixing several slightly different profiles because each room was considered alone. The result is often not dramatic enough to feel intentional and not consistent enough to feel cohesive. A renovation brief that names the preferred hardware finish and trim direction early can help reduce that problem.
What to include when you ask HKB to review the scope
If you are contacting Tony about a home renovation, the most helpful information is the kind that shows how the doors and trim connect to the rest of the project. That lets the conversation focus on fit, sequencing, and scope instead of isolated details.
Use this quick worksheet before you reach out:
- Which rooms are being renovated together?
- Which doors are staying, changing, or being added?
- Are any openings expected to change size or location?
- Are floors changing in more than one room?
- Do you want the trim to match existing profiles or move to a new look?
- Is the goal continuity, a partial refresh, or a more complete reset?
If the project is part of a larger home renovation in Hoboken or nearby, you can start here: contact HKB. For a related planning guide, see What can you keep when renovating several rooms?.
The best door and trim decisions are the ones that support the whole renovation instead of competing with it. If you send a clear scope, HKB can review whether the trim work belongs inside the larger project and how it should relate to the rooms around it.
When you inquire, include your ZIP code, which rooms are involved, photos of the existing doors and trim, whether you want to keep any original profiles, and any notes about floor changes, new openings, or finish preferences.