
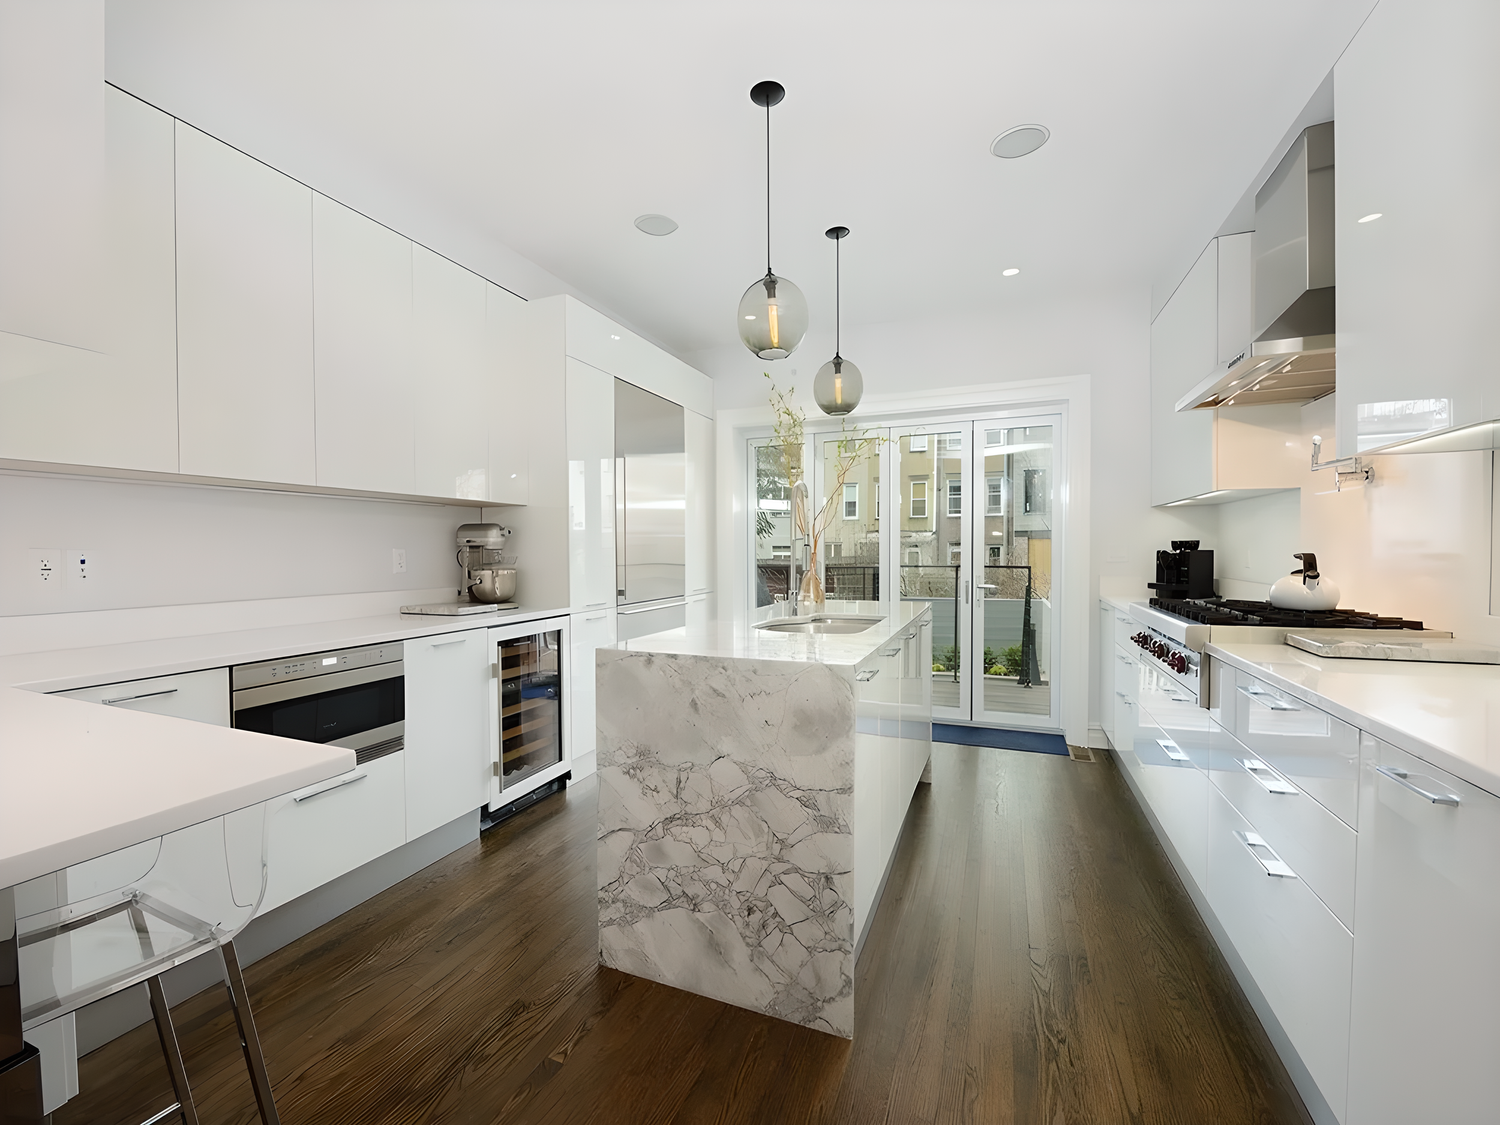
A waterfall island works best when the stone choice is only one part of the plan. The bigger question is whether the island still functions once you account for seams, seating, nearby doors, outlets, and the way the slab will be fabricated and installed as part of the full kitchen scope.
For homeowners in Hoboken, that conversation usually belongs inside the broader kitchen remodel, not as a finish-only decision. HKB handles kitchen remodeling as a coordinated project, including related planning, permits and inspections when needed, and condo/co-op building requirements when they apply. See the service page here: kitchen remodeling.
Start with the island’s job
A waterfall island can serve different purposes. It may be there to anchor the room visually, support daily prep, give the family a place to gather, or do some combination of those things.
Before choosing stone, decide what the island must do in the room:
- Support seating that people can actually use comfortably
- Leave a clear route between cooking, sink, and refrigeration areas
- Handle daily traffic without making the kitchen feel crowded
- Connect to nearby rooms without overpowering them
That question matters because the waterfall detail changes how the island reads in the space. If the island is meant to seat people and move traffic at the same time, the edge treatment, cabinet footprint, and legroom all need to work together. If the island is mainly a visual feature, the design can prioritize a different balance.
The seam question is really a fabrication question
A waterfall island depends on how the stone is templated, cut, and joined. The visible corners, grain movement, and seam placement should be discussed with the fabrication plan in mind, not after selections are already fixed.
Useful planning decisions include:
- Whether the stone pattern can tolerate a seam at the corner
- Which side should carry the most visible movement
- Whether the return should align with cabinet ends or sit slightly off them
- How much continuity matters compared with a more practical cut layout
A slab with strong movement may look best across a large uninterrupted face, but it can be less forgiving when the island requires more cuts or a visible seam. A quieter slab may give the project more flexibility. Neither is automatically better; the room and the fabrication plan decide that.
Seating and circulation need to be settled early
Waterfall islands often look finished in photos and feel awkward in use when seating is left until the end. The island edge, cabinet depth, stool choice, and walking paths all affect whether the space feels open or tight.
Before the design is locked, ask:
- Will the island be used for everyday meals or only occasional seating?
- Should the seated side read as part of the stone face or as a softer transition?
- Do you want the island to be the main gathering point, or just one part of the kitchen?
- Is there enough room for chairs without crowding nearby appliances or passage paths?
This is especially important in homes where the kitchen opens to another room. A waterfall island can help the kitchen feel finished, but only if the scale works with the surrounding circulation. If seating needs compete with traffic, the island may need a different size, shape, or edge treatment.
Nearby doors and outlets change the design
A waterfall island is rarely isolated. Nearby doors, pantry entries, appliance swings, and outlet placement can all influence the final shape. These are the details that determine whether the island feels integrated or gets in the way.
Common planning choices include:
- Whether a nearby door opening should be adjusted or left as is
- Where outlets belong so they are useful without interrupting the stone face
- How much clearance the island needs from surrounding openings
- Whether the island end should stay visually clean or accept a practical interruption
Those questions belong in the full kitchen scope, because they affect the island and the room around it at the same time. A waterfall edge that looks right in isolation may still clash with a door swing, a walkway, or a needed outlet location.
Coordinate the slab, cabinets, and construction sequence
The waterfall detail depends on the project sequence. Cabinet layout, appliance decisions, stone availability, and fabrication all need to line up. If one of those shifts late, the island design may need to be adjusted.
It helps to treat the waterfall island as part of the whole kitchen plan:
- Confirm the cabinet footprint before stone decisions become final
- Keep appliance and seating choices in the same conversation
- Plan for how the slab will be handled and joined
- Make sure the island end conditions match the rest of the room design
If the kitchen is part of a larger renovation or a home addition, that coordination becomes even more important. HKB works on substantial kitchen remodeling, bathroom remodeling, and full-home renovations across Hoboken and nearby North Jersey, including Manhattan. More about the area we serve is here: Hoboken renovation coverage.
What to bring to the first conversation
A useful waterfall-island brief does not need to be technical. It just needs to help your contractor understand how the island should work in the room.
Bring these points:
- What should the island do every day?
- Do you want seating, storage, or mostly a visual statement?
- Which nearby doors, openings, or appliances matter most?
- Are you aiming for a seamless look, or are you comfortable with a more practical seam plan?
- Is the island part of a full kitchen remodel or one piece of a larger project?
If you are ready to discuss the full scope, send the details through project inquiry form. For related planning context, this guide pairs well with /journal/question-kitchen-01-how-much-does-a-kitchen-remodel-cost.
The best waterfall island is the one that still works after the slab is chosen, not just the one that looks good on a sample board. If you can describe how the island needs to function in the room, the rest of the design conversation gets much more useful.