
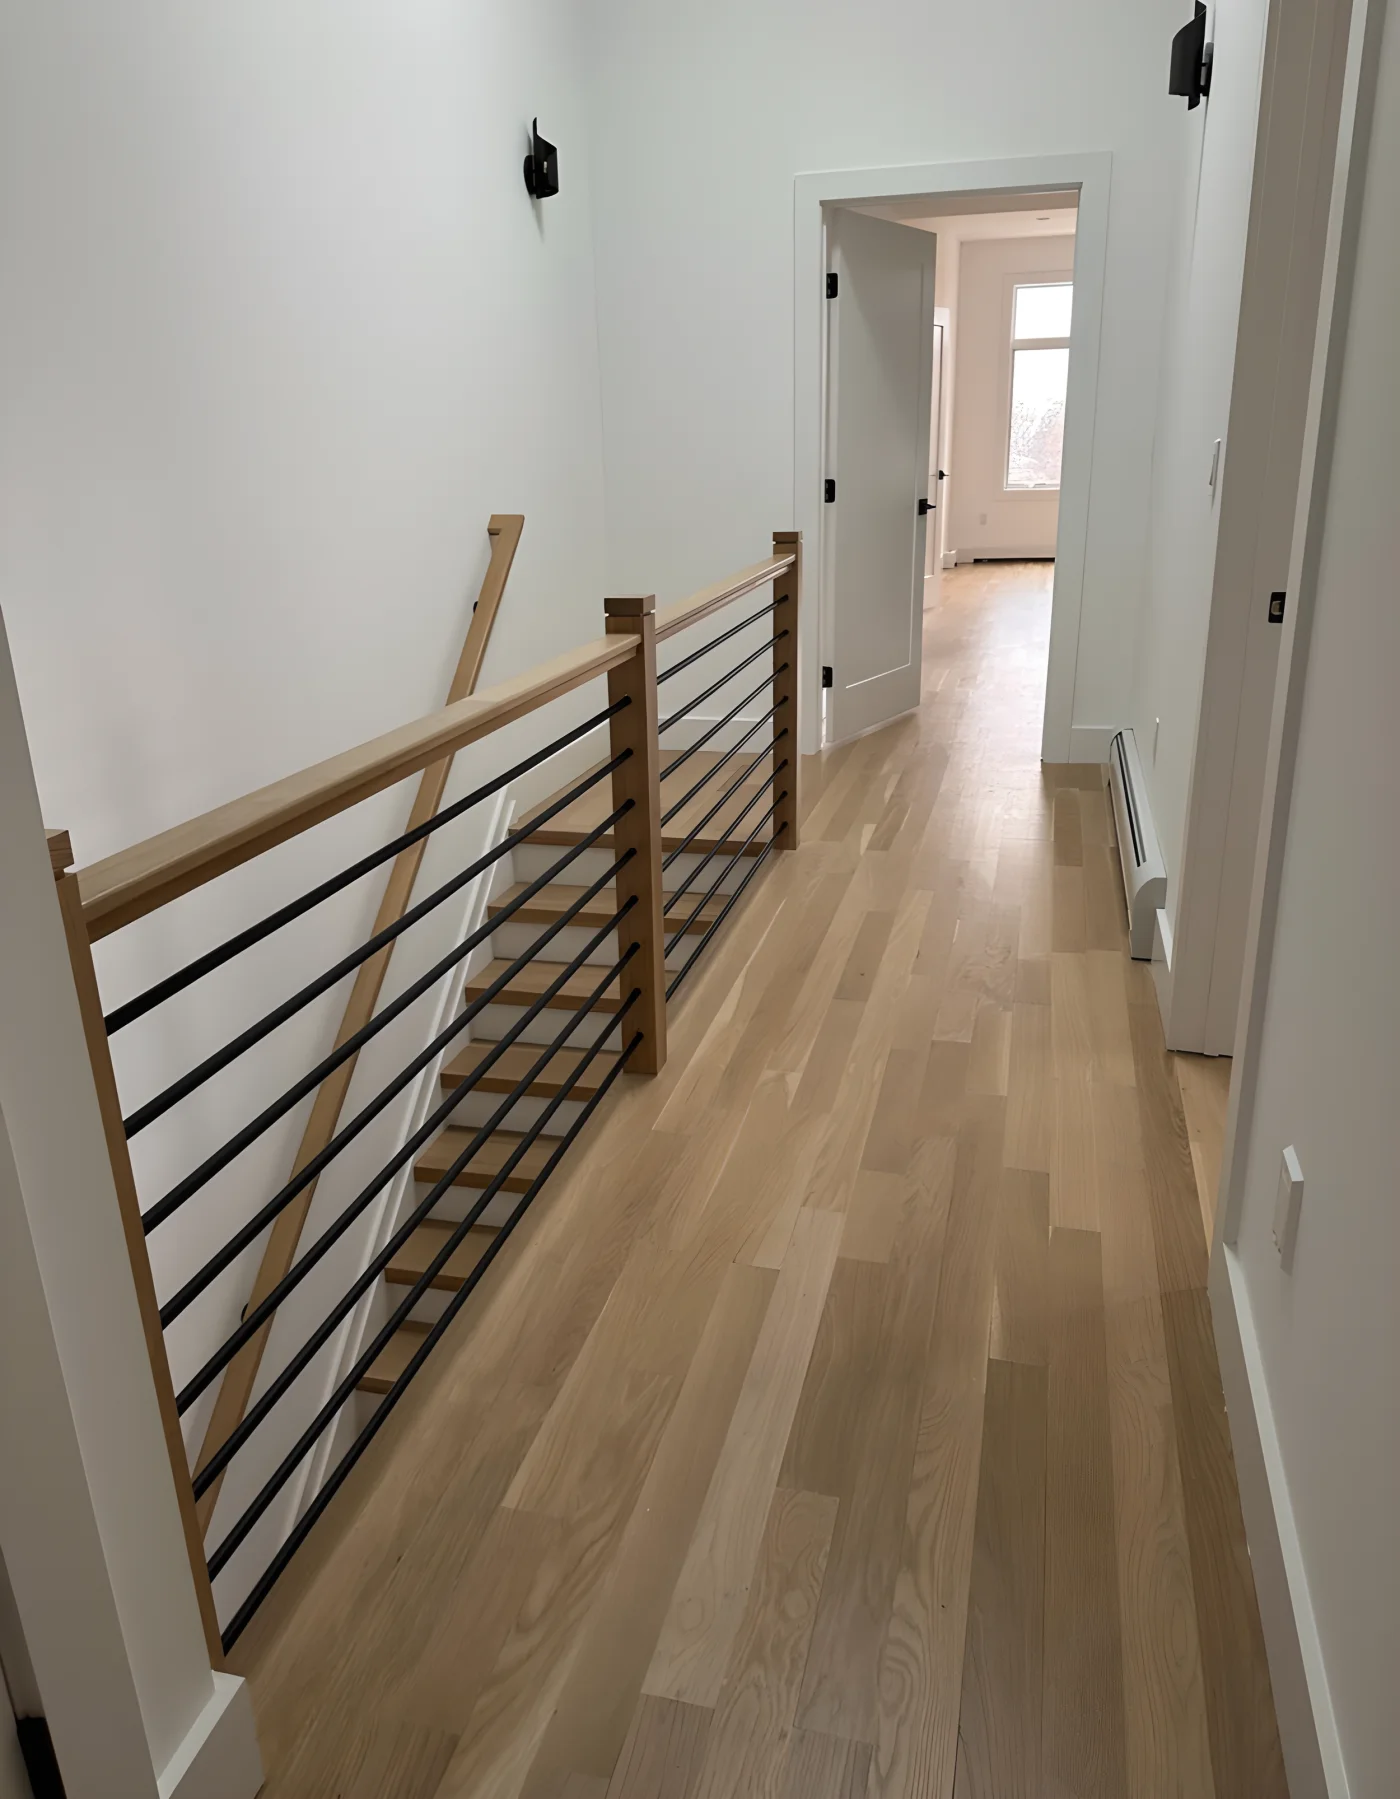
When you are renovating an entire home, flooring should be planned as one connected decision, not room by room in isolation. The right question is not just what looks good in each space, but how the floors will meet at transitions, what existing conditions need attention, how doors and stairs fit into the new finish height, and what sequence keeps the project moving without rework. In a whole-home project, flooring works best when it is tied to the larger renovation plan from the start.
Start with the floor plan, not the sample board
A flooring choice affects the feel of the whole home, so begin with where the material changes and where it stays continuous. A common planning decision is whether to use one main floor throughout the living areas or to introduce changes only where the function changes, such as a bath, laundry, or entry. The benefit of continuity is a calmer visual line from room to room. The benefit of variation is the ability to mark different uses without relying on furniture or paint alone.
For a homeowner, the useful question is: do you want the flooring to connect the rooms, or do you want each zone to read separately? That answer helps a contractor assess transitions, trims, and how much coordination is needed with cabinetry, tile, and other finishes.
Check the existing conditions before you lock selections
A whole-home renovation can expose different conditions from room to room. That is why flooring should be reviewed alongside the existing substrate, the condition of any rooms you may keep in place, and the parts of the home that are being touched by other work. If you are combining kitchen, bath, and living areas, the flooring decision should be made with the full scope in view, not after other trades have already advanced.
Three planning decisions matter here:
- Whether the new flooring is meant to meet existing flooring that stays in place
- Whether the renovation will keep any rooms partially untouched for now
- Whether you want a floor that can be installed after other major work or one that helps set the level for the rest of the project
That last point matters because the flooring sequence can affect doors, trim, and the look of transitions. If you wait until the end to think about it, the project may force compromises you did not intend.
Plan transitions at doors, thresholds, and stairs
Transitions are where flooring plans either feel intentional or pieced together. Doorways, hall openings, stair landings, and room changes all deserve attention in the same conversation. Compare two approaches: one continuous floor that carries through most rooms, or a grouped plan where certain spaces receive a separate finish. Neither is automatically better. The better choice depends on how the home is used and where visual breaks make sense.
In Hoboken homes, where rooms may connect tightly and the renovation may involve several spaces at once, this is especially important. A flooring plan that ignores transitions can make an otherwise strong renovation feel unfinished. HKB works on full-home renovations in Hoboken and nearby North Jersey, including projects where flooring needs to coordinate with kitchen and bathroom work, room changes, and building requirements when they apply. See the broader service area at Hoboken renovation coverage and the full-home renovation service at full-home renovations.
Coordinate flooring with doors, trim, and finish heights
Flooring should not be treated as a standalone line item if the renovation also changes doors, base trim, stairs, or adjacent finishes. A thicker floor finish may affect how doors are discussed in the scope. A different finish in one room can change where trim details land visually. And if stairs are part of the project, the flooring plan should respect how the stair zones relate to the rooms above or below.
This is a design and sequence conversation as much as a materials conversation. If the floors, doors, and trim are planned separately, the result can look disjointed. If they are planned together, the renovation usually reads as one project instead of a stack of disconnected replacements.
Use a simple worksheet before you request a proposal
Before you send a renovation inquiry, gather the details that help a contractor understand the flooring scope in context. A concise worksheet keeps the conversation focused and reduces back-and-forth.
Flooring planning worksheet
- Which rooms are being renovated now?
- Which rooms, if any, will keep existing flooring?
- Where do you want the flooring to change, if at all?
- Are doors, trim, or stairs part of the same renovation?
- Are there rooms that must stay usable while work is underway?
- Do you want the flooring plan to support other changes in the kitchen, baths, or living areas?
If you are unsure how to frame the scope, start with the home as a whole rather than a single room. You can use the project inquiry at project inquiry form to share scope, ZIP code, timing, and project details. For a helpful planning reference, this related guide on /journal/question-home-17-how-much-do-home-renovations-cost explains how to think about connected work across rooms.
The best flooring plan is the one that supports the rest of the renovation instead of competing with it. When you decide on continuity, transitions, existing conditions, and coordination with doors and stairs early, the project is easier to evaluate and easier to carry through as one coherent renovation.