bathroom remodeling

Bathrooms built to last—clean lines, correct waterproofing, solid installs.

We handle the planning, demo, rough-ins, waterproofing, tile, and finishes—plus permits and building coordination when needed—so your project stays organized and predictable.

Discuss your project

Tell us about your project. We’ll review it and follow up with next steps.

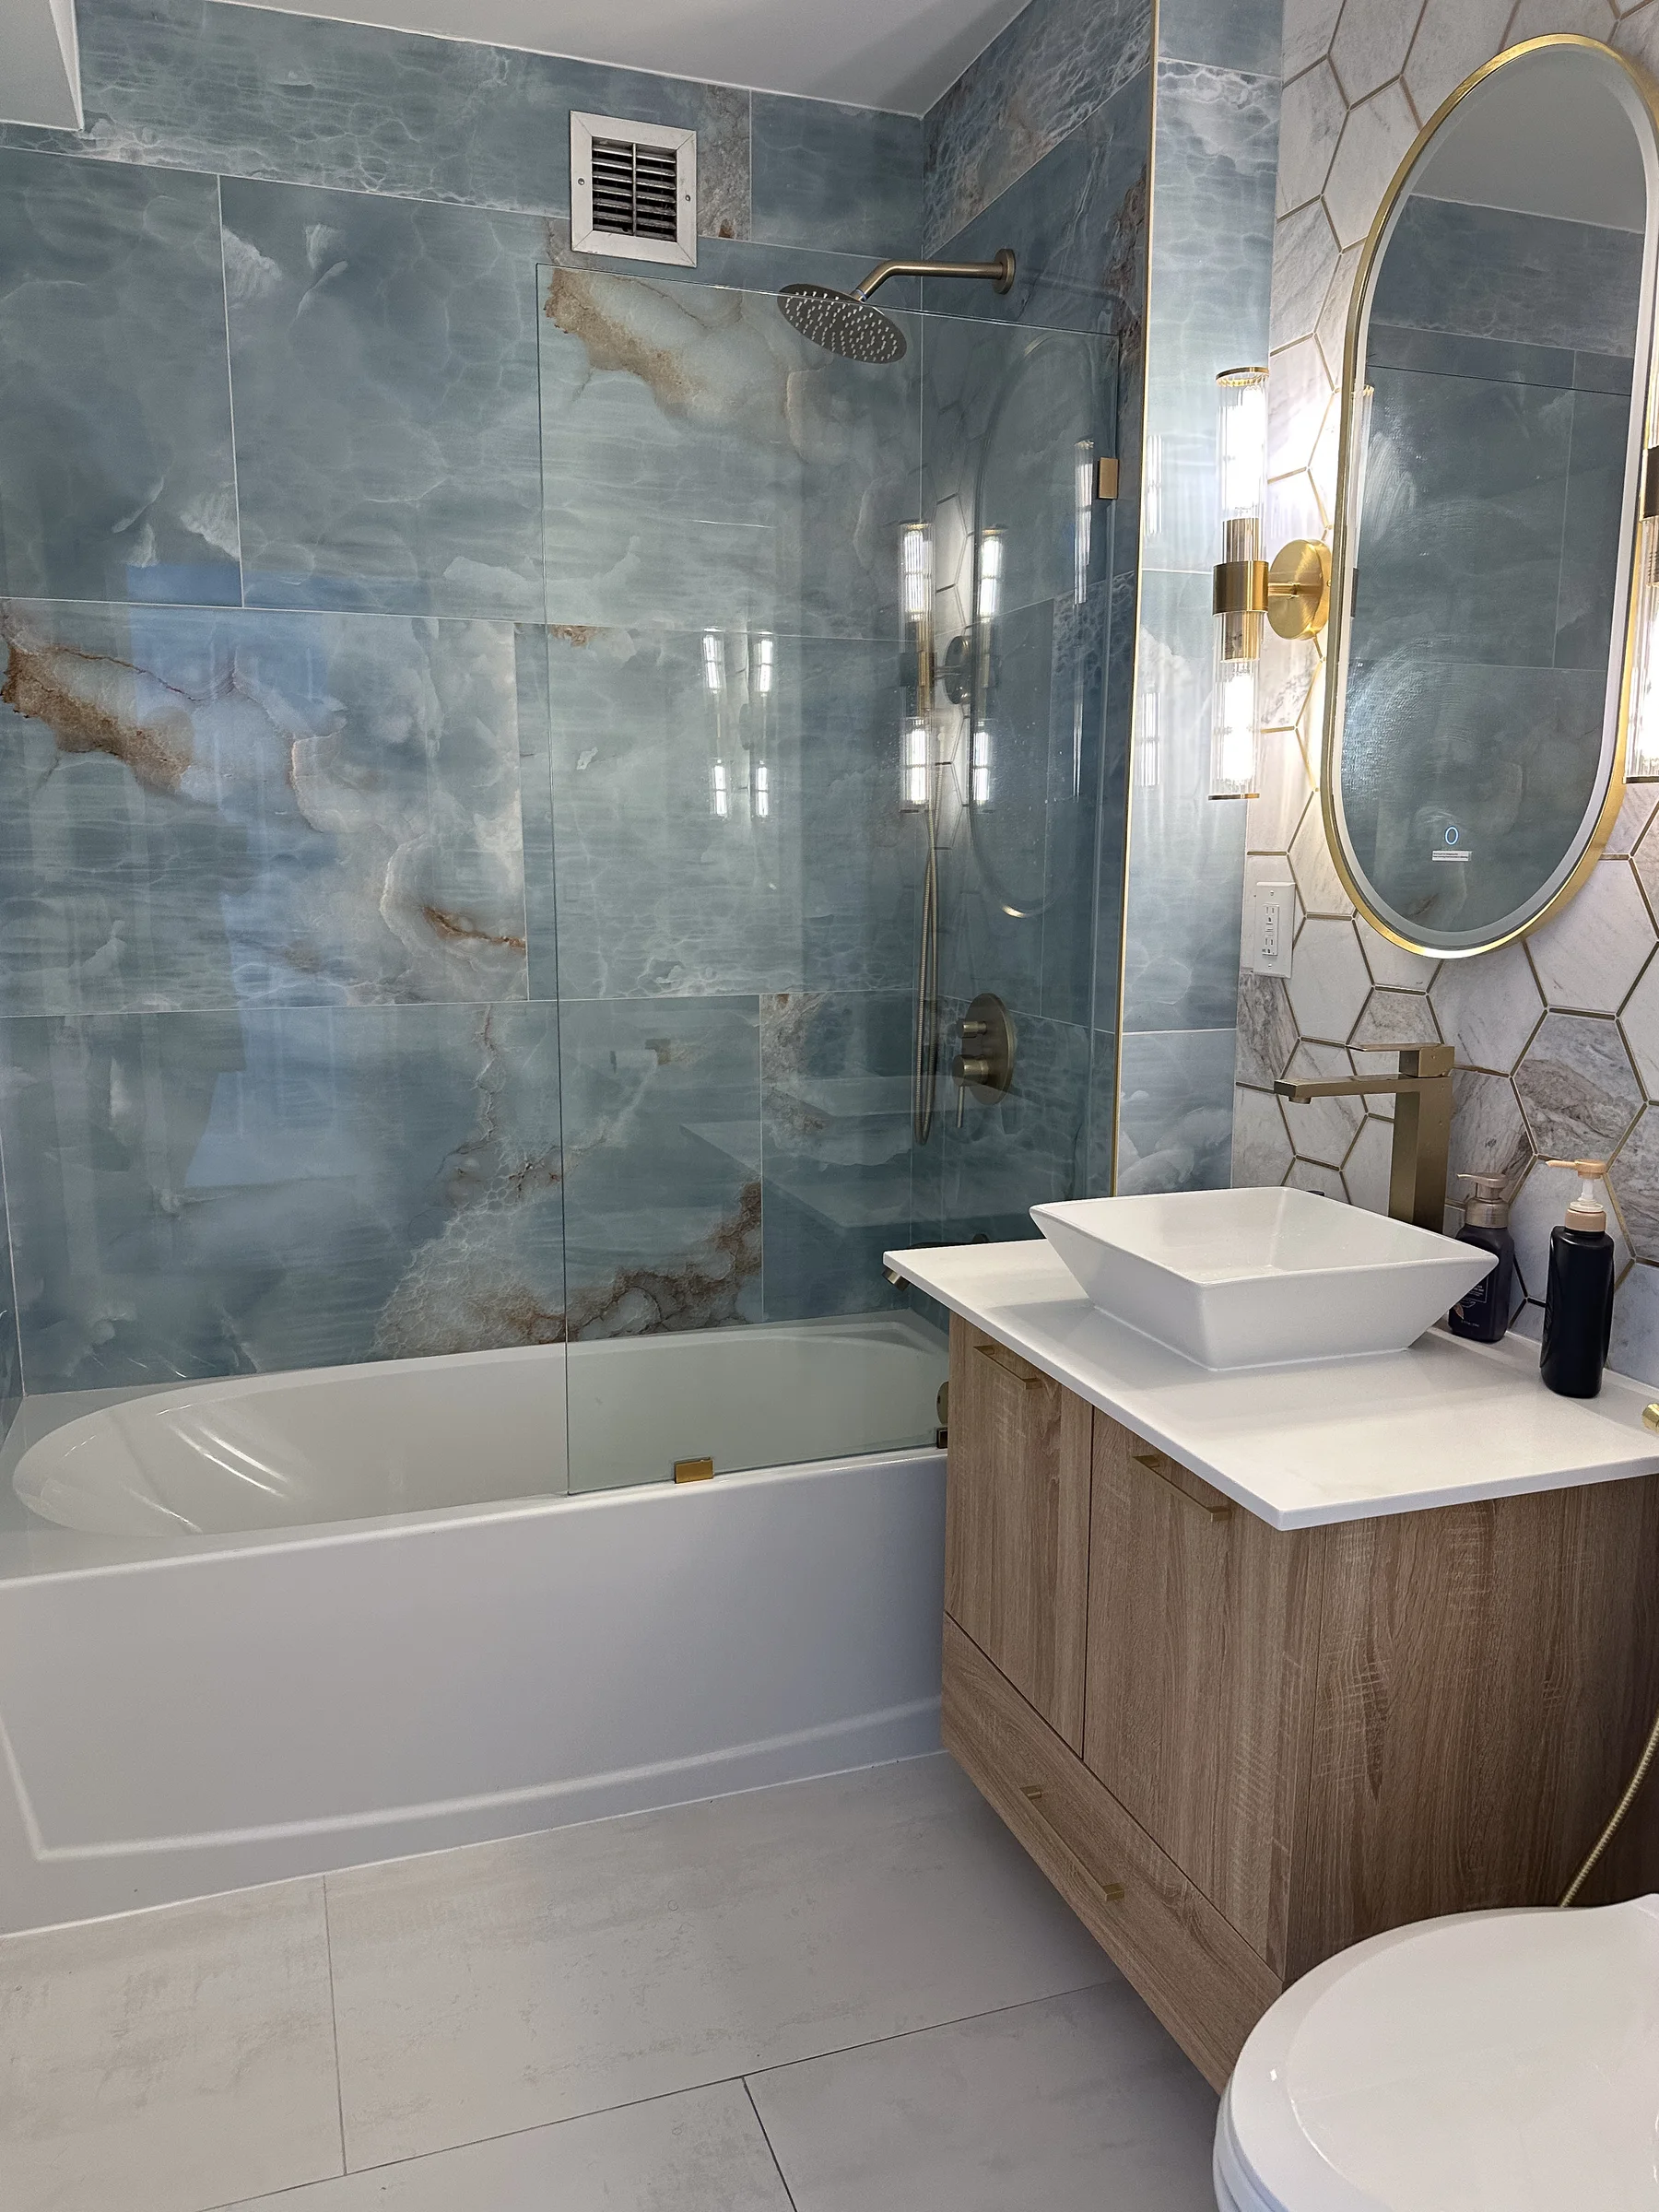
Blue stone shower surround and brass detailing in an HKB bathroom

Planned as one project

The details behind
a complete renovation.

From the first opening in a wall to the final finish, each trade has a place in the plan. These capabilities are coordinated within your renovation, with the scope agreed before construction.

Discuss your scope

What’s included in a bathroom remodel

Every job is different, but the best outcomes come from getting the “invisible” parts right—structure, waterproofing, and rough-ins—before the finishes go in.

  • Demolition, protection, and clean site management
  • Plumbing & electrical updates (as needed)
  • Waterproofing systems and proper substrate prep
  • Tile installation (floors, walls, niches) + grout/caulk detailing
  • Vanity, lighting, mirrors, ventilation, fixtures & accessories
  • Punch list, final walkthrough, and close-out
Real HKB project photography

Different spaces. Carefully considered details.

Explore the portfolio
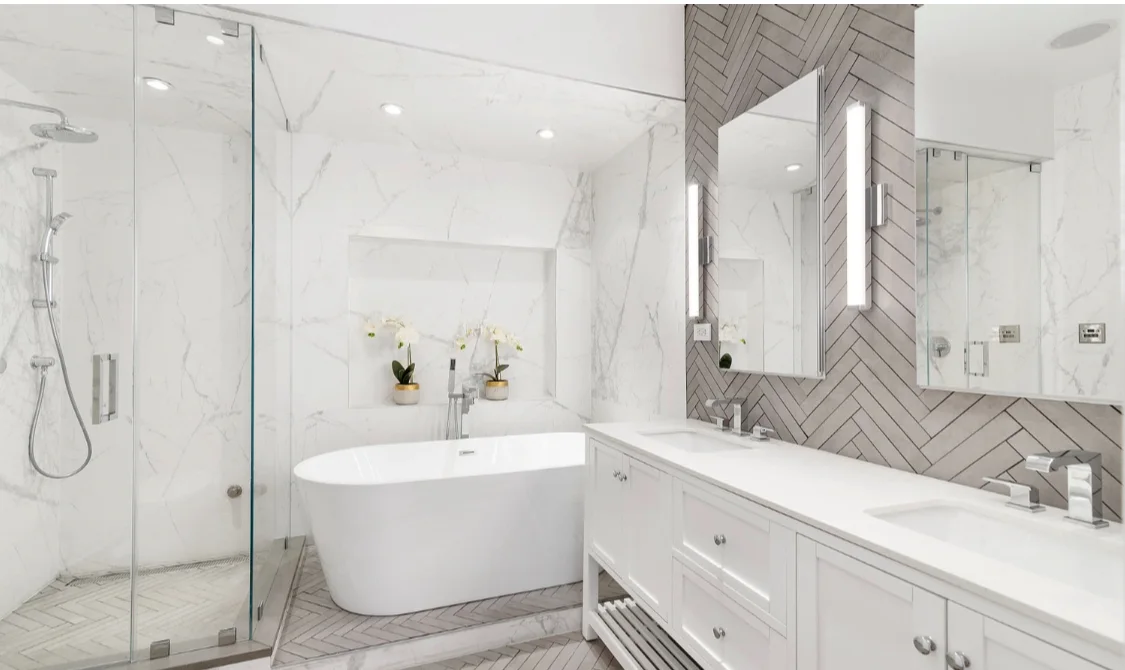
HKB bathroom with a freestanding bath, double vanity and glass-enclosed shower

Room for a separate bath and shower.

A freestanding tub, long double vanity and glass shower each have their own place in this bathroom. Pale surfaces and mirrors keep the room visually connected, with storage built into the vanity.

The right bathroom layout starts with the room you have. Door swings, fixture clearances, storage and access to plumbing all deserve attention before selecting tile. Behind the finishes, waterproofing, drainage and ventilation need a coordinated scope.

Tell us what you have in mind
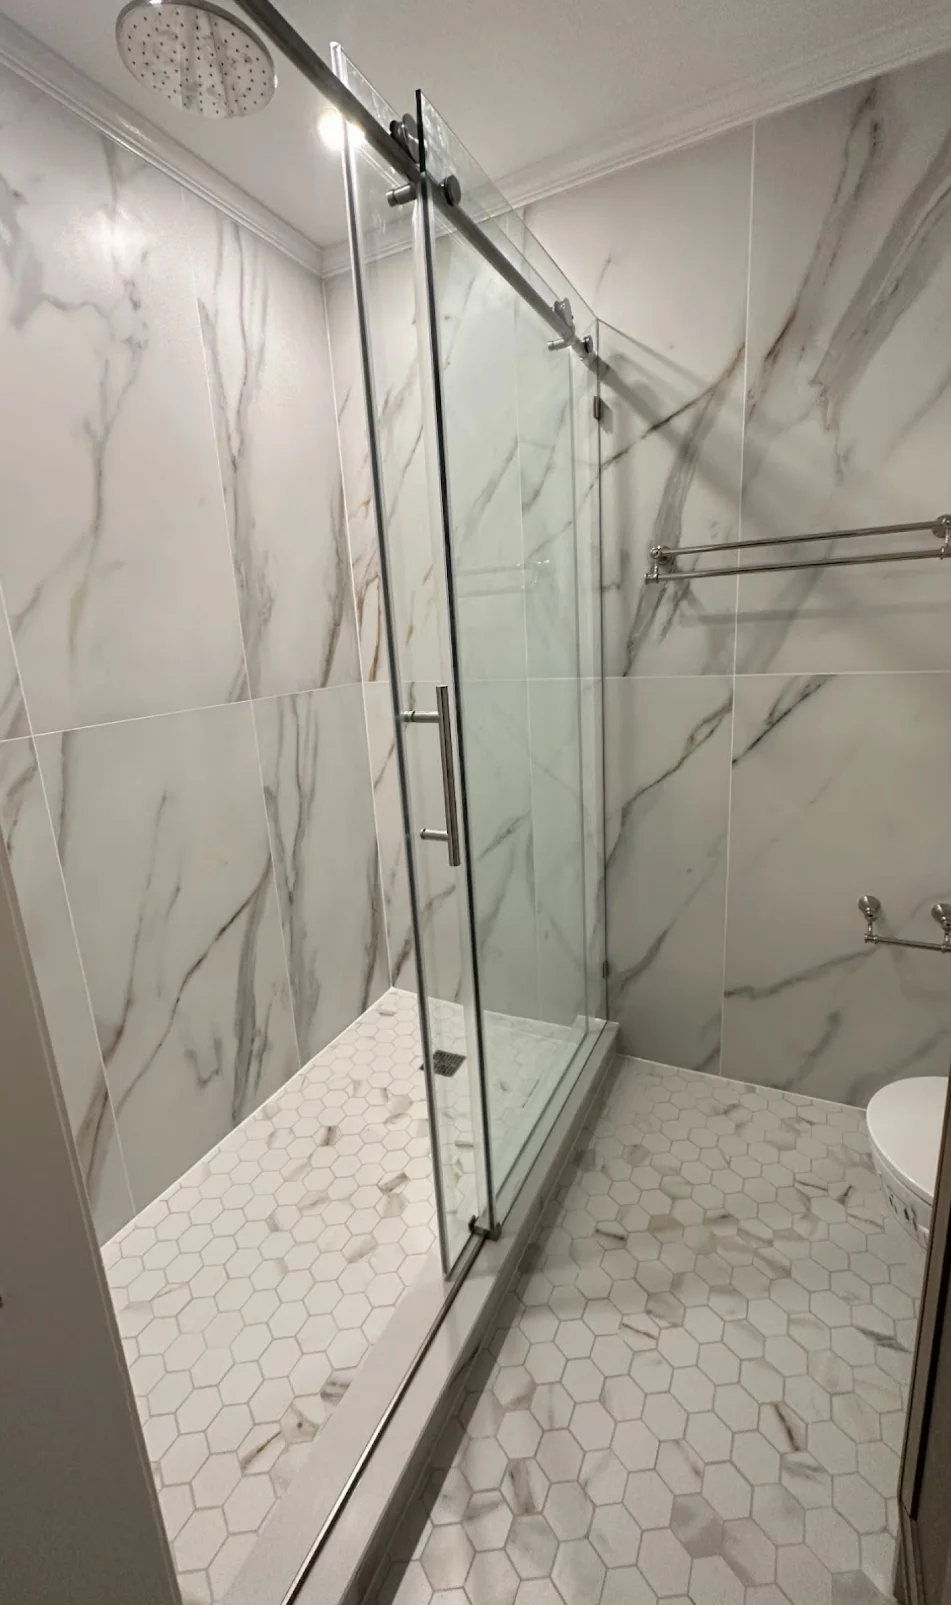
Glass shower enclosure with large veined wall tiles and small hexagonal floor tiles

A closer look at the shower

Large wall tiles meet a smaller floor pattern, with glass keeping the enclosure visually open.

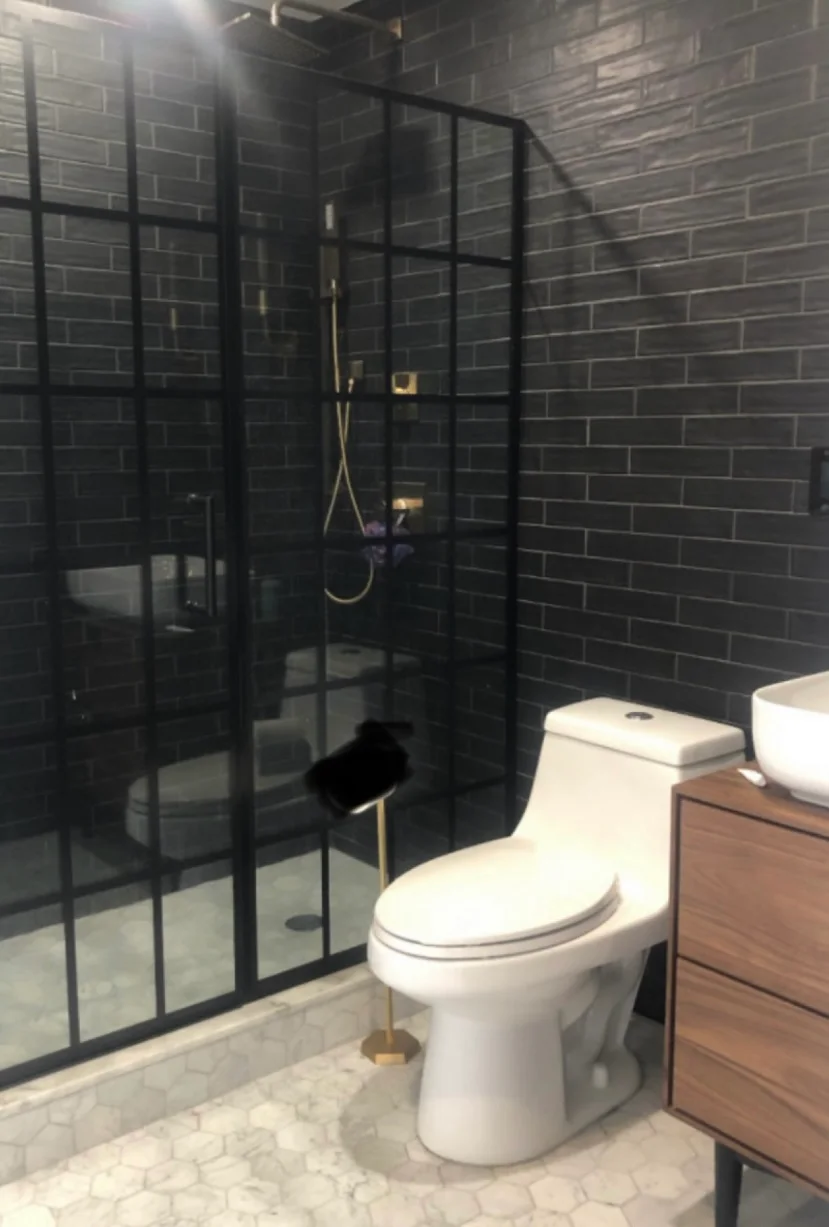
Compact HKB bathroom with dark wall tiles, a black-framed shower screen and white fixtures

Contrast in a compact room

Dark tile and a framed glass screen create a distinct look alongside white fixtures and a small-format floor.

Working with HKB

A clear next step.
At every stage.

From the first conversation to the finishing details, understand what happens next and who is coordinating the work.

  1. Tell us what you have in mind

    Share your project, location and timing. HKB reviews the details and follows up to understand what you want to change.

  2. Walk through the possibilities

    A walkthrough helps establish measurements, scope and building requirements. Photos and plans help us prepare.

  3. Agree on the scope

    After the walkthrough, a proposal sets out the work. Selections, approvals and material lead times inform the plan.

  4. Bring the plan to life

    HKB coordinates the trades, project schedule and building logistics through construction and the final walkthrough.

Your first step is simply to tell us about the project.

Discuss your project

Before construction begins

A clearer plan for your renovation.

Start with the decisions that shape your scope, schedule and next conversation with HKB.

Let’s talk about
your bathroom.

Share what you’re planning and where. HKB will review the details and follow up with next steps.

Discuss your project