
Look beyond the visible finishes
A bathroom may be a small room, but an estimate can contain many different kinds of work. Tile, a vanity and fixtures are easy to picture. Preparation, waterproofing, plumbing updates and ventilation are less visible and deserve just as much attention.
Start by describing what is changing and what is staying. A finish update, a new shower and a layout change are different scopes. Ask the contractor to explain how the proposed work relates to the condition of the existing room.
Demolition and protection
Discuss which materials will be removed and how the surrounding home will be protected. Ask about access, debris removal and any building requirements. If the bathroom will be unavailable during construction, plan how your household will manage that period.
Existing conditions may not be fully visible until work starts. Ask how discoveries will be documented and how any additional work will be priced and approved.
Plumbing, electrical and ventilation
Identify which fixtures are being replaced and whether their positions are changing. The scope should distinguish fixture installation from underlying plumbing or electrical work.
Lighting, mirrors, outlets and ventilation need to fit the room and the chosen products. HKB coordinates plumbing and electrical updates as needed, alongside the rest of the bathroom build. Project-specific technical and code decisions belong with the responsible trades and local approval process.
Waterproofing and tile preparation
Ask what preparation and waterproofing work is included before discussing the finished tile pattern. HKB's published bathroom scope includes waterproofing systems and substrate preparation, followed by tile installation and grout and caulk detailing.
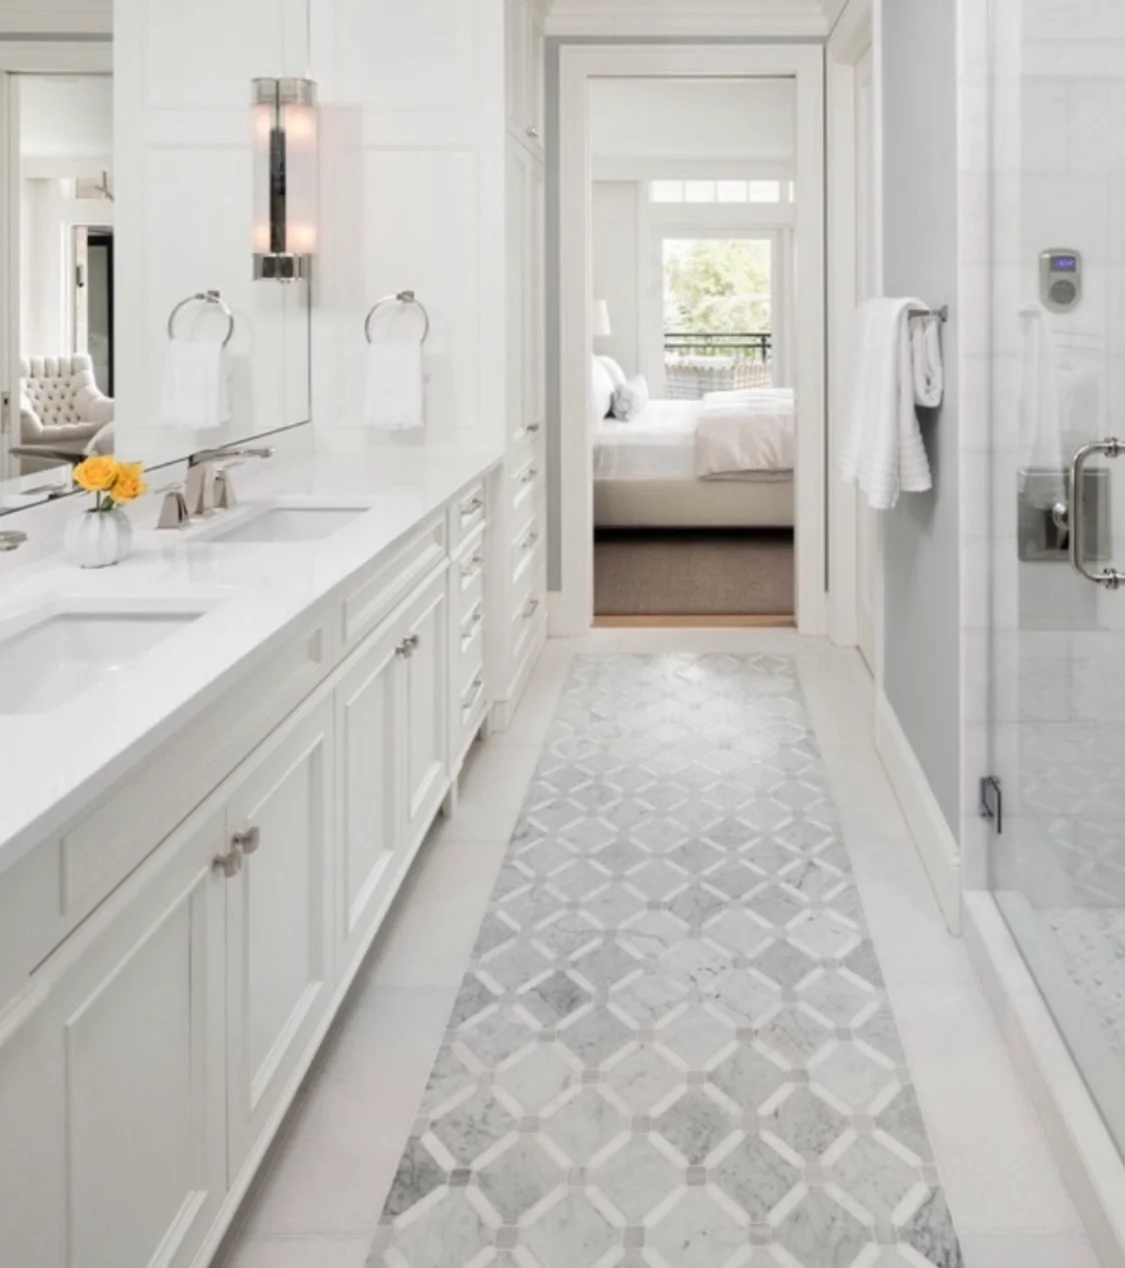
Have the team explain the intended approach for your room, how details around transitions are handled and which checks occur before the next stage. Do not choose an installation method solely from an inspiration image.
Fixtures and finish details
Make a single list of the vanity, faucets, shower fittings, lighting, mirrors, accessories and any glass work. For each item, establish who selects it, who orders it and when it needs to be available.
A product change can affect other parts of the room. Keep model information and dimensions with the selection list so the team can coordinate before installation.
Walkthrough and close-out
Agree how the final walkthrough and punch list will work. Record remaining adjustments and who is responsible for completing them. Ask which product information, maintenance instructions and project documents will be handed over.
A useful scope is specific enough that you and the contractor can tell whether the agreed work has been completed.
Bring these questions to your first conversation
- What is included in preparation and waterproofing?
- Which existing conditions still need to be checked?
- Who supplies each fixture and finish?
- What building or permit coordination is required?
- How are changes documented and approved?
- What happens at the final walkthrough?
Tell HKB your neighborhood, the bathroom you want to change and your rough timeline to begin the estimate process.
Planning a bathroom in a shared building
If your Hoboken, Jersey City or Union City bathroom is in a multifamily building, establish how plumbing access, water shutoffs and work below the floor will be coordinated. Include ventilation, waterproofing and your access to another bathroom in the planning discussion; tile and fixtures are only part of the scope.