
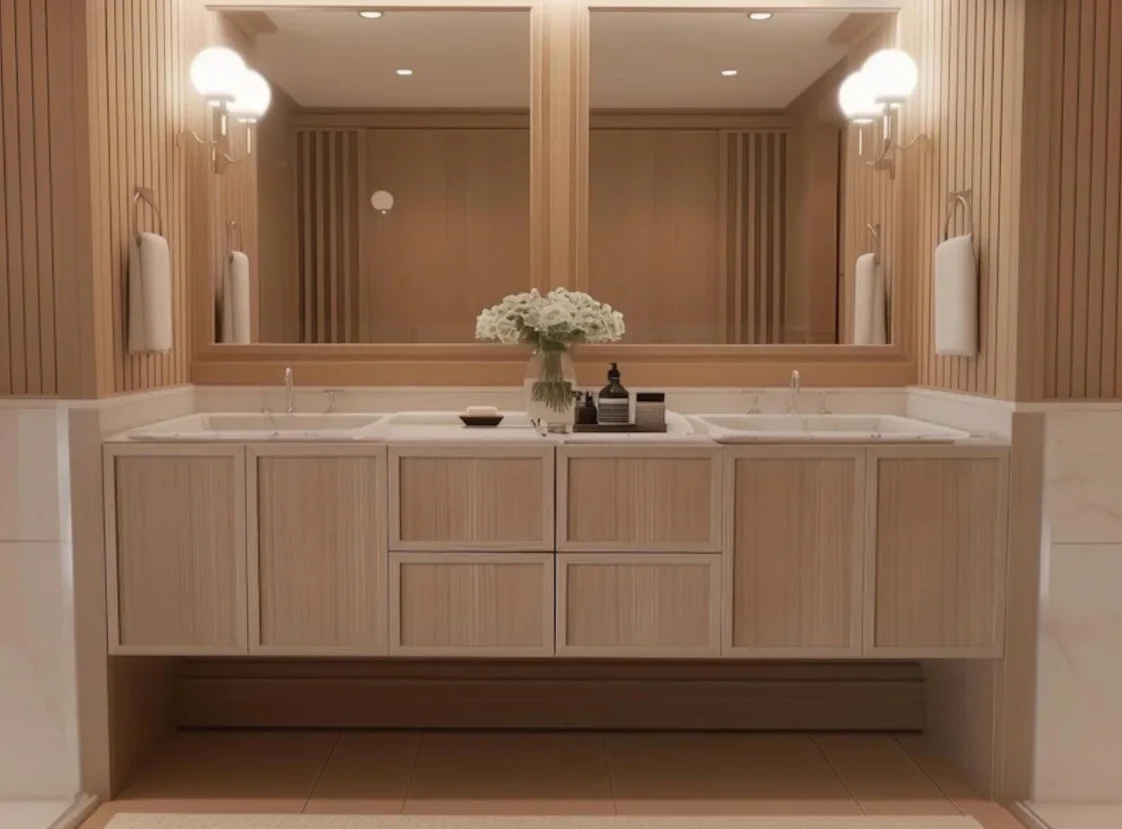
If you are planning ahead for changing mobility, the most useful bathroom decision is not whether the room looks “accessible.” It is whether the layout, shower access, doorway, storage, and fixture placement will still work when routines change. This is the right time to decide what kind of flexibility the room should have.
Start with the routines that need to keep working
Begin with the daily tasks you want this room to support now and later. The right bathroom plan for one homeowner may be very different from another, even in the same building.
Ask yourself:
- Does someone need a steadier path from the door to the vanity and shower?
- Is stepping over a tub the part that feels most limiting?
- Would sitting while showering matter now, or only later?
- Do you need space for a helper, or only room for easier self-use?
- Which items must stay within easy reach without bending or reaching overhead?
This is a planning exercise, not a product choice. A room can be designed for future adaptability with a shower that is easier to enter, a clearer circulation path, and storage positioned for everyday use. Or it can be designed to keep the current setup and add only selected comfort features. Those are different projects with different tradeoffs.
Decide what kind of shower access you want
For many homeowners, the shower is the central decision. The main question is whether you want a shower that still asks for a step, or one that reduces that barrier as much as the room allows.
Here is the practical comparison:
| Option | What it tends to preserve | What it can limit |
|---|---|---|
| Tub or standard shower | Familiar layout, simpler replacement approach | Less comfortable if stepping in becomes harder |
| Larger shower with low threshold | Easier entry than a tub, more open feel | Needs careful planning around the surrounding layout |
| Curbless-style shower | The least interrupted entry path | Requires the whole room to be planned around that choice |
That last option belongs in an early design conversation, not after tile has been selected. If you might want a shower that is easier to enter later, say so up front. It affects the rest of the room, including how the floor, glass, and nearby fixtures are organized.
For a related planning topic, see A curbless shower starts with planning below the tile.
Treat doorway and circulation space as design choices
A bathroom that looks fine on paper can still feel tight in use if the path through the room is awkward. Doorway width, door swing, and clear movement around the vanity are all design choices, not afterthoughts.
Good questions for your designer:
- Should the bathroom door swing be reconsidered to make entry easier?
- Is there enough room to approach the sink without clipping the door or another fixture?
- Does the room need more open floor area near the shower?
- Would a different vanity depth make the whole room easier to move through?
The room conditions matter here. A renovation in a compact apartment bath, a house bath, or a condo bath may all need different tradeoffs depending on what the space already gives you and what the building will allow. The practical work is to discuss those conditions early, before the plan gets locked into a shape that is hard to use later. Explore HKB’s Hoboken renovation coverage when planning your project.
Put storage, lighting, and fixtures in the right order
When mobility changes, the smaller decisions matter more than they first appear. A vanity that looks elegant can be frustrating if it requires too much reaching. A shower can still be inconvenient if the controls are placed where they are hard to reach from the entry.
A useful order for planning is:
- Decide how the room should be entered and used.
- Decide where the shower, vanity, and toilet belong.
- Decide what needs to be stored within easy reach.
- Then choose the finishes and visible details.
That order keeps the room useful instead of merely polished. It also helps avoid the common problem of selecting products first and discovering later that the layout does not support them comfortably.
Lighting and mirrors belong in that same conversation. If someone may need more stability, better visibility at the vanity can matter as much as the shower itself. Likewise, if the room is meant to feel easier to use over time, the mirror, faucet reach, and shelf height should follow the same plan rather than being chosen one by one.
Use a brief that helps Tony see the real project
When you contact HKB, the most useful information is not a wishlist of products. It is a clear description of how the room needs to function.
A strong planning brief might include:
- Who uses the bathroom now and who may use it later
- The daily routine that feels hardest today
- Whether tub replacement, shower enlargement, or layout change is part of the goal
- Any doorway, turning, or reach concerns you already know about
- Whether the bathroom needs to work during future mobility changes or immediately
- Whether the project is part of a larger renovation or a standalone bathroom remodel
If the bathroom is only one part of a larger renovation, say so in the first inquiry. Shared decisions about the home can affect the bath layout, the sequence of work, and how the room fits with other rooms nearby. If the bathroom is a standalone project, the brief should still explain the real conditions of the space, not just the finish style.
If you are ready to start, use the contact form and include the scope, ZIP code, project details, timing, and your contact preferences. For a broader look at the remodel service itself, see bathroom remodeling.
A bathroom planned this way does not assume one fixed stage of life. It gives you room to use the space well now, while making future changes less disruptive if your needs shift.