
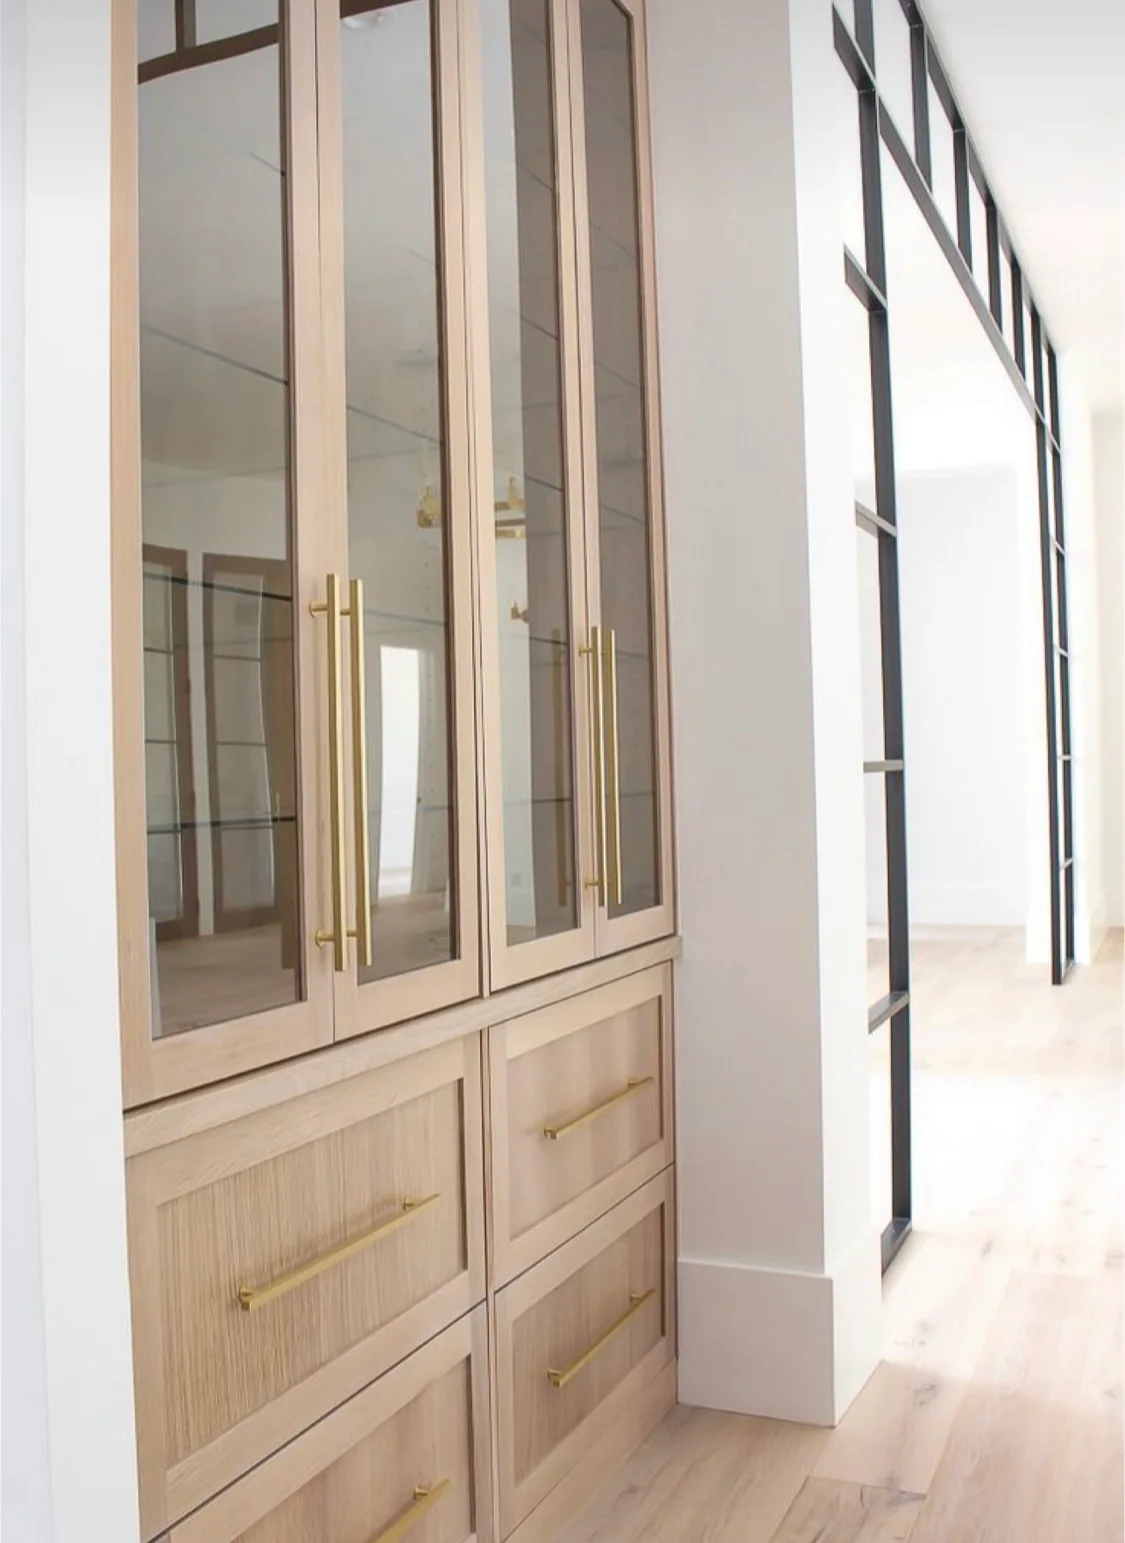
If built-in storage is part of a larger renovation, the main question is not whether it looks custom. It is whether it solves a real household need without making the room harder to use. The best planning conversations start with what the storage has to do, then move to how it affects circulation, wall and service conditions, and the rest of the renovation scope.
Start with the job the storage has to do
Before you think about cabinet fronts or shelving details, define the use case. In a full-home project, built-in storage is usually trying to do one or more of these jobs: hide clutter, keep daily items close at hand, organize seasonal items, or reduce the need for separate furniture.
A useful starting check:
- What needs to be stored there?
- Which items need to stay easy to reach?
- What should be concealed?
- Is the room short on floor area, wall space, or both?
- Should the storage serve one room or more than one adjacent space?
That last question matters. Sometimes the best solution is not a larger unit in one room, but a storage wall that helps two connected rooms work better together. Other times the right answer is a smaller built-in that preserves openness and lets the room keep its original use.
Decide whether the storage fits the room as it is
A built-in can be added to an existing room, or it can be part of a layout change. That distinction should be clear early. If the room already works well and only needs better organization, the storage can often be planned around the existing footprint. If the room circulation is the problem, the storage may need to be designed alongside a wider change.
Questions to sort out first:
- Can the room still move comfortably if the storage stays on the current wall?
- Does the storage need to replace another piece of furniture or built-in element?
- Would changing the room layout improve access, sightlines, or usable wall space?
- Are there nearby doors, windows, or openings that limit where storage can go?
This is where the project stops being a simple cabinet discussion and becomes part of the larger renovation plan. If the storage is fighting the room, it may belong in a broader reconfiguration rather than as a standalone addition.
Check circulation before you settle on size
Built-ins work best when they support how people move through the space. That means looking at walking paths, door swings, furniture placement, and how often the room is used.
Two common approaches create different tradeoffs:
| Approach | Best when | Main tradeoff |
|---|---|---|
| Larger built-in zone | You need the most organized capacity in one place | It can take over the room if circulation is already tight |
| Smaller integrated storage | You want the room to stay open and adaptable | You may give up some total capacity |
This is one reason storage should be planned with the room, not after the rest of the renovation is decided. A unit that looks efficient on paper can still feel intrusive if it narrows the path through the room or competes with other functions.
HKB handles full-home renovations in Hoboken, Jersey City, Union City, nearby Bergen County, and Manhattan, so built-in storage can be discussed in the context of the full scope. See full-home renovations and the Hoboken service area.
Coordinate wall conditions and nearby work early
Built-in storage is easier to plan when the renovation team knows what else is changing nearby. That includes flooring, trim, lighting, and any room adjustments that affect the wall where the storage will live.
Three planning questions belong in the early conversation:
- Will the storage sit on an existing wall, or should the room layout change first?
- Does the proposed location interact with plumbing, electrical, HVAC, or other wall conditions?
- Should the storage line up with new flooring transitions, trim, or nearby millwork?
Those are planning questions, not installation instructions. The point is to decide whether the storage belongs in the current room arrangement or whether the surrounding scope needs to move first. If the answer points to broader change, it is usually better to keep the work coordinated instead of forcing the storage into a weak location.
Make the finish choices part of the larger room plan
A built-in should feel connected to the rest of the renovation, not like an afterthought. Finish choices need to be considered alongside adjacent rooms, especially when the project includes new doors, trim, flooring, or paint.
Ask yourself:
- Should the built-in blend into the wall or read as a separate feature?
- Does it need to coordinate with existing wood tones or newly selected finishes?
- Would closed storage, open shelving, or a mix make the room work better?
- Is the goal to make the storage feel architectural, practical, or both?
This is also where homeowners can avoid choosing a look too early. The finish should support the room’s function and the overall renovation, not drive the scope by itself.
Use one brief to compare options clearly
If you are discussing built-in storage with HKB as part of a larger renovation, the most useful first step is a brief that describes the room, the use case, and the other work happening nearby. That is more helpful than a loose list of style ideas.
A good first brief includes:
- the room or rooms affected
- what the storage needs to hold
- what else is changing nearby
- any known wall, service, or layout concerns
- whether the storage should blend in or stand out
- a few photos that show the direction you prefer
If you are still deciding how much of the home should be handled together, a related guide on what can you keep when renovating several rooms? may help you sort out whether the storage belongs in the first phase or should wait for adjacent work to be settled.
For a first conversation, send the scope, ZIP code, room photos, timing, and your preferred contact method through Contact HKB.