
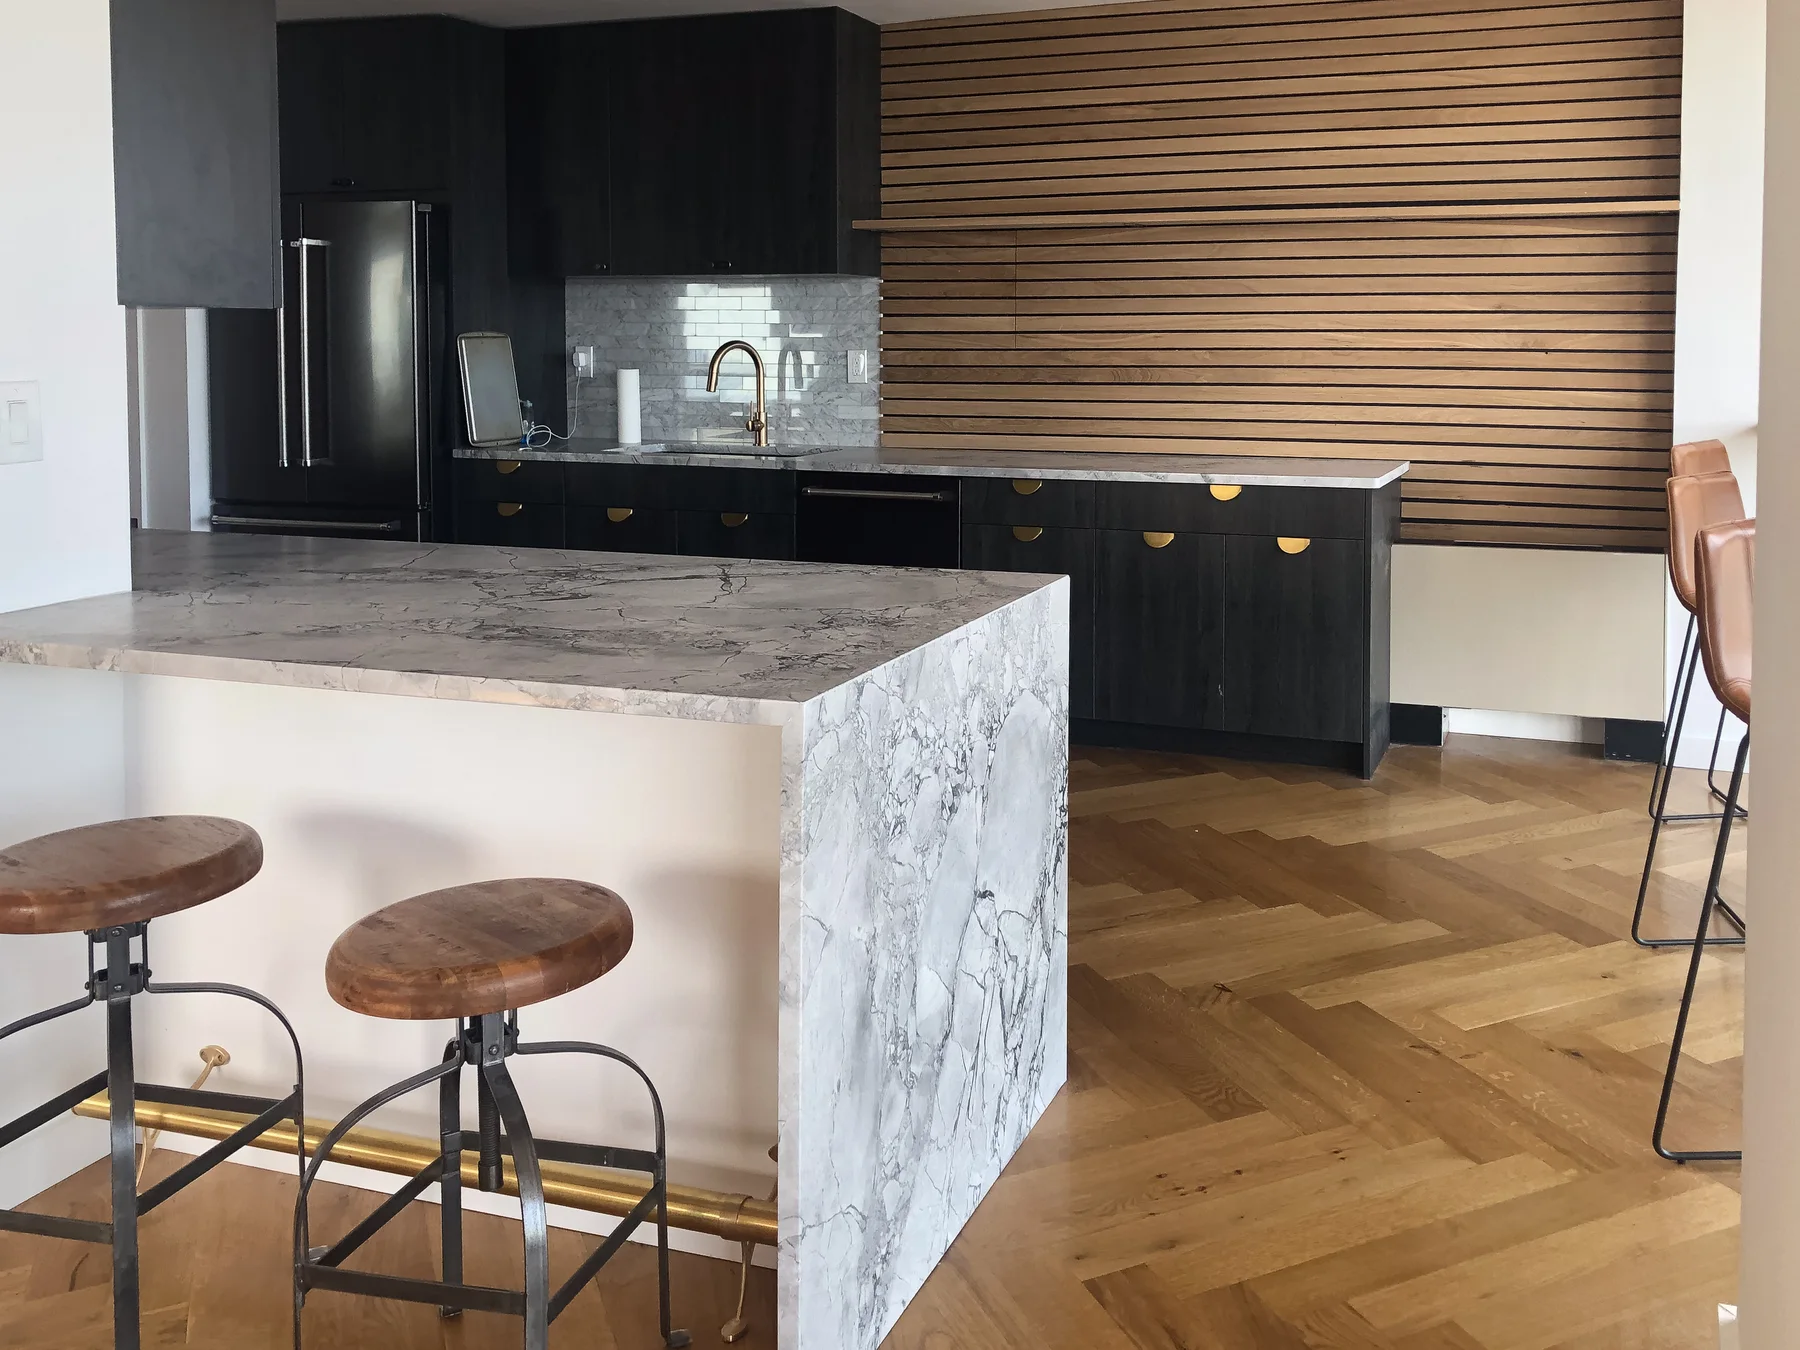
The best countertop choice is the one you can live with every day: the surface should fit how you cook, clean, prep, and gather, while also working with the cabinet layout, sink location, and fabrication plan. If you are renovating with HKB, the useful question is not just what looks good in a sample, but what will still make sense once the counters are measured, cut, installed, and used in a real kitchen.
Start with how your kitchen is used
Before comparing materials, decide what the countertop needs to do in your home. A kitchen used for quick breakfasts and takeout has different needs than one that handles frequent cooking, baking, family meals, or entertaining.
A simple planning worksheet helps:
- Where do you set down hot pans, grocery bags, and small appliances?
- Do you want a mostly clear prep zone or a surface that can also hold a mixer or coffee station?
- Will the island or peninsula be a work surface, a seating area, or both?
- How much care do you want to give the surface on a normal week?
- Which part matters more to you: a quieter visual look or a more distinctive natural pattern?
That last question matters because some homeowners prefer a consistent look across the whole kitchen, while others want movement, veining, or variation to be a feature. Neither is automatically better. The right answer is the one that supports the room you are actually making.
Compare care expectations, not just appearance
Countertop materials differ in how much routine attention they ask for, and that is often the deciding factor. If you want a lower-maintenance routine, compare how each option fits your habits rather than assuming a material will be “easy” by default.
A practical comparison:
- More consistent surfaces can be appealing if you want a uniform look and a simpler care routine.
- Natural stone looks can bring more variation and character, but you should be comfortable with the level of care the specific product requires.
- Lighter colors may show everyday use differently than darker ones.
- Busy patterns can be helpful if you want visual interest, but they can also compete with backsplash tile, cabinet color, and flooring.
In Hoboken and nearby North Jersey homes, kitchens are often compact enough that the countertop becomes a major visual element. That means the finish sample you choose can have more impact than you expect. Look at it beside cabinet samples, backsplash choices, and flooring—not alone under showroom lighting.
See full samples and plan the seams
A small chip of stone or a tiny swatch does not tell you enough. Ask to see larger samples whenever possible, especially if the surface has movement, veining, or a directional pattern. What looks subtle in a small sample can read much louder across an island or long run of counter.
Seams deserve equal attention. They are not just a fabrication detail; they are part of how the finished kitchen looks and how the design reads from room to room. Ask where seams are likely to land, whether they can be placed less visibly, and how the layout affects that choice. This is especially important if your project includes a long perimeter run, a waterfall edge, or an open connection to another room.
This is one of the most useful coordination questions to bring to a renovation conversation: Does the countertop layout support the design, or will it force awkward visual breaks?
For homeowners comparing broader renovation decisions, this pairs well with which kitchen selections need to be made together, because countertop choice is tied to cabinets, sink type, backsplash height, and appliance clearances.
Decide on edge detail, overhang, and profile early
The edge profile changes the feel of the kitchen more than many homeowners expect. A sharper profile, a softer eased edge, and a thicker visual edge all communicate something different. Your choice should fit the cabinet style and the way the room is used.
Think through these decisions before fabrication:
- Do you want the countertop to feel light and quiet, or more substantial?
- Should the edge visually disappear into the cabinet design or stand out?
- Will the seating side need a different treatment than the perimeter?
- Do you want one consistent profile everywhere, or a different look on the island?
These are design decisions, not just finish choices. A countertop can look clean in a sample board but feel too heavy, too plain, or too busy once it is installed.
Coordinate fabrication with the rest of the remodel
Countertops should be part of the renovation plan, not a last-minute purchase. Their final shape depends on cabinet dimensions, sink selection, appliance layout, backsplash decisions, and any special conditions in the building.
HKB coordinates kitchen remodeling as a full project, which matters when the countertop is one of several connected choices. In a Hoboken kitchen, that can mean confirming the layout, reviewing access for materials, and planning around any condo or co-op requirements that affect the broader renovation process. If you are gathering next steps, you can start here: kitchen remodeling and Hoboken service area.
What to send when you ask for help
If you want a useful first conversation, send details that help narrow the countertop plan:
- your kitchen layout and whether it is changing
- cabinet color and style if already chosen
- the material look you are considering
- whether you want a statement island or a quieter perimeter
- where seams, sink cutouts, or seating areas may matter to you
- your ZIP code and any building requirements that may affect the project
For a direct conversation with Tony and the HKB team, use the contact form.