
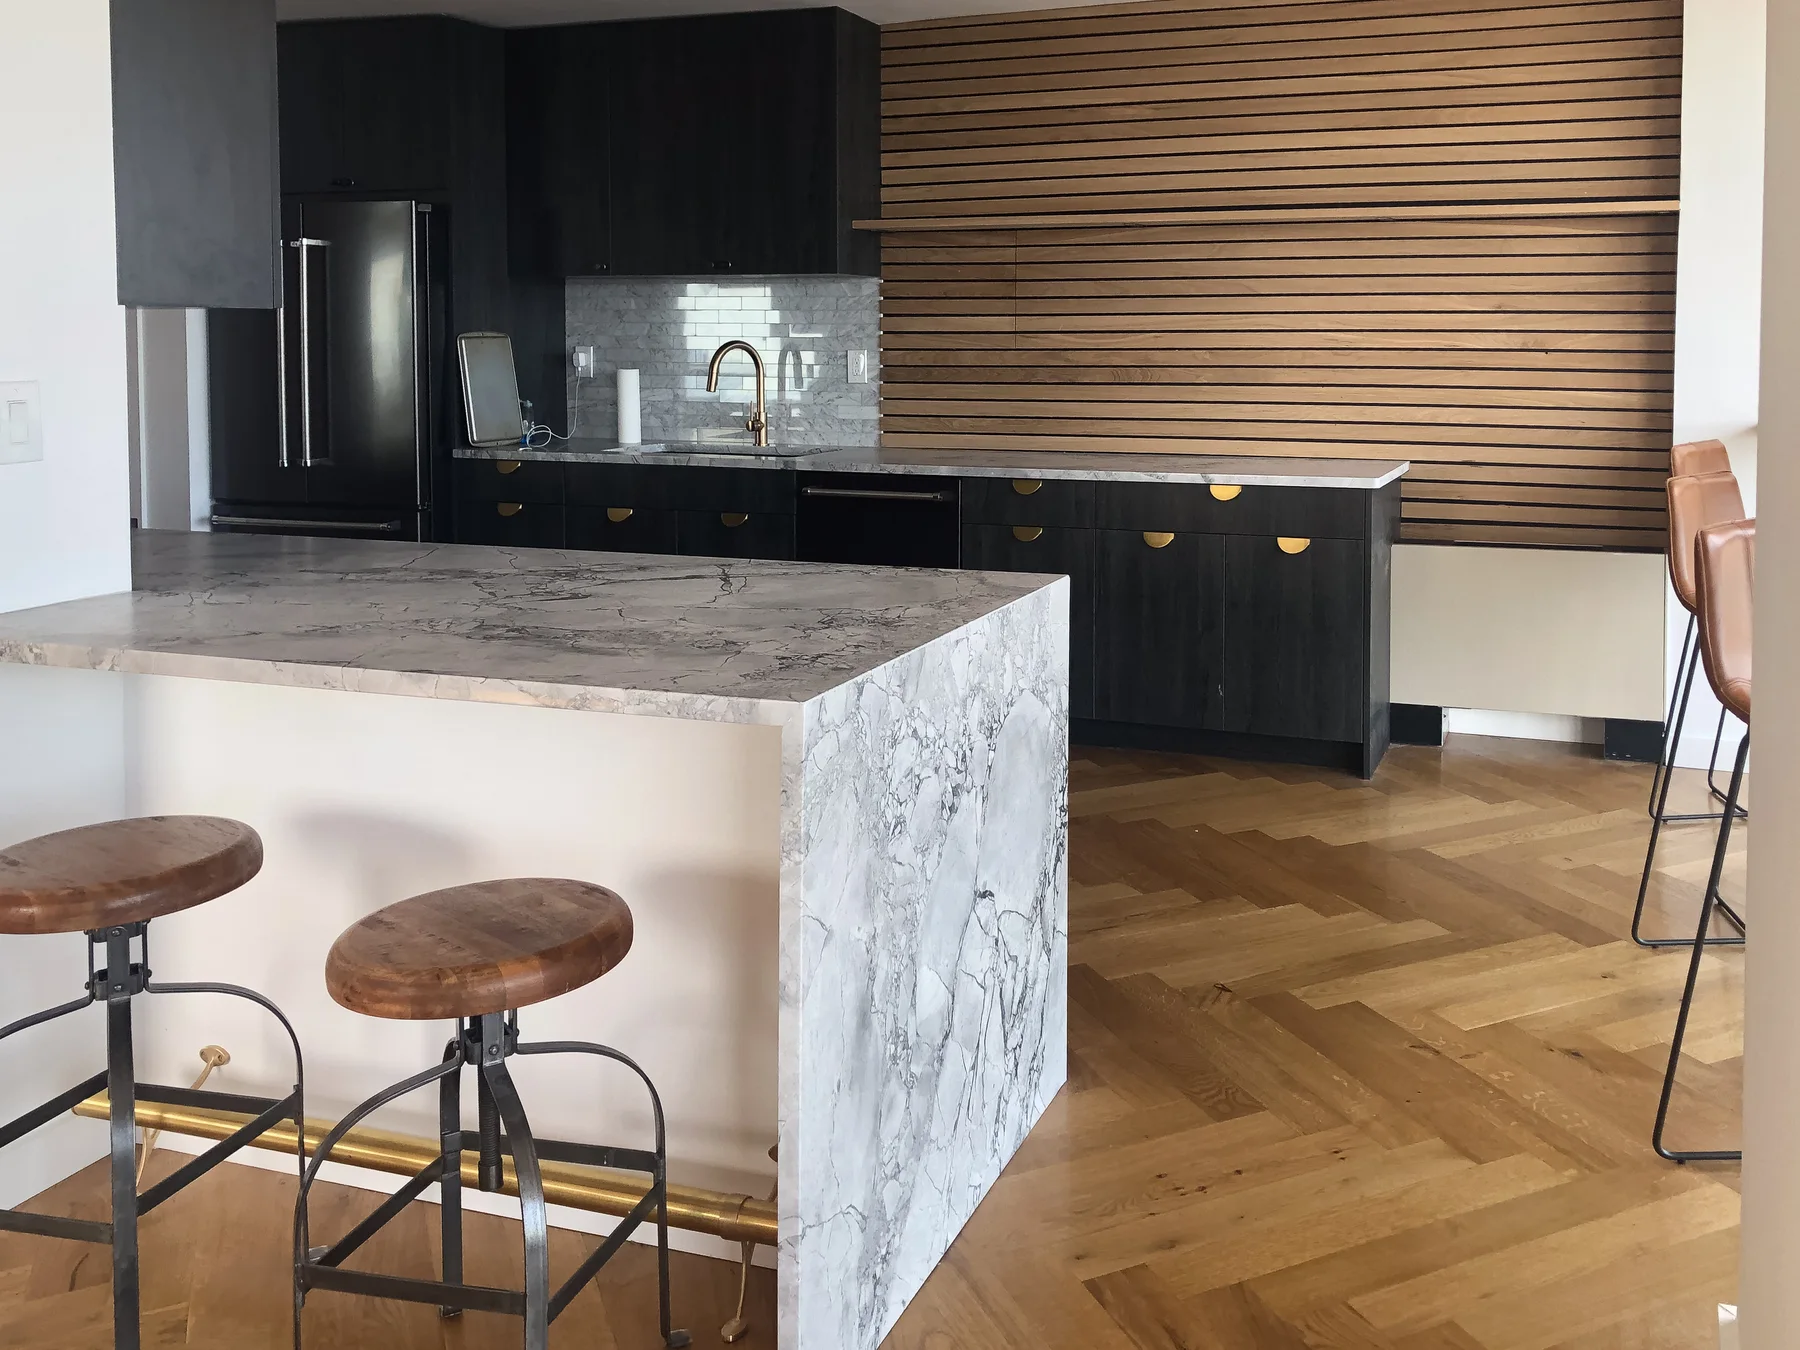
The selections that affect one another’s size, clearances, cutouts, and finish lines need to be made together. In a kitchen remodel, that usually means appliances, cabinet drawings, sink and faucet choices, countertop material, and backsplash details should be coordinated before anything is ordered for production. If one of those changes later, the rest may need to be adjusted too.
For homeowners planning a project with HKB, this is less about building a perfect design package and more about avoiding avoidable rework. Tony and the team can help organize the decision points so the kitchen is specified as one connected scope, not a stack of disconnected purchases.
Start with the items that set the cabinet layout
Cabinet drawings are not just about style. They establish the spaces that everything else has to fit into. That is why appliance selections usually need to come before final cabinet ordering.
Focus first on:
- refrigerator type and width
- range or cooktop size
- wall oven, microwave, or combination unit choices
- dishwasher location and paneling preference
- hood style if it affects upper cabinet planning
A standard appliance package gives the cabinetmaker a fixed target, while a specialty or oversized appliance can change surrounding cabinet widths, filler pieces, and upper cabinet lines. If you are considering panel-ready appliances, the cabinet plan has to account for that from the start, because the fronts are part of the finished look.
Coordinate the sink, faucet, and countertop as one group
The sink, faucet, and countertop are separate purchases, but they cannot be treated as separate decisions.
Why they belong together:
- the sink type affects the countertop cutout
- the faucet needs to work with the sink location and deck space
- accessories like soap dispensers or filtered-water taps need room
- drain and spray functions may affect the cabinet interior arrangement below
This is also where many homeowners need to choose between a cleaner visual layout and a more flexible setup. A large under-mount sink can support a simpler surface line, while a divided or deeper utility-style sink may better suit heavy daily use. The right answer depends on how you cook and clean, not just what looks best in a rendering.
Decide backsplash and counter edges before the finish phase
Countertops and backsplash decisions seem visual, but they also affect the order in which the kitchen can be completed. Edge profiles, slab thickness appearance, backsplash height, and tile layout all need to make sense with the cabinet and fixture plan.
Treat these as linked questions:
- Will the backsplash stop at the bottom of the upper cabinets, run to the ceiling, or shift by wall?
- Is the countertop the visual lead, or should the backsplash carry more of the design?
- Are there outlets, windows, or open shelves that interrupt the field?
That matters in Hoboken, Jersey City, Union City, and nearby North Jersey homes where kitchens often need to fit neatly into tighter footprints or existing building conditions. The best-looking finish choices are the ones that still work with the room’s actual dimensions and access points. HKB serves Hoboken kitchen remodeling projects and can help you think through those relationships before orders are placed.
Don’t separate fixtures from the cabinet details below them
Kitchen fixtures are small on paper and significant in practice. The faucet style, pot filler, trash pullout, drawer stacks, and wall spacing all affect cabinet drawings and the way the room functions day to day.
Make these decisions together:
- faucet reach and handle clearance
- whether the sink base needs extra interior organization
- trash and recycling location
- whether a wall cabinet, shelf, or window trim affects the faucet height
- how much landing space you want on each side of the sink or range
A common planning mistake is choosing a faucet after the countertop and cabinets are already locked. That can still work, but it can also create awkward clearances or force a less useful sink position.
Use one selection worksheet, not scattered approvals
A single list makes it easier to see what depends on what. Before you place orders, try filling out this worksheet:
Kitchen selection worksheet
- Appliances chosen: model, width, special requirements
- Cabinet plan approved: yes / needs revision
- Sink selected: size, style, mounting type
- Faucet selected: finish, reach, features
- Countertop chosen: material, edge, seam priorities
- Backsplash chosen: tile, slab, paint, or mixed approach
- Lighting and electrical points confirmed: yes / needs revision
- Any panel-ready or integrated pieces: yes / no
If you are remodeling a condo or co-op kitchen, ask early whether the building has separate review or access requirements for the work. That is a different question from the construction plan itself, and it can affect when certain selections need to be finalized.
For another planning reference, see Choosing kitchen countertops for your daily routines.
What to send HKB before the first conversation
If you want a useful response from the start, send the pieces that shape the whole selection chain:
- your address ZIP or service area
- whether the project is in Hoboken or nearby
- a short description of the kitchen scope
- appliance models or sizes you are considering
- whether cabinets are being replaced or reworked
- sink, faucet, countertop, and backsplash preferences if known
- any condo or co-op building requirements already in hand
- your timing and preferred contact method
You can start the conversation through HKB’s contact form, or review the broader Hoboken service area if you are checking fit first.
The practical takeaway is simple: bring the connected selections together before ordering. That gives the project a cleaner cabinet plan, fewer revisions, and a better chance of keeping the room coherent as one scope.