
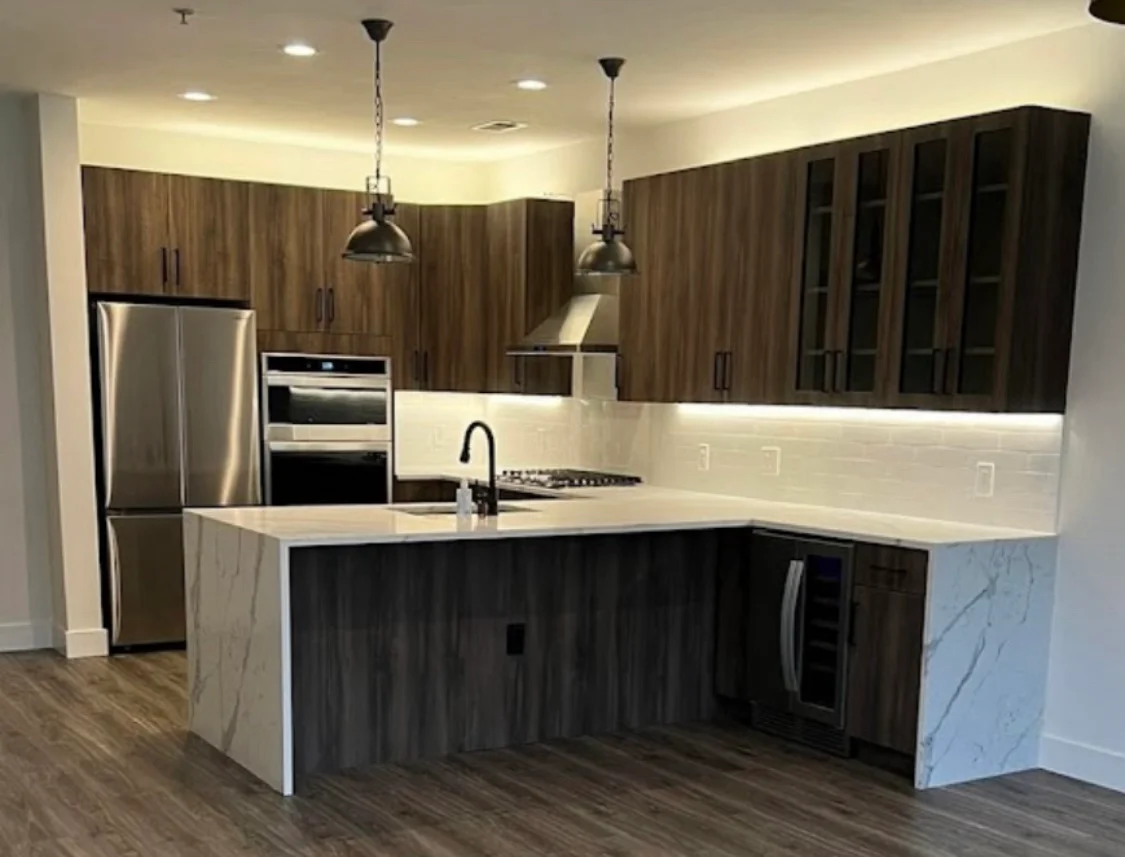
Choosing between custom, semi-custom and stock cabinets is mostly about fit, flexibility and how much of the kitchen has to be resolved before ordering. The right answer depends on your layout, storage needs, appliance plan and how much coordination your renovation requires. If you are sorting out the cabinet portion of a broader kitchen remodel, HKB handles the installation scope as part of kitchen remodeling work, including projects in Hoboken and nearby North Jersey homes listed on the service area page.
What changes from one cabinet path to the next?
The simplest way to think about it is this:
| Cabinet type | What it usually helps with | What you give up |
|---|---|---|
| Custom | Fit around unusual dimensions, specific storage needs, or a highly coordinated design | More choices must be settled before ordering |
| Semi-custom | A middle ground for adjusting sizes, finishes, and some internal details | Less freedom than fully custom |
| Stock | Faster selection from a narrower set of sizes and finishes | More compromise on fit and configuration |
That tradeoff matters because cabinets are not just a finish choice. They shape appliance clearances, drawer layout, pantry function, corner solutions and how the rest of the kitchen gets built around them. For many homeowners, the decision is less about the cabinet label and more about how closely the cabinetry needs to follow the room.
When custom cabinets are worth considering
Custom cabinets are usually the strongest fit when the room needs to work around more than standard sizes can handle. That can include an irregular layout, a desire for built-in storage that serves specific habits, or a renovation where the cabinets need to support a more complex overall design.
Custom also gives you the most room to coordinate cabinet depth, panel details, specialty organizers and appliance integration. That can be useful when the kitchen is part of a larger renovation and the finished room needs to feel deliberately planned rather than assembled from a fixed catalog.
The tradeoff is planning effort. More has to be decided before fabrication, so it helps to know your appliance choices, storage priorities and final layout direction before you commit.
When semi-custom is the practical middle ground
Semi-custom is often a good fit when you want more adjustment than stock cabinets allow, but you do not need every part of the run built from scratch. It can work well in kitchens where the basic layout is sound but the homeowner wants more control over drawer stacks, storage accessories, finish combinations or cabinet sizes.
This option often makes sense when you are trying to improve function without turning the project into an open-ended design exercise. The kitchen can still be tailored, but within a more defined set of cabinet possibilities.
A useful question here is: which parts of the kitchen actually need to be flexible? If the answer is only a few problem areas, semi-custom may give you the right balance of fit and decision control.
When stock cabinets can make sense
Stock cabinets are usually best when the room and the plan are straightforward. If the layout is relatively standard and your priorities are clean organization, a defined selection process and a simpler ordering path, stock may cover the job well enough.
They can be a practical choice when you want to keep the cabinet portion of the project simple so attention can stay on the broader renovation scope: flooring transitions, appliance placement, lighting, trim and any other parts of the project that need to be coordinated with the cabinet dimensions.
Stock does not mean basic in a bad way. It means you are working within a narrower product system, so the kitchen design has to adapt more to the cabinet sizes available. That is fine if your room supports it. It is less ideal if the layout depends on precision fit or a lot of built-in functionality.
Three planning decisions that should come before ordering
Before you choose a cabinet path, make these decisions as clearly as you can:
- How much of the layout is changing? If walls, openings, appliance positions or circulation are changing, cabinet flexibility matters more.
- Which storage problems matter most? Pantry space, trash handling, cookware access and cleaning supply storage each push the cabinet plan in different directions.
- What other selections depend on the cabinets? Countertops, appliances, sink placement, ventilation and trim details may all need cabinet dimensions to be settled first.
If you want a broader planning overview alongside this topic, the related guide on which kitchen selections need to be made together? is a good companion read.
A simple worksheet for comparing your options
Use this quick comparison before you talk through cabinet choices:
- Does the room have awkward dimensions or standard dimensions?
- Do you need specialty storage, or mostly conventional storage?
- Are appliance sizes already chosen, or still open?
- Do you want the cabinet plan to adapt to the room, or the other way around?
- How many other renovation decisions still depend on cabinet dimensions?
- Are you comparing the cabinet product, the installation scope, or both at once?
For homeowners in Hoboken, Jersey City, Union City, Bergen County and Manhattan, these questions help separate a product preference from a workable renovation plan. HKB can review the cabinet direction as part of the larger kitchen scope and coordinate the moving parts that affect ordering and installation.
If you are ready to discuss your kitchen, send the contact form with your ZIP code, the kind of cabinet decision you are considering, your rough scope, any known appliance plans, your timing goals and whether your building has access or approval constraints. The more specific the starting brief, the easier it is to determine which cabinet path fits the renovation.