
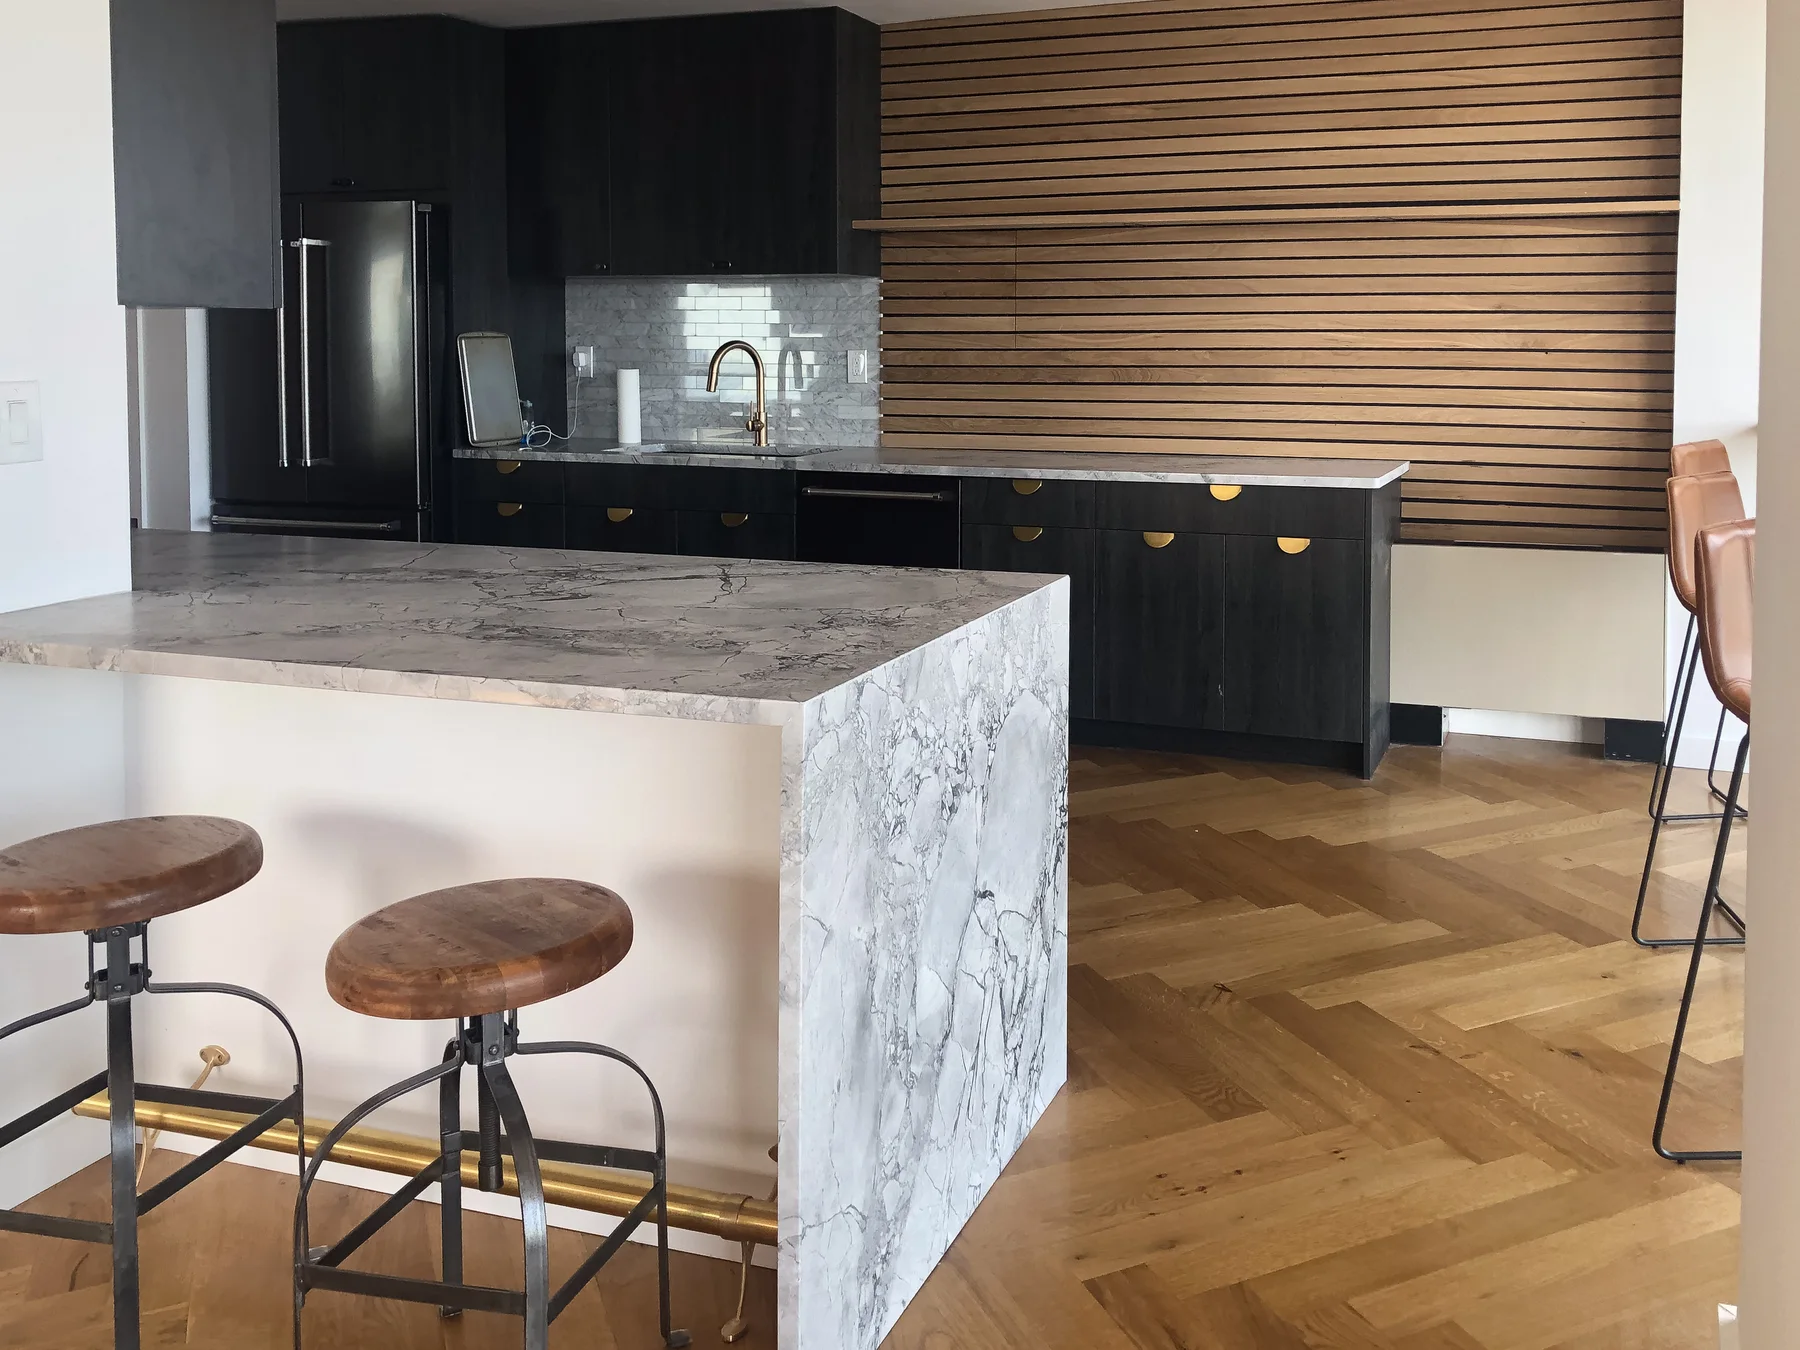
A galley kitchen usually works best when you respect its long, narrow shape instead of trying to force it into something else. The central decision is whether the room should stay a true two-run layout, become slightly more open at one end, or be reworked as part of a larger kitchen renovation that changes how the room connects to nearby spaces. For many homeowners, the right answer depends less on style and more on traffic, appliance placement, storage, and how much light the room actually gets.
If you are weighing a full kitchen remodel in Hoboken, HKB handles complete renovation scopes, including the coordination that comes with larger projects. You can review the service page for kitchen remodeling and the local area page for Hoboken before you reach out.
Start with the two facing runs
In a galley kitchen, the cabinets and counters on each side shape almost everything else. The question is not simply what looks good on each wall. It is whether the two runs work together as a single system.
A useful comparison is this: a galley with balanced runs can feel efficient and calm, while a galley that is overloaded on one side often creates awkward movement and visual clutter. If one wall carries too many tall pieces, the room can start to feel pinched. If both walls are packed with competing features, the space loses the clean rhythm that makes a galley effective.
Planning decisions to settle early:
- Which wall should carry the main prep zone
- Whether tall storage belongs on one end or should be broken up
- Whether one run should stay simpler to help the room breathe
- How the two sides relate visually when viewed from the doorway
These are layout choices, not just finish choices. They affect how the whole kitchen feels once the renovation is complete.
Decide how the ends should work
The ends of a galley kitchen matter more than many homeowners expect. End access can either make the room feel easy to enter or leave it feeling like a corridor with no natural stopping point.
Ask where you want the room to open up. In some homes, the best move is to keep the galley enclosed but well organized. In others, the better solution is to change one end so the kitchen flows more naturally into a dining area, hall, or adjacent room. That decision can influence cabinet depth, appliance placement, circulation, and even how the room is lit.
Questions worth resolving:
- Does the kitchen need a clearer entry point
- Should the end wall stay functional or become visually lighter
- Is there a better place for the main passage through the room
- Would a more open end improve the daily experience more than adding cabinetry there
If your home is part of a condo or co-op, there may also be building requirements that affect how the renovation is coordinated. Those questions are separate from municipal approvals, and the people involved determine what applies.
Place appliances where they support the room
Galley kitchens are especially sensitive to appliance conflicts. A refrigerator door that interrupts the path, a dishwasher that collides with a main walkway, or a range that lands too close to a corner can make the kitchen harder to use every day.
This is why appliance planning should happen with the whole layout in mind. A narrow kitchen often benefits from choosing appliances based on how the room functions, not just on size or style. For example, a shorter run may be the best place for the sink and dishwasher, while the opposite side may work better for cooking and landing space. The point is to reduce overlap and keep the room moving.
Planning decisions to make before selections are finalized:
- Which appliance should anchor the room visually
- Where doors and drawers need the most clear access
- Whether any appliance creates a pinch point near an end
- Which side should handle the messiest daily tasks
If you are also comparing cabinet styles, this is a good time to read the related guide on which kitchen selections need to be made together?.
Let daylight and sightlines do part of the work
A galley can feel much better when daylight and sightlines are treated as planning tools. The room does not need to look larger in a staged-photo sense. It needs to feel usable and open enough for everyday movement.
That may mean keeping upper storage from overwhelming the walls, using finishes that do not visually break the room into too many pieces, or deciding which end of the kitchen should stay more open to borrowed light. In some homes, the right renovation choice is to simplify the visual load rather than add more elements.
A helpful worksheet:
- Stand at each entrance and note what blocks the view
- Mark where the kitchen feels narrowest in daily use
- Identify which side should hold the busiest tasks
- List appliances that may interfere with doors or circulation
- Decide whether the ends should stay closed, become lighter, or connect more openly
Bring a complete brief to the renovation conversation
A successful galley renovation starts with the room as a whole, not with isolated cabinet selections. When you contact HKB, the most useful information is the scope you want, the ZIP code, the details of the space, your timing, and how you prefer to be contacted. You can use contact to start that conversation.
For this topic, send:
- A rough sketch or description of both facing runs
- Which end of the galley feels awkward now
- Any appliance that currently causes conflict
- Whether you want to keep the layout mostly intact or change the room’s connection at one end
- Notes about daylight, building access, or condo/co-op requirements if they apply
- Photos that show the room from both directions
A galley kitchen does not have to be fought into submission. With the right renovation plan, its shape can become the reason it works well.