
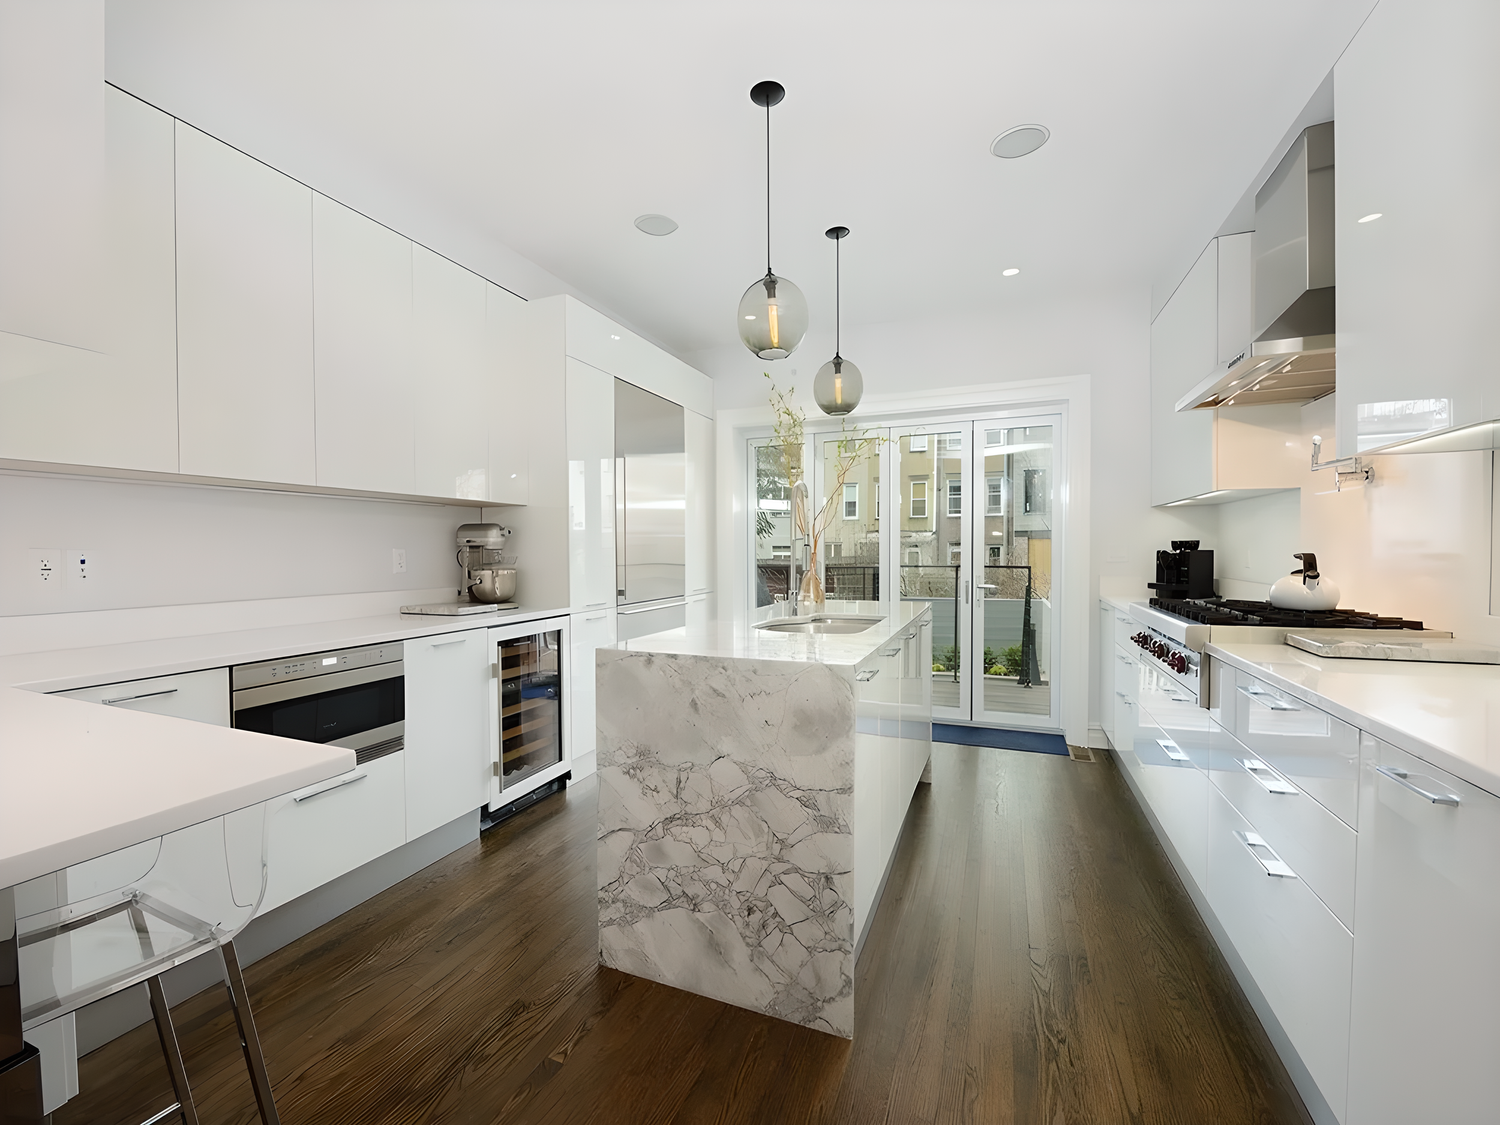
If the home already works in some places, a selective remodel may be the better fit. If the layout, finishes, and room relationships all need to be reconsidered together, a gut renovation may be the cleaner scope. Those labels are only working terms; the real decision depends on the home, the elements you plan to retain, and the goals you are trying to solve.
HKB handles substantial kitchen remodeling, bathroom remodeling, full-home renovations, larger combined scopes, and room additions. For a project in Hoboken, the practical question is not whether the work is “gut” or “selective” in the abstract. It is which parts of the home should stay, which parts need to be opened up or investigated, and which improvements need to be coordinated as one project.
Start with the problem, not the demolition plan
A selective remodel usually makes sense when some rooms or features still support the way you live, but a few parts are holding the home back. A gut renovation may make more sense when the problems are connected across multiple rooms and you do not want to solve them one by one.
Useful decisions at this stage:
- Decide whether you are trying to refresh appearances, improve function, or rework the home’s flow.
- Identify which rooms have to be coordinated because one affects another.
- Separate “must stay” elements from “would prefer to keep” elements.
That distinction matters because a scope that starts as a finish update can change once you try to preserve too much. If you are keeping cabinetry, flooring, trim, or a fixture layout, the rest of the renovation has to work around those choices. If you are opening several rooms anyway, it may be easier to define the work as one broader renovation rather than a series of partial changes.
Compare what stays with what gets opened up
A useful comparison is this: a selective remodel tends to focus on targeted rooms and visible finishes, while a gut renovation usually means opening more of the interior so the project can be coordinated as a whole. Neither approach is automatically better.
Ask yourself:
- Which existing finishes still align with your plan?
- Which rooms need to be opened to understand what is behind the surfaces?
- Are you comfortable making design decisions around items you plan to keep?
- Would keeping parts of the home force awkward transitions from old to new?
The main tradeoff is clarity versus preservation. Keeping more of the home can reduce how much gets replaced, but it can also limit the changes you can make cleanly. Opening more of the home can create a more unified result, but it also means more decisions up front about what gets retained and what no longer fits.
Plan the investigations before you define the final scope
With a selective remodel, you can sometimes define the project from what is visible. With a gut renovation, the scope often depends on what is found after openings, exploration, and coordination with the rest of the home. That is why the right order is: goals first, questions second, final scope third.
Decisions worth making before you ask for pricing or scheduling:
- Which spaces should be opened or inspected early.
- Which existing items are worth preserving if they are compatible.
- Whether adjacent rooms need to be included so the finished work feels continuous.
- Whether the project should be packaged as one full-home effort or broken into phases.
If you are renovating in Hoboken, that context matters because many projects happen in occupied homes, condos, or buildings with their own requirements. HKB can coordinate planning, permits and inspections when needed, and building requirements where applicable. For a clear starting point, it helps to describe the home, the rooms involved, and any building process you already know about on the Hoboken service area page.
Keep the elements that still support the project
Not every renovation needs to erase everything. Sometimes the smartest scope keeps select elements and rebuilds around them. That can include pieces with functional value, items you still like, or parts that keep the rest of the project on track.
A simple worksheet for deciding what to retain:
- Keep: items that still support the plan and do not create friction for the new work.
- Replace: items that no longer fit the layout, condition, or finish direction.
- Investigate: items you are not ready to decide on sight alone.
- Coordinate: items that affect more than one room or trade path.
This is where a renovation becomes more than a cosmetics exercise. If the project touches multiple rooms, a change in one area can influence the others. That is especially true in full-home renovations, where flooring, trim, openings, storage, and circulation often need to be considered together. If you want to compare how HKB approaches broader home work, review the full-home renovations service page and the related guide on what can you keep when renovating several rooms?.
What to send before the first conversation
The best first inquiry is not a long wish list. It is a clear description of the scope you think you need, plus the questions that would change that scope.
Send:
- Your ZIP code and whether the home is in Hoboken or nearby.
- The rooms you think belong in the project.
- What you want to keep, replace, or investigate.
- Whether you are considering one connected renovation or separate phases.
- Your timing and any building-related constraints you already know.
- Your preferred way to be contacted.
If you are ready to talk through whether your project is a gut renovation or a more selective remodel, use the contact form. The clearer your retained elements and decision points are, the easier it is for HKB to assess fit and help define the next step.