
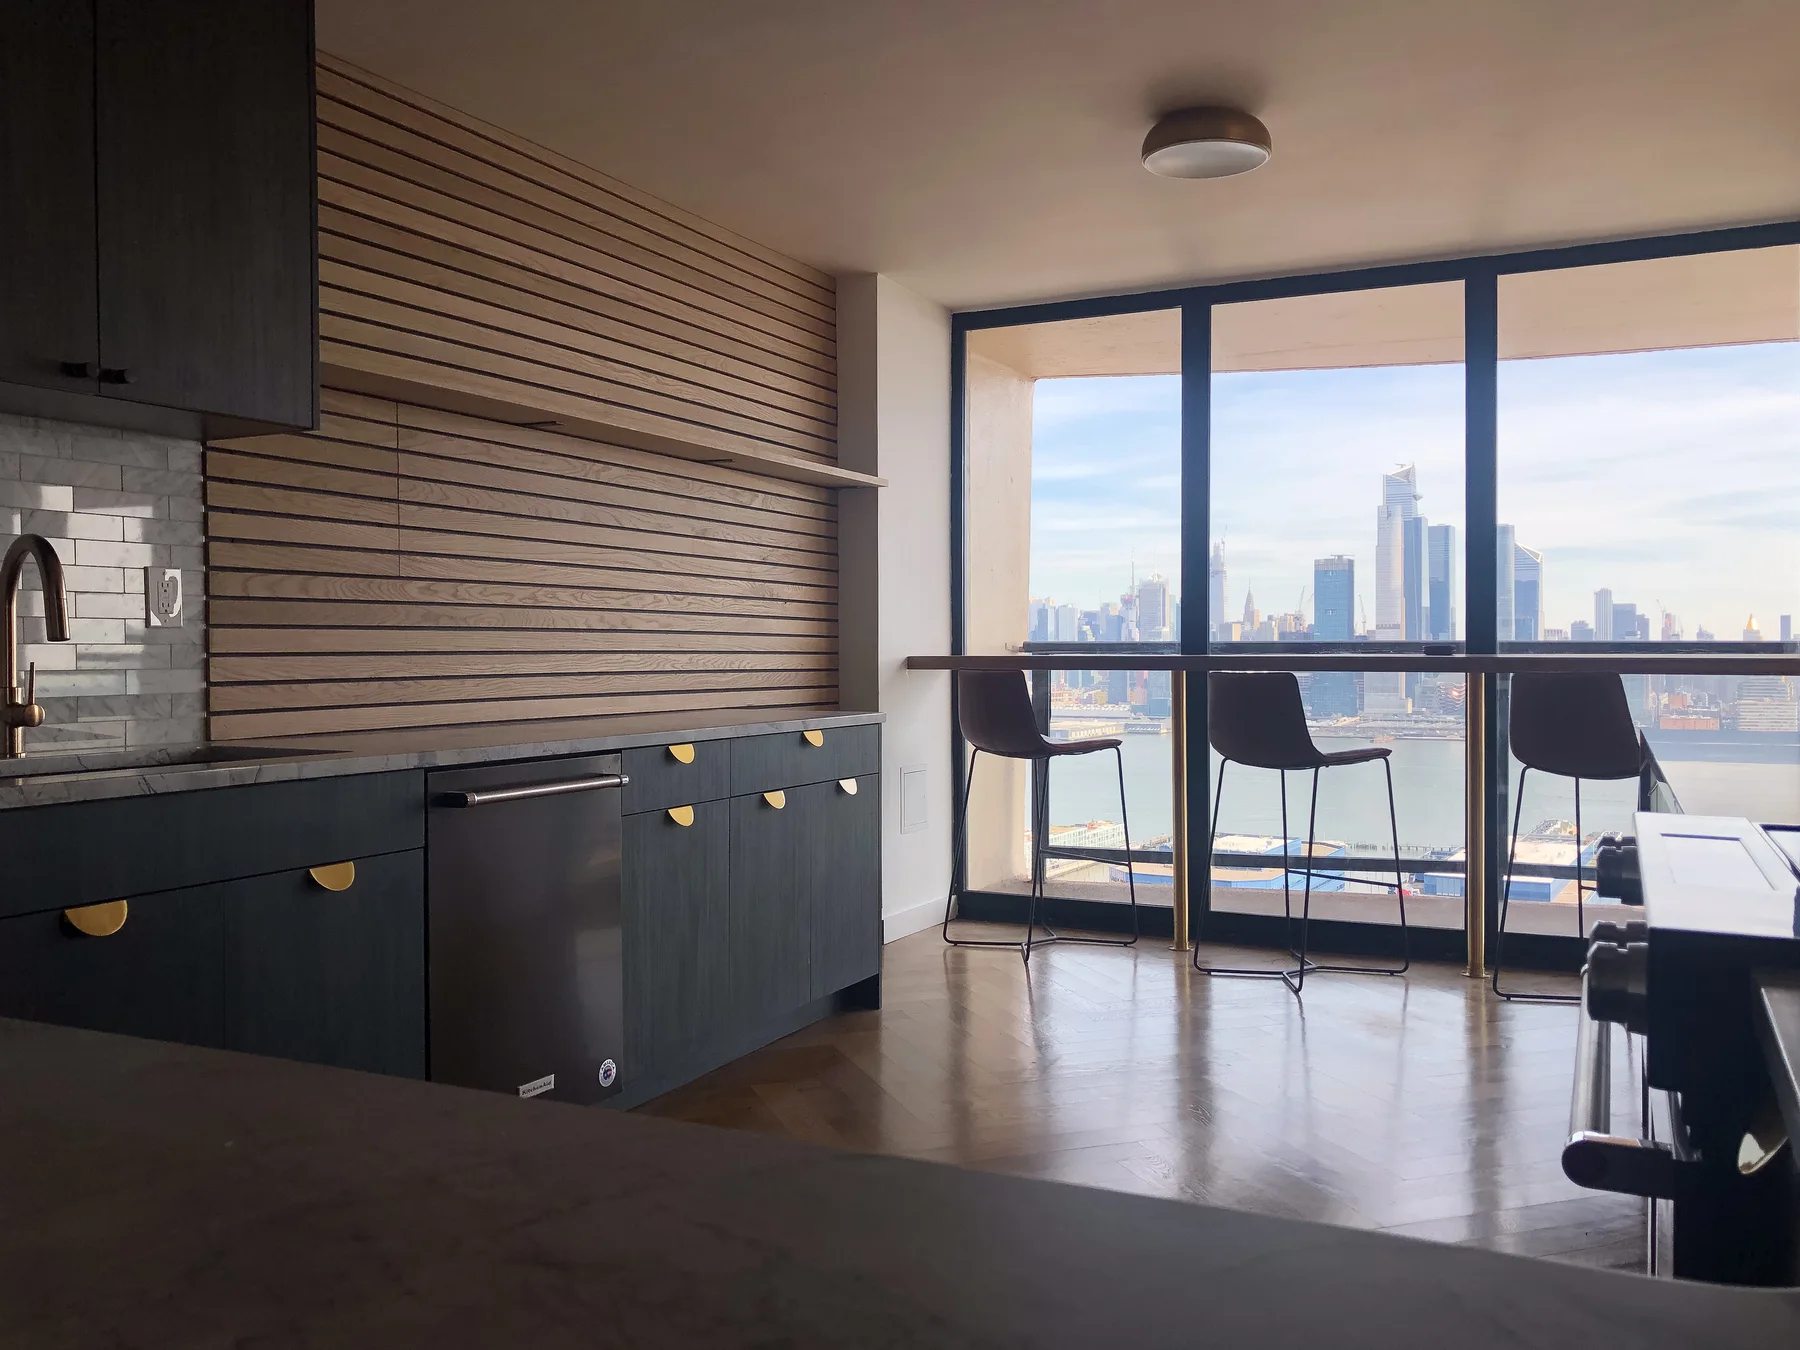
If you are remodeling a kitchen, pick the appliance models before the cabinet order is finalized. Cabinet dimensions, panel details, ventilation needs, and delivery access all depend on the actual appliances, not just a general wish list.
HKB handles substantial kitchen remodeling in Hoboken, Jersey City, Union City, nearby North Jersey, and Manhattan. For a project like this, the appliance list is part of the layout decision, not a late shopping step. That is especially true when the kitchen is part of a larger renovation or a condo building with its own coordination needs. Start with the models, then build the cabinet plan around them.
Why the appliance list has to come first
A refrigerator, range, wall oven, cooktop, dishwasher, microwave drawer, and hood each affect something different in the room. One model may need a different opening than another, even if the appliance type is the same. Some products are made to disappear behind panels. Others need a visible front, side clearance strategy, or a specific surrounding cabinet treatment.
The main tradeoff is simple: if you choose cabinets first, you may end up compromising on the appliance you really want, or accepting filler pieces and awkward visual breaks. If you choose appliances first, the cabinet order can be built to match the actual equipment and the kitchen reads as one coordinated project.
Decide what matters most in each appliance
Before the cabinet order goes in, make three planning decisions for every major appliance:
- Fit priority: Do you want the largest possible unit, or the cleanest built-in look?
- Visual priority: Should the appliance stand out, blend in, or disappear behind panels?
- Access priority: Is everyday use easier with a standard pull, a wider landing area, or a different door swing relationship to nearby cabinets?
These choices affect more than style. They can change how a pantry cabinet is built, whether a tall appliance is centered or shifted, and how much room is left for trim or panel details. A good plan is not just about size; it is about how the kitchen works when doors open, drawers slide, and two people use the room at once.
Panel-ready and standard appliances solve different problems
A useful comparison:
| Choice | Best when | Tradeoff |
|---|---|---|
| Standard appliance fronts | You want a simpler selection process and a more obvious appliance finish | The appliance remains visually present in the room |
| Panel-ready appliances | You want the cabinetry and appliance run to look continuous | The cabinet and appliance package has to be coordinated closely from the start |
Panel-ready models can be a strong fit in a kitchen where the cabinetry is doing most of the visual work. Standard appliances can be a better choice when durability, model selection, or simpler replacement matters more than a fully integrated look. Either way, the decision should happen before the cabinet order so the finish and openings are designed together.
Plan ventilation, power, and delivery as part of the design
Ventilation is not a separate afterthought. The hood style, hood size, and appliance placement need to work together. If the cooking equipment changes, the surrounding cabinet plan may need to change as well. In a condo or co-op building, the coordination may also involve building requirements and delivery planning, which HKB can help organize as part of the project process.
Delivery matters too. A kitchen can look resolved on paper and still fail in practice if a large refrigerator, range, or built-in unit cannot make it through the building or into the room the way the plan assumed. That is why appliance model selection belongs early, especially in Hoboken homes and buildings where access, loading, and coordination may be part of the job.
A simple worksheet for your first appliance meeting
Bring this information before the cabinet order is placed:
- The exact appliance models you are considering, or your short list
- Which appliances should be panel-ready and which should remain visible
- Any size priorities, such as a larger refrigerator or a wider cooking surface
- Whether you want built-in, undercounter, or freestanding equipment
- Your preferred hood style or ventilation approach
- Any building access, condo, or co-op coordination concerns
- The date you need selections locked so the cabinet order can move forward
If you are still deciding whether to keep the existing layout or change it, start with this related planning guide. It pairs well with appliance planning because the room layout and the appliance list shape each other.
For HKB’s kitchen remodeling service, see kitchen remodeling, and if you want to understand the local service area, visit Hoboken renovation coverage.
What to send when you contact HKB
Use project inquiry form and include:
- Your ZIP code and whether the home is in Hoboken or nearby
- The appliance models you want to use, or the brands you are comparing
- Whether you want panel-ready appliances, standard finishes, or a mix
- The cabinet style or layout direction you are considering
- Any delivery or building coordination concerns
- Whether the kitchen is part of a larger renovation
- Your timing and the best way to reach you
That gives Tony a practical starting point for a kitchen plan that can be built around the actual appliances, not a generic cabinet order.