
A successful small kitchen layout begins with how you move and work, not whether an island appears in the inspiration photo. For a Hoboken apartment, Jersey City condo or Union City home, the existing openings, windows and service locations deserve attention before cabinetry is selected.
Describe the moments that do not work now
Does an open dishwasher block a cabinet? Is the only preparation surface occupied by appliances? Do two people regularly need the same narrow route? Photograph the room and write down these specific frustrations. They are more useful to the planning team than asking for the kitchen to feel bigger without explaining why it feels constrained.
Include what already works. Good daylight, a useful pantry or a convenient relationship to the dining area may be worth preserving.
Test storage and movement together
Make an inventory of the items you use daily and where they should live. Think about groceries arriving, dishes returning from the dishwasher and pans used at the range. Cabinet interiors and drawer arrangements matter alongside the total number of cabinet doors.
Have the team coordinate appliance dimensions, door swings, circulation and seating before finalizing the plan. An island, peninsula or open floor area can each be appropriate in different rooms. Avoid choosing a layout from an image without checking it against your measurements and applicable requirements.
Check the limits of changing the room
Moving a wall or a plumbing fixture is a feasibility question before it is a styling decision. Existing structure, utilities and shared building services need assessment by the responsible professionals. In a condo or co-op, obtain the actual alteration requirements and share them early.
You can also explore improvements that work within the existing footprint. Ask the team to compare the practical benefit of each option, including how it changes installation scope and the adjoining spaces.
Coordinate the visible details as a whole
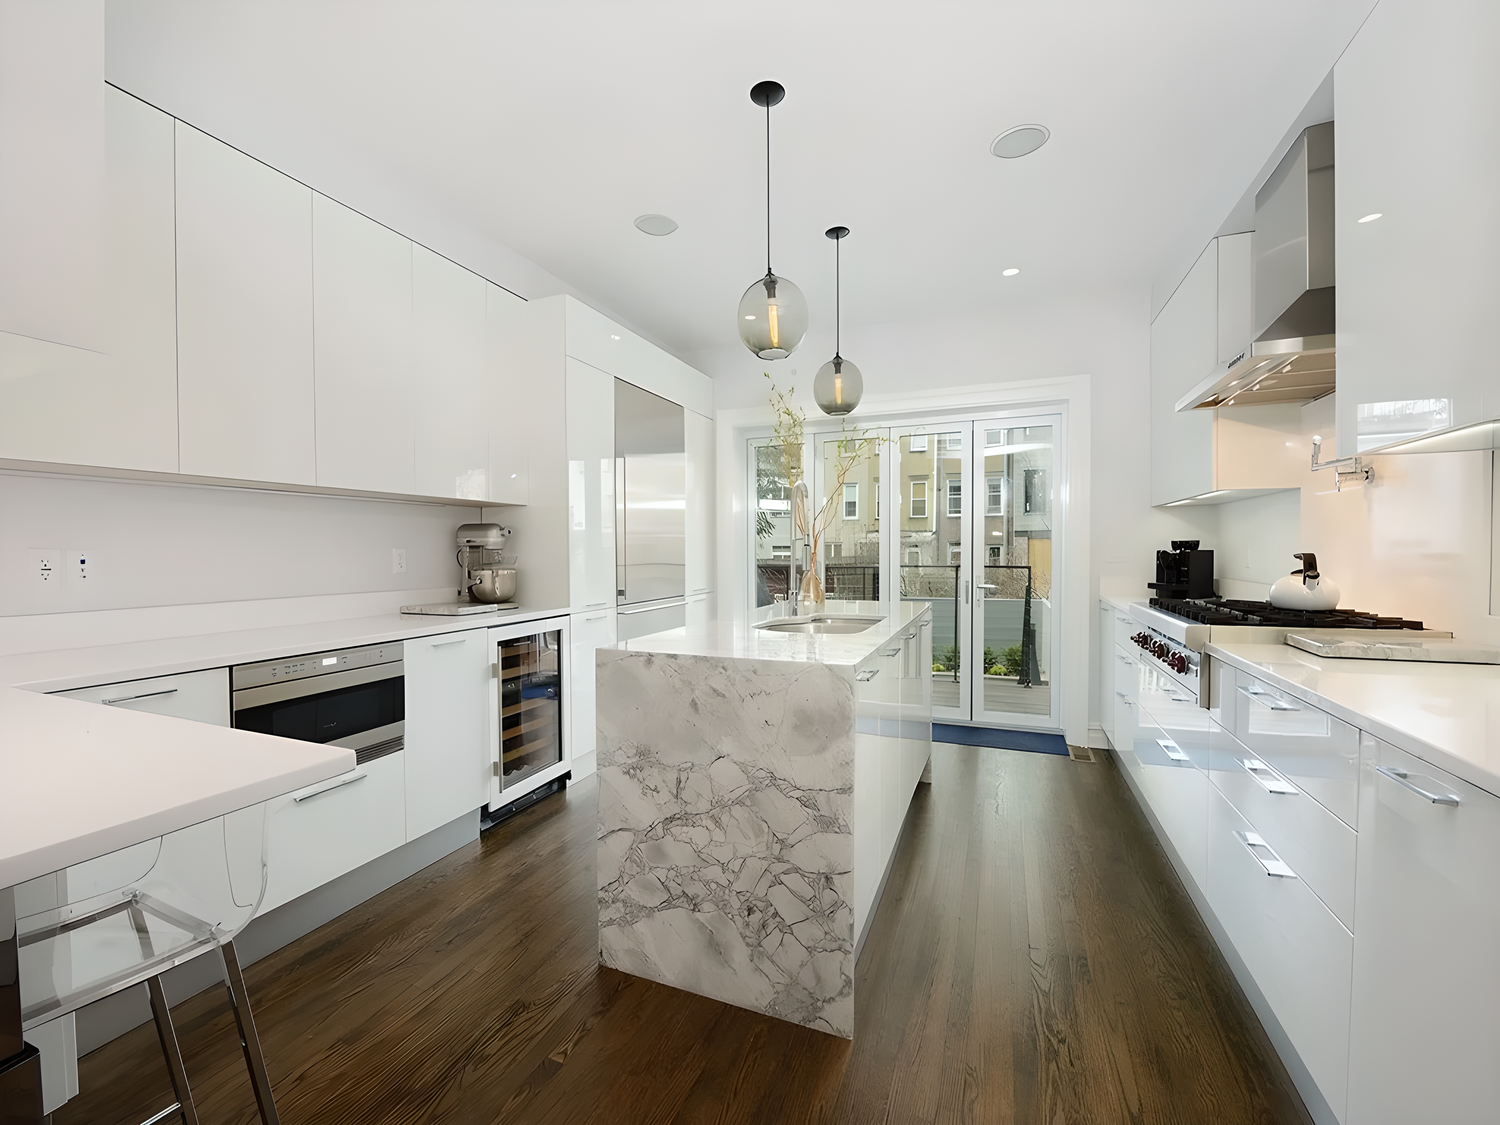
Cabinetry, countertops, lighting and flooring meet at real edges and transitions. Plan those junctions rather than buying each finish independently. The HKB project photo above shows one approach to a compact kitchen; it is inspiration from our portfolio, not a promise that the same arrangement fits every home.
Bring your kitchen to the conversation
Send the room's photographs, your neighborhood and the changes that matter most. Include adjoining flooring or other rooms if you want them considered together. Discuss your layout with HKB and explore our kitchen remodeling service to see the scope we coordinate.
Fit the idea to your actual home
In a Hudson County apartment or row house, measure circulation and storage before committing to a layout from an inspiration image. Check door swings, appliance clearances, window positions and the route materials take into the home. Existing structure and shared services need assessment before walls or plumbing are moved.