
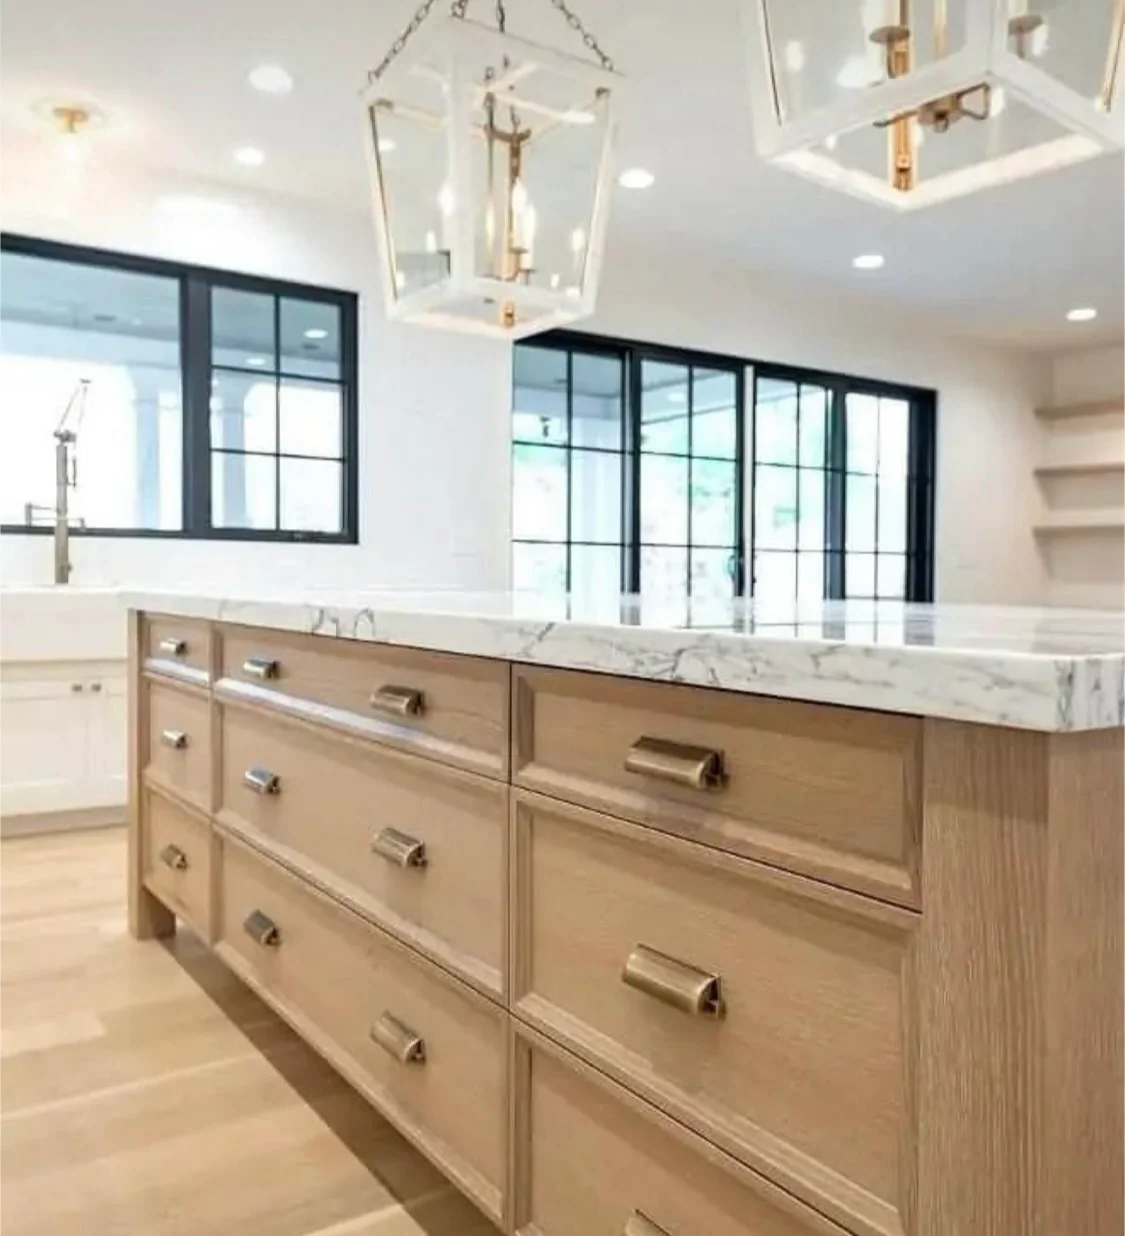
If you want the kitchen and dining area to feel connected, the main decision is not whether to remove a wall or make a bigger opening. It is how the two rooms will work together every day. A good renovation balances sightlines, traffic, storage, and seating so the space feels open without making meal prep or cleanup awkward.
Start with how the room is used, not how open it looks
The best layout depends on what happens in the room most often. Do people eat there every day, gather only on weekends, help with cooking, or use the dining side as a homework or work surface? Those answers change the plan.
A kitchen that opens toward dining can improve interaction, but it can also expose clutter, narrow the serving route, or leave the cook standing in the middle of cross-traffic. Often, the question is less about adding square footage and more about making the existing footprint work better. This is the kind of decision that belongs in the early planning conversation rather than after finishes are chosen. See the service overview at kitchen remodeling and the local area page at Hoboken renovation coverage.
Compare three common connection strategies
Here is a useful comparison:
- Wide opening between rooms: Best when you want a more social kitchen and a clear visual connection. The tradeoff is less wall space for storage, art, or tall pieces.
- Partial opening with a pass-through or framed connection: Keeps a stronger boundary and can preserve more usable wall area. The tradeoff is a less continuous feel.
- Shared open zone with furniture defining the edge: Works when dining and kitchen are part of one everyday space. The tradeoff is that furniture placement has to do more of the organizing.
None of these is automatically better. The right choice depends on what you need the room to do, how much storage must stay near the kitchen, and whether the dining area needs to feel formal or casual.
Plan furniture first, then the fixed layout
Furniture placement should guide the renovation, not follow it by accident. A table that is too large can choke circulation. A table that is too small can make the room feel unfinished and underused.
Before finalizing the layout, decide:
- whether the dining table stays centered or shifts closer to the kitchen
- whether chairs need pull-back room on all sides or only on one side
- whether a banquette, bench, or built-in edge would help or get in the way
- whether the kitchen side needs a landing spot for serving plates, drinks, or cleanup
For connected rooms, serving routes matter. If food moves from stove to table through a narrow pinch point, the open look will not feel practical. If plates have to cross through the main seating zone, the room may look nice but work poorly during an actual meal.
Keep storage where the dining room needs it most
When the kitchen and dining area are linked, storage often gets overlooked. Yet the dining side may need more than just a table and chairs. It might need room for linens, serving pieces, glassware, holiday dishes, small appliances, or a beverage setup.
A common planning mistake is spending the newly opened wall area on appearance alone and then discovering that the kitchen lost the cabinet space that kept the room organized. In some projects, a built-in buffet, shallow storage cabinet, or integrated serving zone on the dining side solves that problem. In others, keeping more storage in the kitchen is the better tradeoff.
A useful question for your designer or contractor is: what should stay visible, what should be stored nearby, and what can move elsewhere?
Light the connection so both rooms feel intentional
Lighting should help the kitchen and dining area read as one composition without turning both zones into the same thing. Task lighting still belongs where food prep happens, while the dining area usually benefits from softer, more centered light.
The connected-room challenge is avoiding a layout where one side feels overlit and the other feels dim or decorative only. That is especially important in homes where daylight may not reach both zones evenly. A renovation should account for the room’s actual evening use: cooking, clearing, entertaining, and sometimes sitting at the table long after the meal is over.
If your goal is a calm, usable connection rather than a showroom effect, lighting should support both the work side and the gathering side.
Decide how seating should function before you commit
Kitchen seating can help or hurt the connection. A counter or island facing the dining area may be useful for quick meals and conversation, but it can also compete with the dining table if the room already has enough seating. In some layouts, a peninsula or extended counter becomes the hinge between the two spaces. In others, it creates a barrier that makes the room feel split in half.
Before you choose seating, ask whether it is meant for daily use, occasional guests, or a visual transition. That keeps the layout honest. If the dining table already works well, forcing extra seating into the kitchen may be unnecessary. If the kitchen is the only casual eating zone, the connection should support that role clearly.
What to send in your first inquiry
If you want HKB to help shape a kitchen-dining connection, send details that make the tradeoffs visible:
- your home’s ZIP code and whether it is a house, condo, or co-op
- what is not working now in the kitchen-dining relationship
- whether the dining table must stay, move, or change size
- what storage needs to remain near the dining area
- whether you want more openness, better flow, or both
- any building or access constraints you already know about
- timing preferences and how you want to be contacted
Use the contact form at project inquiry form to share the scope. For a related planning read, see /journal/open-plan-kitchen-renovation. The more clearly you describe how the rooms need to work together, the easier it is to judge what should change and what should stay.