
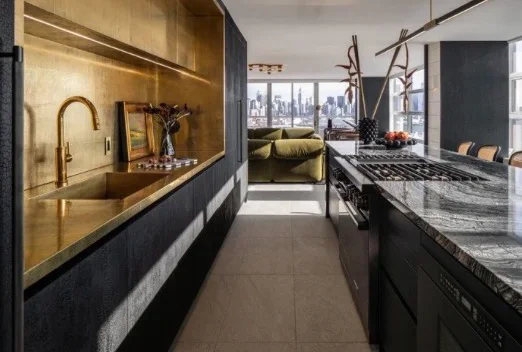
If you are remodeling the kitchen, the flooring decision should be made with the rooms next to it, not after the cabinets are ordered. This is the point in the remodel to decide how the floor should tie together with the rest of the room. The main question is simple: how will the new kitchen floor meet the hallway, dining room, living room, or other nearby finish without creating an awkward height change or a transition that looks accidental?
A good plan looks at floor elevation, cabinet installation sequence, thresholds, and what stays in the adjoining rooms. This matters when the kitchen opens directly to another finished space. HKB handles kitchen remodeling as part of a larger project conversation, so flooring can be considered along with the rest of the scope. See the main kitchen remodeling service and the Hoboken service area if you are comparing a local project.
Start with the room boundary, not the material
Before choosing wood, tile, or another finish, decide where the kitchen floor should visually end. That boundary may land at the cabinet line, at a doorway, or at a change in room use. Each choice has tradeoffs:
- Ending the kitchen floor at the cabinet line can make the room feel integrated, but it depends on the rest of the layout.
- Carrying the same flooring through an adjoining room creates a cleaner visual run, but it affects more of the home.
- Using a threshold or transition strip can handle a change in material, but it becomes a visible design element.
This is less about what is technically possible and more about what should read as one project. If the adjoining room already has a finish you want to keep, the kitchen plan should work around it rather than ignore it.
Decide whether the kitchen should match or separate
One useful comparison is continuous flooring versus a deliberate transition.
Continuous flooring can make a smaller kitchen feel less chopped up, especially when the adjoining room already feels connected to the kitchen. It also simplifies the visual handoff between rooms. But it may mean the kitchen is no longer treated as a separate zone.
A deliberate transition can help when the adjoining room has a finish worth preserving or when you want the kitchen to remain clearly defined. In that case, the transition detail should look intentional, not like a patch.
Ask yourself which matters more in your home: visual continuity or a clear room break. That answer usually shapes the right flooring direction more than product preferences do.
Coordinate floor height with the cabinet plan
The floor surface and the cabinet installation sequence need to be considered together. If you are changing the kitchen floor, the project team needs to know what happens at the cabinet bases, appliance openings, and doorways before the work starts. Otherwise, the floor choice may create avoidable conflicts later.
Three planning decisions matter here:
- Whether the kitchen floor will continue under the cabinets or stop at the cabinet footprint.
- Whether the adjoining room finish stays in place or is also replaced.
- Whether any transition needs to account for an existing difference in floor level.
You do not need to solve the technical details yourself. You do need to bring the question into the design conversation early, because flooring is not only a finish choice; it is part of the room’s build-up.
Keep adjacent finishes in the plan
The kitchen floor should not be selected in isolation from the rooms around it. Baseboards, door casings, thresholds, and the edge of an existing wood or tile floor all affect how the final transition feels. In a townhouse or condo, the kitchen may also meet a hallway finish that should be respected if it is staying.
A few practical tradeoffs help guide the discussion:
- If the adjoining room finish is newer or in better condition, matching the kitchen to it may be worth the effort.
- If the adjoining room is staying as-is, a transition detail should be planned to make the difference look deliberate.
- If the kitchen is part of a larger renovation, it may make sense to decide the flooring once for all connected rooms rather than room by room.
This is where a renovation contractor can help sort the sequence and scope. HKB also handles larger combined scopes and full-home renovations, so flooring transitions can be considered alongside the rest of the project rather than as a last-minute add-on.
Use a simple worksheet before you request a proposal
Bring a short, specific summary to the first conversation. It will help Tony understand whether the flooring question is mainly about matching, transitioning, or rebuilding the whole connection between rooms.
Kitchen flooring transition worksheet
- What room does the kitchen open to?
- Which finish in the adjoining room is staying?
- Do you want the kitchen to read as one surface with the next room, or as a separate zone?
- Are you changing the cabinets at the same time?
- Is the doorway or opening staying the same?
- Are there any places where the floor already feels uneven or awkward?
- Do you want the proposal to include the transition detail as part of the kitchen scope?
If you are still deciding the overall project shape, a related guide on plan flooring across a whole-home renovation can help you think through connected rooms before finalizing the kitchen.
What to send HKB when asking about flooring transitions
For this topic, the most useful inquiry is not “What floor should I pick?” It is “How should the kitchen floor meet the rooms around it?” Include your ZIP code, a short description of the kitchen and adjoining room finishes, whether the cabinets are changing, and whether you want the floor to continue or transition. If you are working in Hoboken, note that clearly and use the contact form to share scope, timing, and your preferred way to be reached.
That gives HKB enough context to look at the project as a connected renovation decision, which is usually the right place to start.