
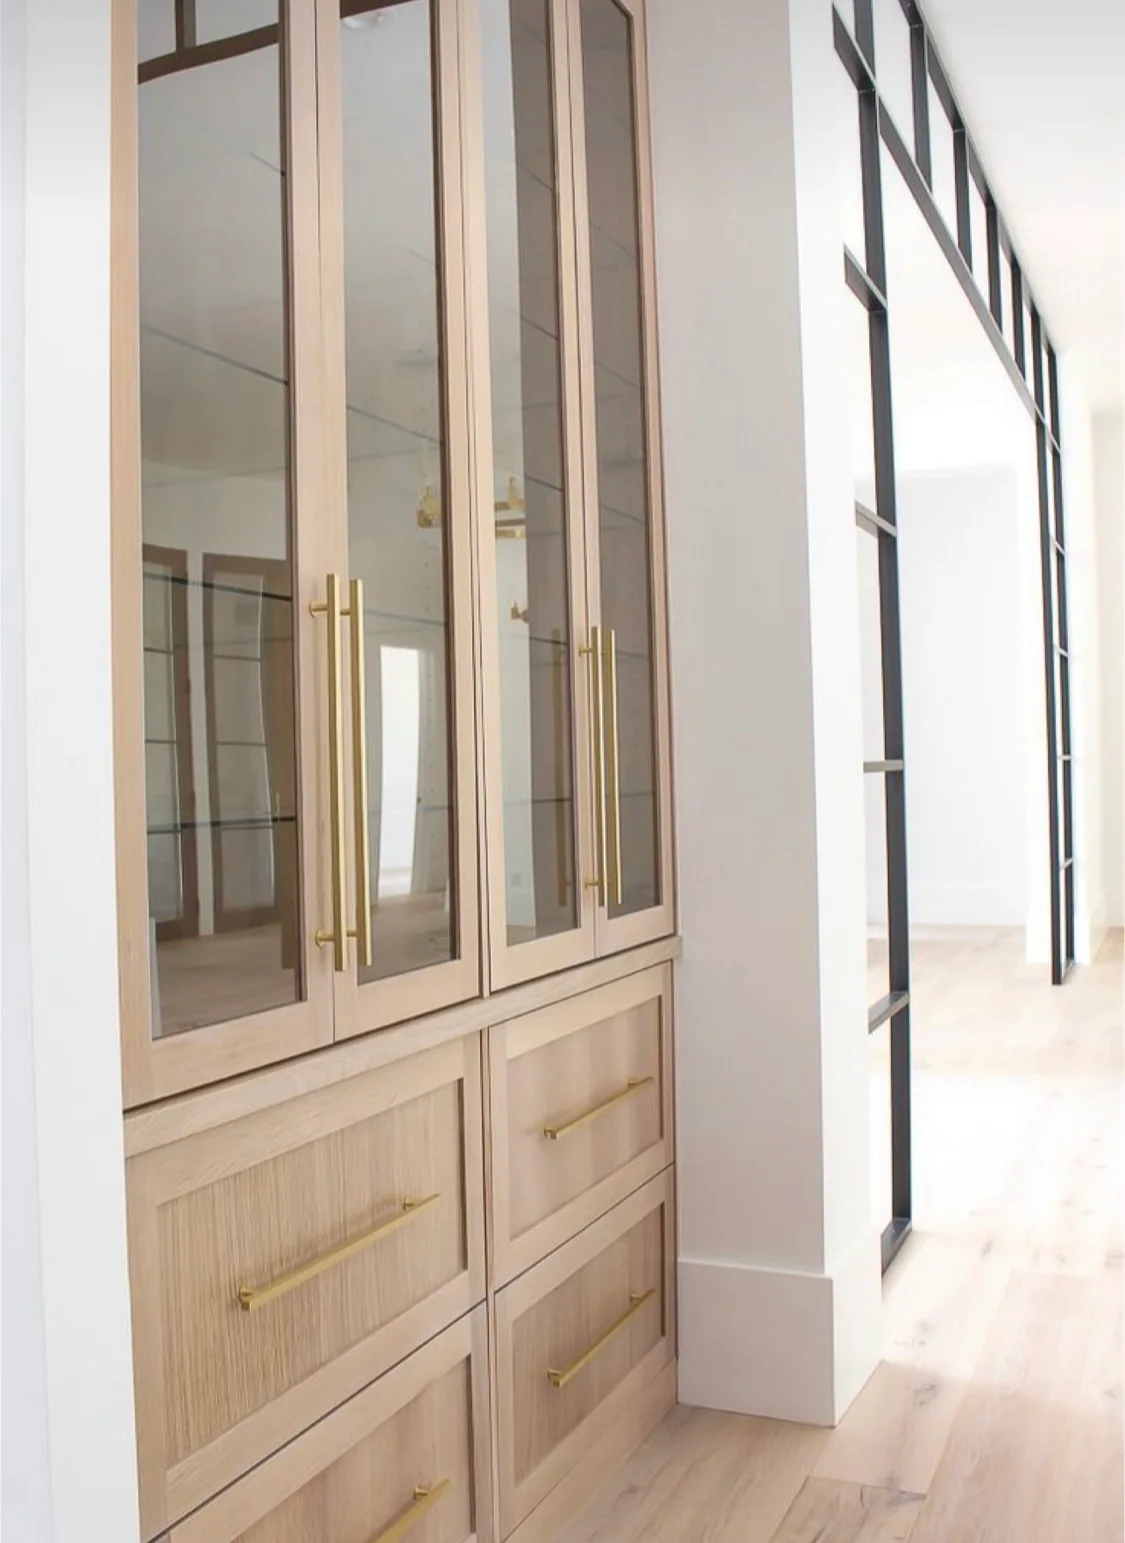
When a kitchen feels cramped, the issue is often not the cabinet count. It is storage placed in the wrong spots. A useful storage plan starts with what you reach for every day, what you only use sometimes, and what needs to stay close to a specific task. The main question is not how to fill every wall, but how to make the room support the way you actually cook and clean.
If you are considering a kitchen remodel in Hoboken or nearby, HKB can help shape storage decisions as part of a broader kitchen renovation or a larger home project. If you want to see the scope HKB handles, start with kitchen remodeling and the Hoboken service area. For a related planning question on layout, see choose appliances before the cabinet order.
Start with an inventory, not a cabinet style
Before you compare cabinet looks, make a quick inventory of what the kitchen actually holds. Group items by how often you use them:
- daily dishes and glasses
- cooking tools and prep items
- pots, pans, lids, and baking sheets
- food storage containers
- small appliances
- serving pieces and occasional-use items
- trash, recycling, and compost supplies
This list does two things. It shows what deserves the easiest access, and it helps you see what should move out of prime space. A cabinet wall can look generous and still fail if the items you use most end up in harder-to-reach spots.
A useful comparison: shallow drawers near the prep area may serve you better than a deep cabinet that holds more on paper but hides everyday items. The question is not only what fits. It is what you can use without slowing down the kitchen.
Choose the right storage type for the job
Different items ask for different storage. That sounds obvious, but it is where many kitchen plans go off track. A few practical choices matter more than matching cabinet styles:
- Drawers vs. shelves: Drawers usually work better for cookware, utensils, and containers because you can see what is there without unloading a stack. Shelves can still make sense for bulkier or less frequently used items.
- Tall storage vs. base storage: Tall pantry-style storage can reduce crowding in upper cabinets, especially when you want dry goods, paper goods, or overflow storage in one place.
- Small appliance storage: Decide whether appliances live on the counter, in a base cabinet, or in a dedicated tall cabinet. The wrong choice can create clutter even in a well-built kitchen.
- Waste storage: Trash and recycling need a home that fits your habits. Many kitchens work better when waste stays near prep and clean-up, not across the room.
If you are renovating a compact kitchen, these choices matter even more. In a small footprint, every storage decision affects how the room functions from day to day.
Plan zones around use, not just around walls
A kitchen works best when storage supports the tasks that happen there. Think in zones:
- Prep zone: knives, cutting boards, mixing bowls, measuring tools, and frequently used utensils
- Cooking zone: pots, pans, lids, spices, trivets, oven mitts, and the tools used at the range
- Cleanup zone: dish soap, dish towels, waste pullout, cleaning supplies, and items that dry often
- Breakfast or snack zone: mugs, cereal, grab-and-go items, and the equipment used for quick meals
The main decision here is adjacency. If you use a pan every day, it should not live across the kitchen from the range. If you unload dishes often, storage near the dishwasher usually makes life easier. Zone planning is less about perfection and more about reducing repeated steps.
This is also where awkward corners need attention. A corner can be useful, but only if you know what belongs there. Sometimes a specialty cabinet makes sense. Sometimes a simpler cabinet run with better drawers elsewhere gives you a better result. The right answer depends on what you store, how often you access it, and how much bending or reaching you want to live with.
Decide what earns the easiest access
Not everything should be equally easy to reach. That is one of the most practical storage decisions in a remodel. Give the easiest spots to items you use often, and reserve less convenient places for occasional items.
A simple rule: if you use it most days, it should be visible and easy to grab. If you use it only a few times a year, it can go higher, lower, or deeper in the plan.
That approach helps you avoid one common mistake: giving prime kitchen real estate to items that sound useful but rarely leave the cabinet. When the plan is based on habits instead of guesses, storage is more likely to support how you actually use the kitchen.
Bring a realistic worksheet to the first conversation
Before you contact HKB, fill out a short worksheet. You do not need final selections. You need a clear picture of how the kitchen works now and what should change.
Kitchen storage worksheet
- Items used every day:
- Items used weekly:
- Items used only seasonally:
- Small appliances that should stay out of sight:
- Items that must stay near the sink, range, or refrigerator:
- What clutters the counters now:
- What is hard to reach now:
- Any corner, pantry, or awkward area that should be reconsidered:
If you are ready to talk through storage as part of a kitchen remodel, use contact and share your scope, ZIP code, project details, timing, and how you prefer to be reached. That gives HKB a better starting point for a practical conversation instead of a generic one.