
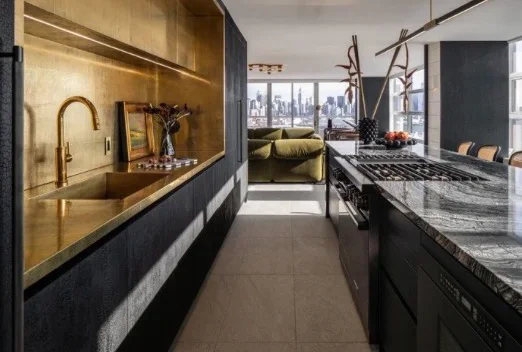
The central decision
Panel-ready appliances are not mainly a style choice. They are a coordination choice. The kitchen plan has to resolve whether you want appliances that disappear into the cabinetry, how the fronts will align with the rest of the room, and what access will remain for service, ventilation, and future replacement. If those questions are answered early, the kitchen can look intentional instead of patched together.
For homeowners working with HKB on a kitchen remodel in Hoboken, this is especially important because the appliance plan affects cabinet ordering, finish selections, and the timing of other trades. Once you decide to use integrated fronts, the cabinet design has to support them, not just surround them.
What panel-ready changes in the room
With standard appliances, the refrigerator, dishwasher, or other units read as separate objects. With panel-ready appliances, the cabinetry becomes part of the appliance face.
That affects three visible decisions:
- Front alignment: doors, reveals, and handle placement need to feel consistent across the run.
- Cabinet rhythm: tall panels, base cabinets, and appliance faces should not fight one another.
- Visual weight: a fully integrated kitchen can feel calmer, but it can also look flat if the room has no contrast or break points.
A useful comparison: a kitchen with standard appliances often lets the appliance brand and finish provide contrast. A panel-ready kitchen depends on the cabinetry to create that same structure. If the cabinet design is weak, the whole room can look unfinished even if every piece is high quality.
The cabinet and appliance decisions that must match
This is where the project gets won or lost. A panel-ready appliance plan is not just about choosing products. It is about making the appliance list and cabinet plan agree with each other before the order is placed.
1) Which appliances should disappear?
You do not have to panel every appliance. Some homeowners want the refrigerator integrated but prefer a visible range or hood as a focal point. Others want a nearly continuous cabinet look and panel the dishwasher and refrigerator too. The right mix depends on how much visual calm you want versus how much contrast you want to keep.
2) Where will the handles land?
Handle style matters more than many people expect. If the cabinet doors and appliance panels use different pulls, finishes, or placement heights, the room can feel busy. If you want a cleaner front, the plan should address whether pulls are consistent, minimal, or intentionally mixed.
3) How will the appliance openings support service?
Panel-ready units still need practical access. The kitchen design should preserve the ability to reach the equipment without making the cabinetry fragile or overly difficult to remove later. That means the layout has to think about everyday use and future maintenance at the same time.
The tradeoff most homeowners feel
Panel-ready appliances create a quieter, more built-in look, but they can reduce visual cues that help people find things quickly. A fully integrated kitchen may also place more pressure on the cabinet design to stay visually balanced across a long wall.
That leads to a planning decision: do you want the appliances to blend in as much as possible, or do you want one or two appliance moments to remain visible so the room has more contrast? There is no universal answer. In some kitchens, a paneled refrigerator paired with a statement range works well. In others, a nearly all-hidden front reads better because the room is compact and needs less visual interruption.
This is also where cabinet style matters. Flat, minimalist fronts tend to support panel-ready appliances naturally. More decorative cabinet profiles can work too, but they raise the importance of handle placement and line consistency so the room does not feel visually crowded.
Hoboken homes: why the plan has to be specific
If your kitchen has limited space or access, coordinate the appliance plan with the cabinet layout, delivery path and other project requirements. That does not mean panel-ready appliances are a bad fit. It means the plan has to be precise enough that the cabinet layout, appliance sizes, delivery path, and building requirements are all considered together.
HKB handles substantial kitchen remodeling, including projects that are part of larger renovations or combined scopes. If your kitchen is being updated alongside other rooms, panel-ready decisions should be made in the context of the full project so the cabinet schedule, finish choices, and approvals do not pull in different directions. Learn more on the kitchen remodeling service page and the Hoboken service area page.
A quick planning worksheet for your first conversation
Before you ask for pricing or a layout, have answers to these questions:
- Which appliances should be panel-ready, and which should remain visible?
- Do you want the kitchen to read as seamless, balanced, or intentionally mixed?
- What handle style or hardware approach do you want across the room?
- Are there any appliances that need easier access for service or replacement?
- Is this kitchen being coordinated with other renovation work in the home?
If you want help thinking through the cabinet-and-appliance sequence, use the related guide on which kitchen selections need to be made together?.
What to send in your inquiry
When you contact HKB through project inquiry form, include the kitchen scope, your ZIP code, any appliance models or categories you are considering, whether you want panels on all or only some appliances, and any preferences for handle style or cabinet look. It also helps to note whether this is a standalone kitchen remodel or part of a larger renovation, and whether building coordination may be involved.
That gives Tony enough context to start with the right questions instead of guessing how the appliance plan should fit the rest of the kitchen.