
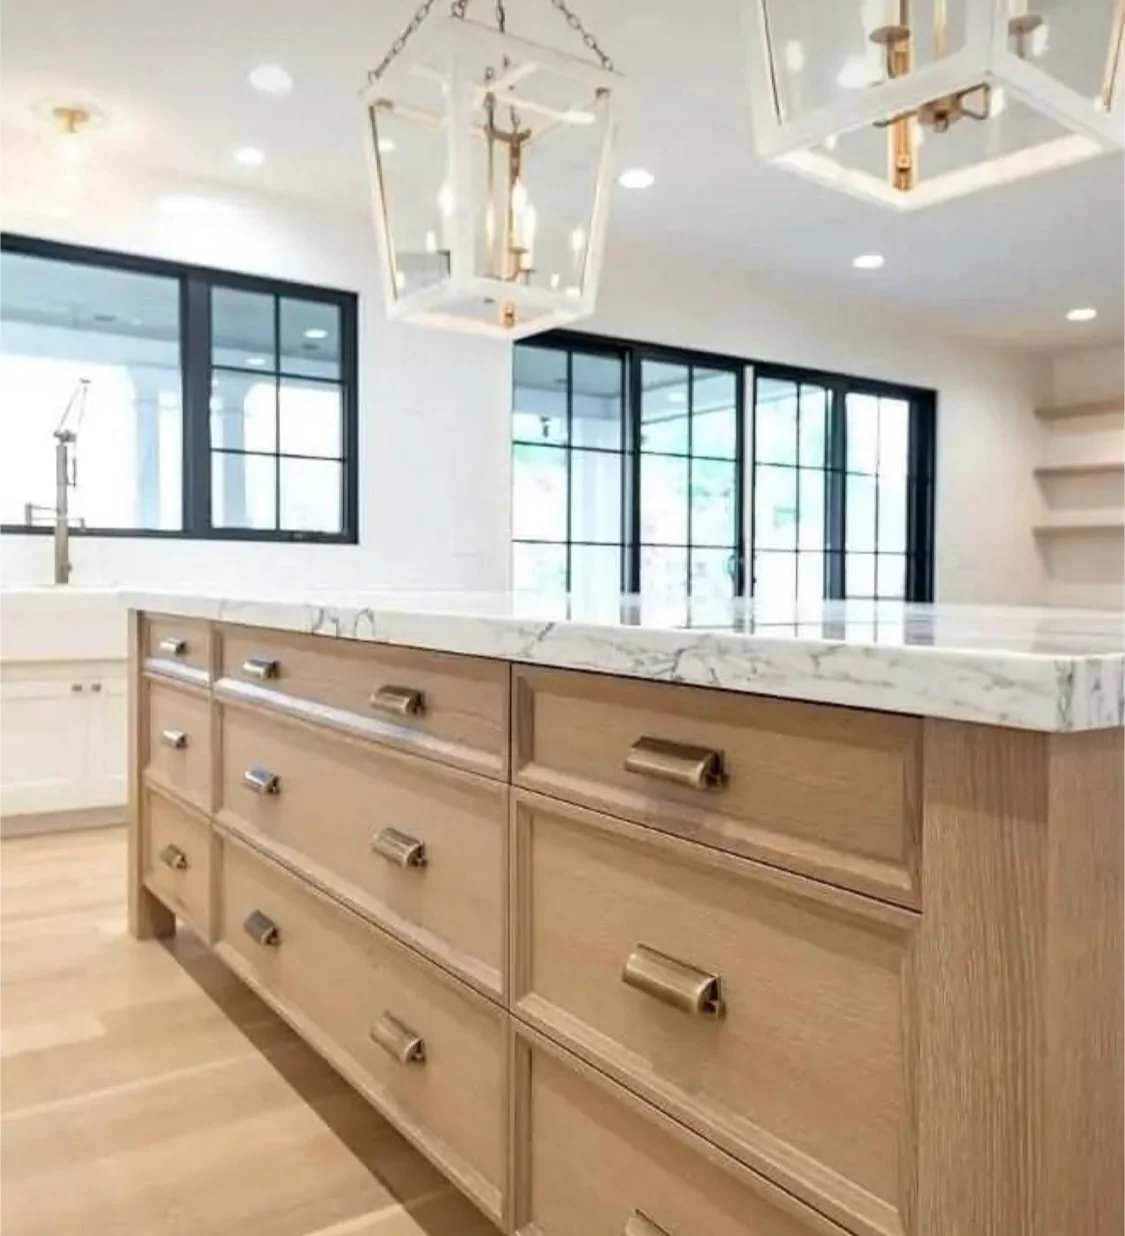
Start with the problems you want to solve
A kitchen renovation starts more clearly with a short list of frustrations than with a collection of finishes. Is there too little preparation space? Does storage end up on the counters? Does the room feel disconnected from the rest of your home? Put those concerns in order. That gives a contractor and designer a useful basis for discussing the scope.
Separate essential changes from preferences. A better place for everyday cookware may matter more to you than changing every appliance. If several people cook together, circulation and the relationship between working areas deserve attention before cabinet colors.
Decide how much of the layout should change
Keeping a similar layout and moving plumbing or appliances are different conversations. Ask which existing conditions need to be checked before either option can be priced. In an apartment, also bring the building's renovation requirements to the discussion.
HKB's kitchen remodeling scope includes layout planning and measurement verification, plumbing and electrical updates when needed, cabinetry, countertops, backsplash work, lighting and finishing details. An estimate should make clear which of those items your own project includes.
Make a selection list before setting a start date
Cabinetry, appliances, fixtures and surface materials affect one another. Record what is chosen, what is still undecided and what needs to be measured. A desired appliance can influence a cabinet opening; a cabinet layout can influence lighting and outlets.
Ask your team which choices need to be final before ordering and which can wait. A schedule should account for the actual products, their availability and the sequence of work. A generic remodeling timeline is not a substitute for that conversation.
Bring the building into the plan
For a condo or co-op, collect the renovation application or alteration requirements from building management. Ask about submission requirements, working hours, deliveries, access and protection of shared spaces. Requirements vary by building and project.
HKB coordinates condo and co-op requirements and handles permits and inspections when needed. Have the project-specific responsibilities written into the scope rather than assuming that every approval or fee is included.
Prepare for an estimate
A useful starting package is simple:
- Your neighborhood and the type of property.
- Photos showing the whole kitchen as well as problem areas.
- The changes you consider essential.
- Any available drawings and building requirements.
- Your preferred timing and known constraints.
- Your budget expectations, if you have established them.
Tony reviews the project information before a visit. The walkthrough helps establish conditions and scope; a written proposal follows the assessment rather than being improvised on site.
Keep one record of decisions
Store the agreed scope, selection list, drawings and change decisions together. Before construction begins, ask how progress updates, questions and changes will be handled. Clarity about who decides what is part of a well-planned renovation.
Ready to discuss your kitchen? Use the estimate form to share your neighborhood, project goals and rough timing.
Build the local logistics into your schedule
For an apartment renovation in Hoboken, Jersey City or Union City, ask about building review, permitted work hours, material deliveries and shared-service shutoffs before treating a start date as fixed. A house with direct access may have a different sequence. Separate selection and approval time from the period when trades are working in your home.