
Kitchen, bathroom & home remodeling in Union City
Make more of the home you already have. HKB considers complete kitchen, bathroom and larger renovation projects in Union City, with a clear scope and practical planning before work begins.
Discuss your project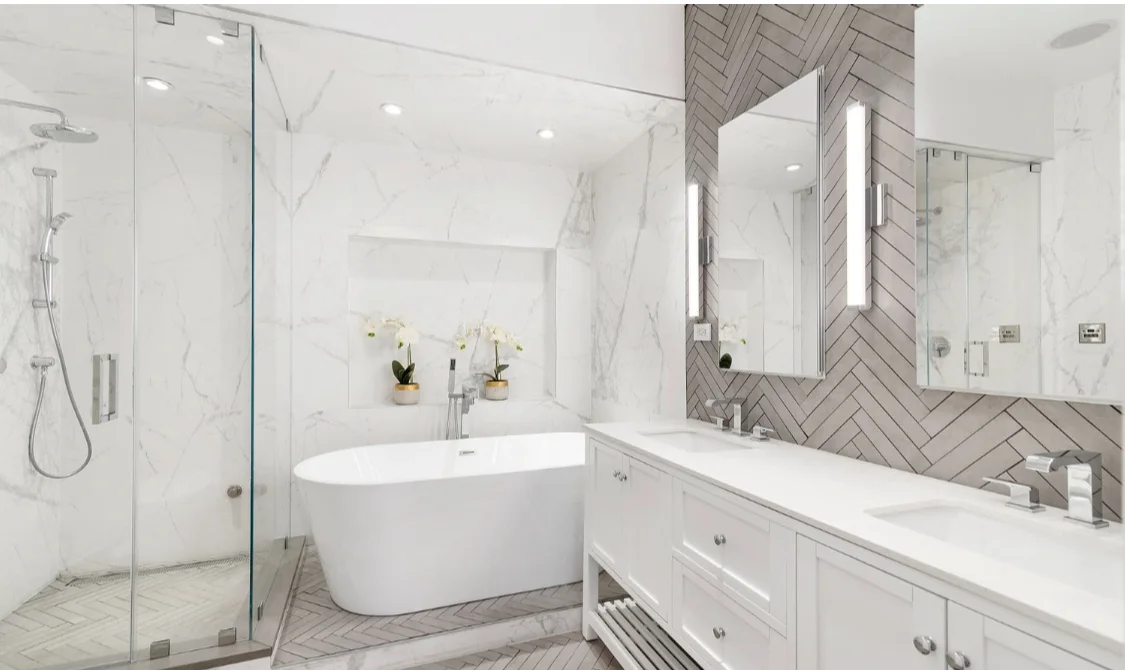
Photography from HKB’s project collection. Individual project locations are not attributed.
Kitchen remodeling in Union City, NJ
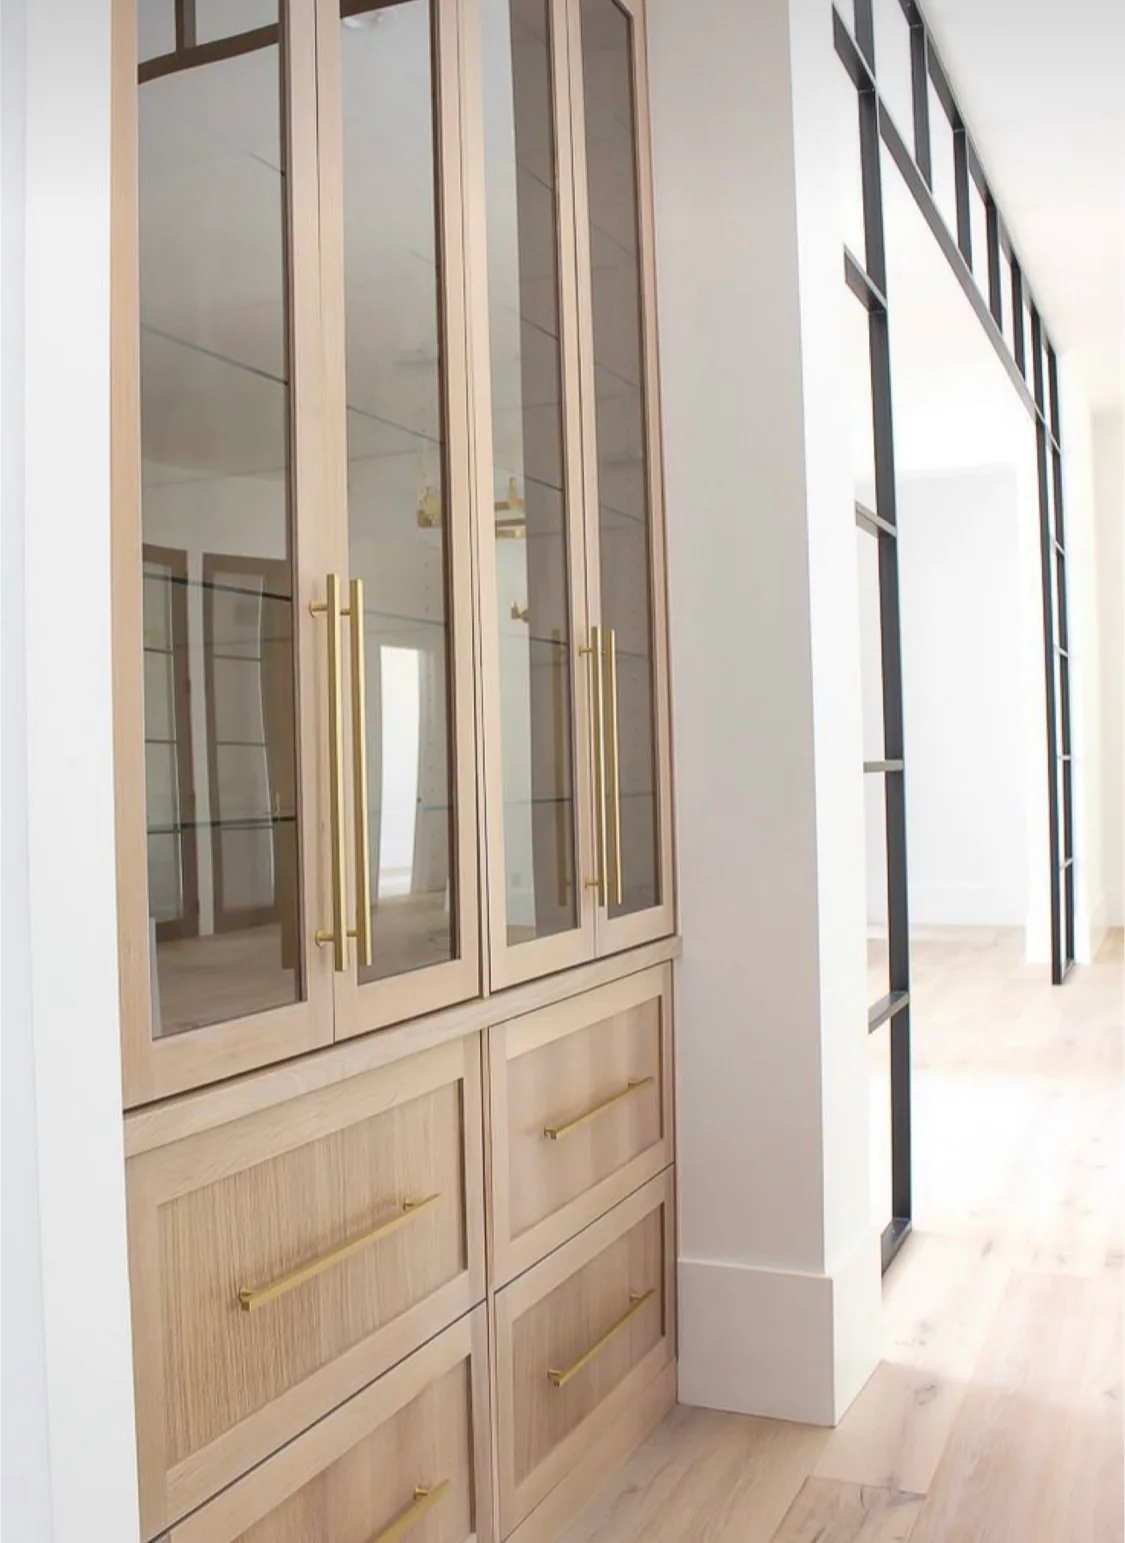
A kitchen renovation can make the existing footprint much more useful. Better cabinet organization, preparation space and lighting may address the daily frustrations that started the project. If you are considering a more open layout, the first step is to understand what the walls and service routes allow, rather than assuming every partition can be removed.
HKB plans complete kitchen remodeling projects with cabinetry, countertops, backsplashes, appliances and the associated construction work considered together. For a Union City apartment or a home in a multifamily building, floor level, stairs and shared services are part of the planning discussion. We consider how materials will reach the room and how the surrounding home will be protected as well as how the finished kitchen will look.
Explore kitchen remodelingBathroom remodeling in Union City
A complete bathroom remodel brings the practical and visual decisions into one scope. Vanity depth, door clearance, storage and the size of a shower or tub can make a substantial difference in a compact room. Tile and fixture selections should support that layout, with waterproofing, ventilation and plumbing addressed as part of the work.
If the bathroom shares service lines with another unit, raise that during the initial conversation. Access and any required water shutoffs need coordination with the building. If it is your only bathroom, discuss how you will manage daily use during construction before setting a start date. HKB’s focus is a considered room renovation, including the construction and finishing details behind the new surfaces.
Explore bathroom remodeling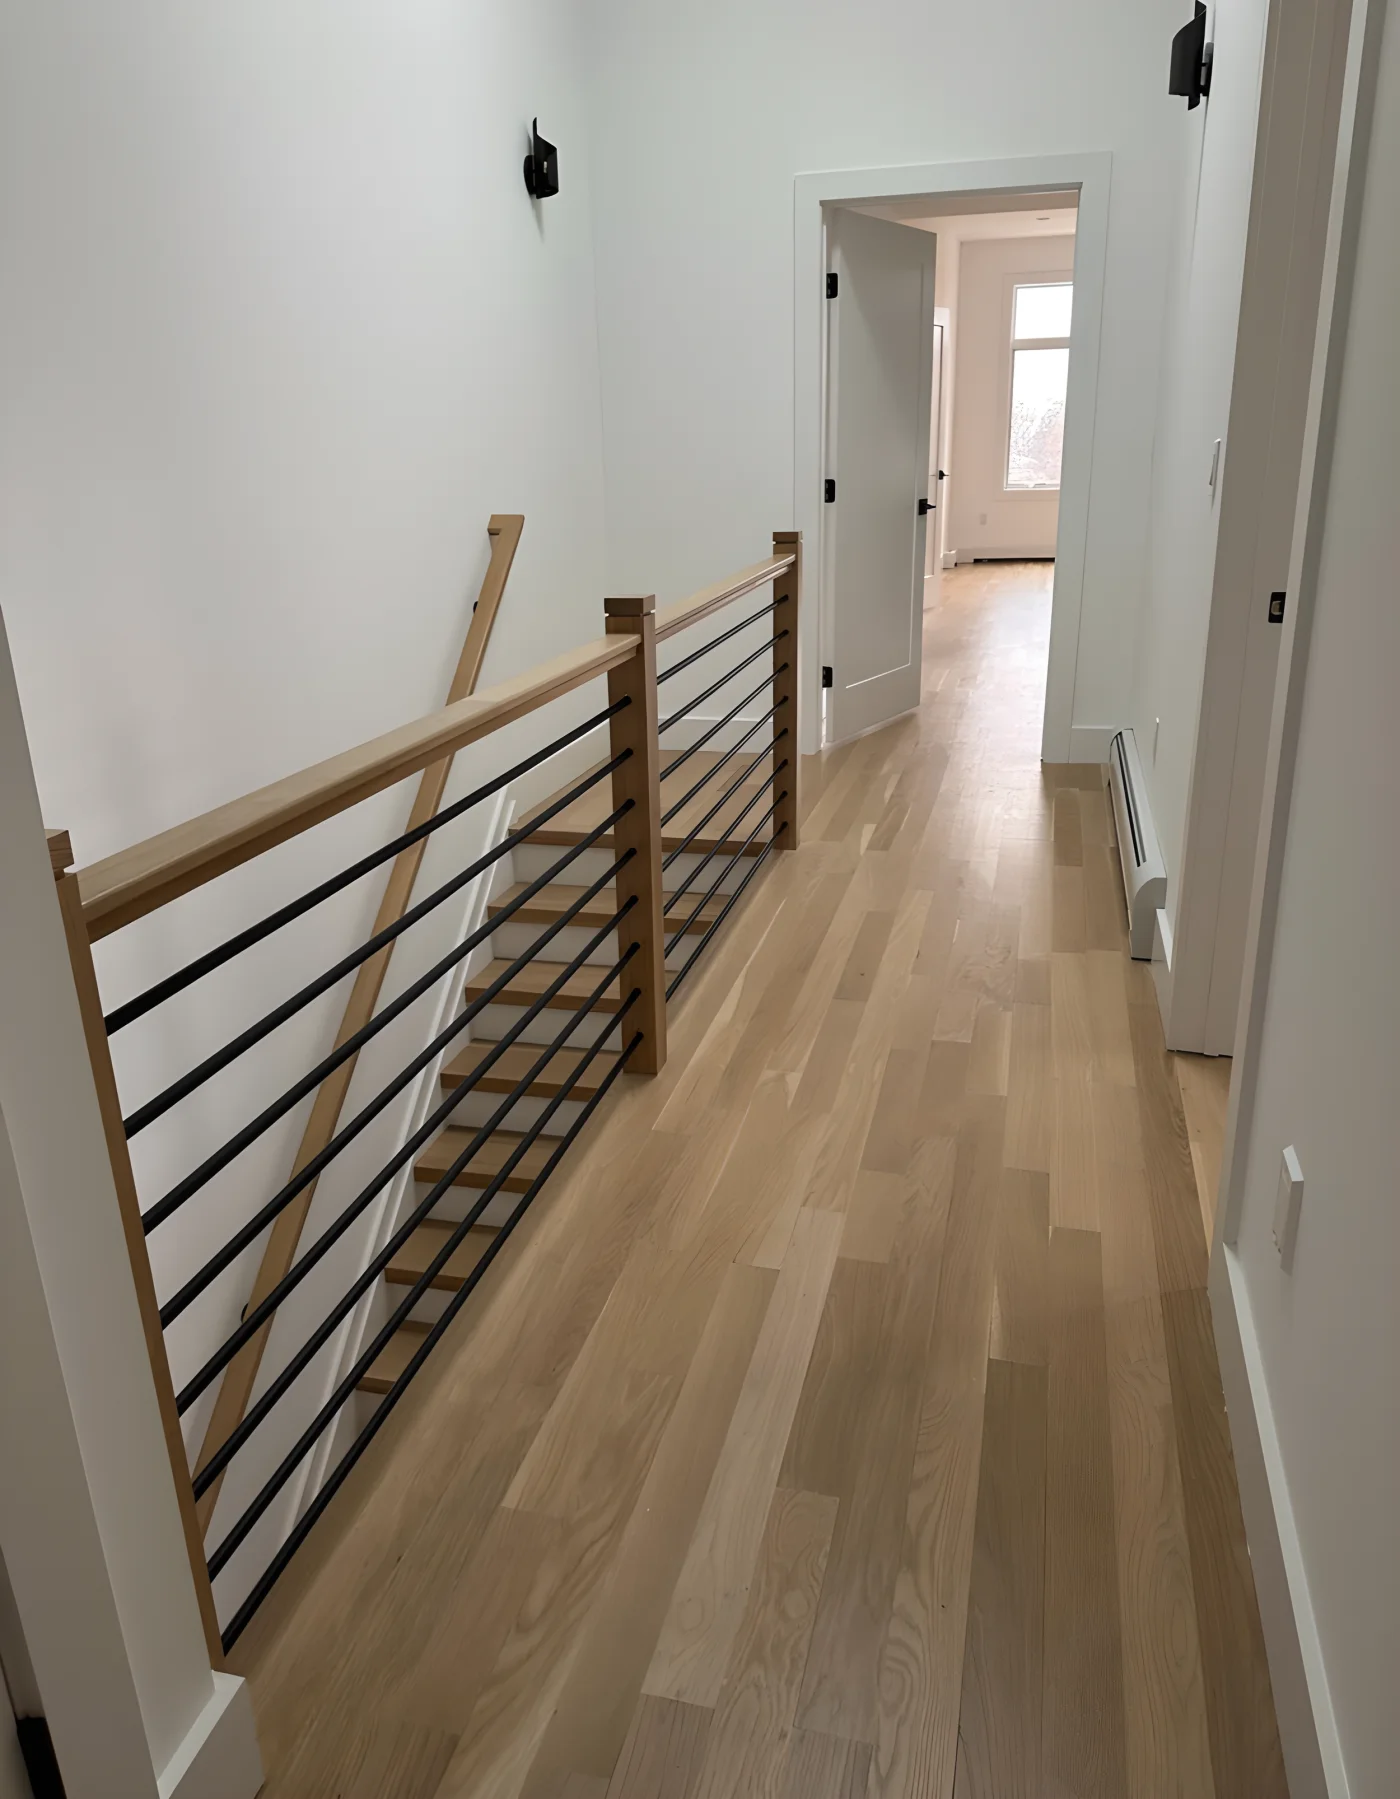
Home renovation contractors serving Union City
When several rooms need to change, define the whole project before comparing individual room prices. A Union City home renovation may combine a kitchen, bathrooms, flooring, lighting and interior carpentry. Planning them together helps resolve transitions between rooms and the order in which trades need access.
Tell us whether you own one apartment or the entire property, which spaces will remain occupied and what must stay accessible. Work involving common areas or shared services needs to be identified separately from changes inside the unit. HKB coordinates substantial residential renovation scopes, with attention to material staging, protection and finish continuity. This gives the project a clearer sequence from preparation through the final details.
Explore full-home renovationsA renovation plan that starts with the whole property
Describe the unit and the building
For a home in a multifamily property, tell us which unit you own and whether any work touches shared areas or services. A change within your room can still need coordination with the rest of the building. If you own the entire property, note which spaces will be occupied during construction.
Use the footprint thoughtfully
Storage, lighting and circulation can change how a compact kitchen or bathroom feels without treating every wall as movable. Begin with the everyday problem: too little preparation space, an awkward doorway, poor storage or rooms that feel disconnected. That gives the layout discussion a clear purpose.
Confirm the local route for the proposed work
Union City’s Building Department is the municipal starting point for construction questions. Confirm the application, inspections and any other approvals that apply to the actual scope. Building-owner or association permission should also be resolved when relevant; a ZIP code alone cannot establish what a property needs.
Plan the route from the street to the room
Share stair dimensions, floor level, available entry routes and any delivery restrictions before bulky fixtures or cabinetry are ordered. For a combined renovation, discuss material staging and the sequence of rooms so access is considered alongside the design.
Planning the scope and cost of your Union City renovation
Two kitchens with similar dimensions can need very different work. Replacing the finishes within an existing layout differs from relocating plumbing, changing electrical arrangements or altering walls. Bathroom estimates also depend on preparation, waterproofing, tile and fixtures. Stairs, delivery access and shared-building coordination can affect how the job is organized. Start with the rooms you want to change, the problems you want to solve and any fixed timing constraints. We can then discuss project fit and the information needed to develop a defined scope, instead of treating a generic per-room price as a project quote.
Tell us what you’re planningPlanning your Union City renovation
Is Union City within your service area?
Yes. Share your ZIP code and a description of the proposed renovation so we can confirm project fit and next steps.
Do I need permits for a kitchen or bathroom remodel in Union City?
Permit and inspection requirements depend on the proposed work and the property. Describe any plumbing, electrical or layout changes when the scope is reviewed, and confirm the applicable requirements with Union City’s Building Department before construction. Building-owner or association approval is a separate step where relevant.
What helps you assess the project before a visit?
A concise description, the property type, floor level, photographs and your timing goals are useful. Mention layout changes, shared-building constraints or existing plans if you have them.
Can you renovate a kitchen without removing walls?
Yes, a complete kitchen remodel can retain the room’s footprint. Cabinetry, internal storage, countertops, lighting and appliance placement can be reviewed within that layout. We will still need to assess the existing services and the work required for the proposed changes.
How should I prepare for renovation work in a multifamily building?
Identify who can authorize the work, which services or areas are shared, and the route for deliveries and removal of materials. Tell us if other units will be occupied and whether access or working hours are restricted. These details help establish a practical construction sequence.
Useful planning resources
Union City Building Department — confirm the current requirements for your scope and address.
Also serving Hoboken and Jersey City. View the full service area.
Let’s talk about
your renovation.
Share what you’re planning and where. HKB will review the details and follow up with next steps.