
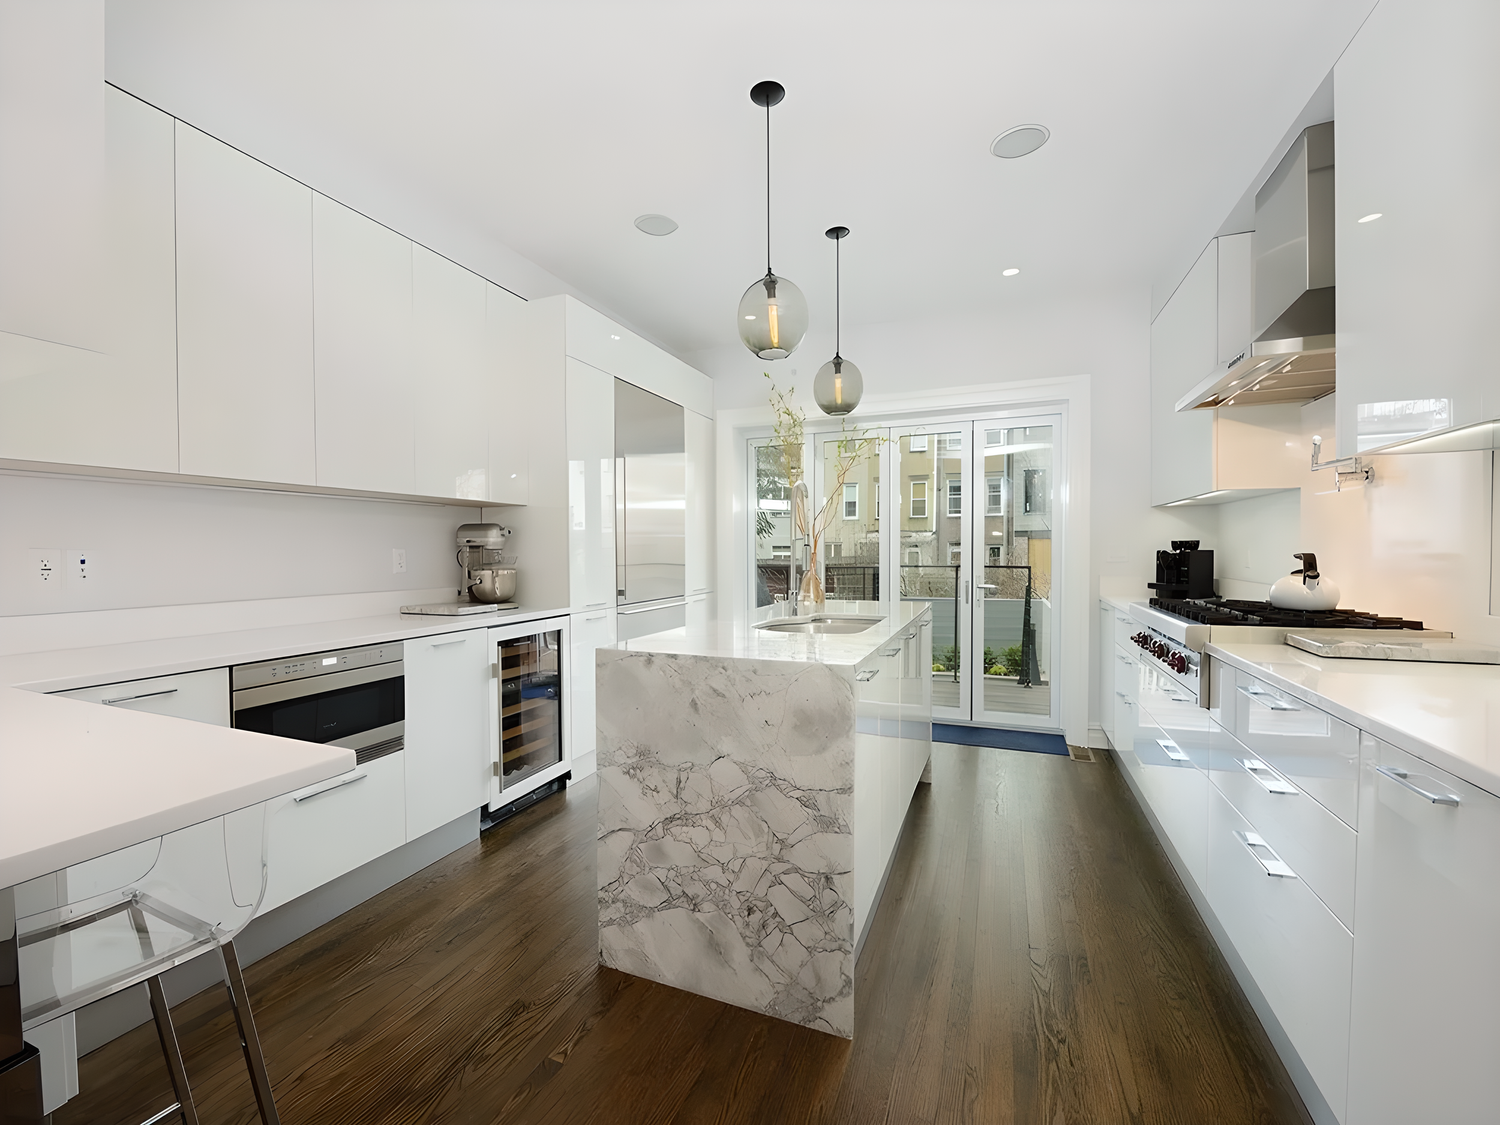
When you plan to stay in the home, the best renovation is usually the one that reduces daily friction, supports changing needs, and keeps the house easier to live with over time. That means judging the project by use, maintenance, and how the rooms work together—not by resale promises. HKB handles substantial kitchen remodeling, bathroom remodeling, and full-home renovations, including larger combined scopes and room additions, so the right starting point is a clear picture of how you want the home to function years from now.
Start with how the home fails you now
A long-term renovation should begin with the problems you live with every week, not just the finishes you want to replace. Think in terms of routines: getting ready in the morning, cooking with more than one person present, storing cleaning supplies, moving laundry, hosting family, or using one room for more than one purpose.
A useful test is to ask: what will still bother you if the home looks better but the layout stays awkward? That answer often points to the real scope.
For a stay-in-home project, the most useful planning decisions are usually these:
- Decide which rooms need to work harder, not just look newer.
- Decide whether the project should improve flow between rooms rather than one room at a time.
- Decide which problems are worth solving now because they will be harder to revisit later.
Choose flexibility over one fixed-use idea
Homes change as families change. A room that works only for one narrow purpose can become a burden later. Long-term planning is stronger when rooms can adapt without forcing another round of construction.
That might mean selecting a layout that leaves room for a future desk, guest sleeping space, better storage, or easier movement through the home. It can also mean coordinating adjacent rooms so one improvement does not box in the next. For example, a kitchen that opens circulation but leaves nearby storage untouched can still feel incomplete if the rest of the main floor never catches up.
One useful comparison is single-room refresh versus connected-scope renovation. A refresh may improve appearance, but a connected scope can address circulation, storage, and daily use together. If the house already has several friction points, the second approach is often the more practical one for a home you plan to keep.
This is where broader planning matters more than isolated updates. HKB is often a fit when the project includes multiple rooms or larger coordinated work, not only cosmetic changes.
Plan maintenance as part of the design
A home you plan to stay in should be easier to maintain, not harder. That does not mean choosing the simplest possible finishes; it means being honest about what you are willing to clean, repair, and live with over time.
Practical maintenance questions to settle early:
- Which surfaces or materials will you be comfortable caring for in daily life?
- Which rooms need durable details because they get heavy use?
- Which features will be annoying if they require frequent attention?
- Which existing elements can be kept so the renovation stays focused where it matters?
This is also where scope discipline matters. If a project keeps growing, the hidden cost is often not only pressure on the budget but future upkeep and a more complicated sequence. A better long-term plan is to group the work that belongs together and leave lower-priority items for later only if they truly do not affect function now.
Coordinate the house instead of treating it as separate rooms
For long-term living, the strongest projects connect rooms into one plan. That matters in older homes, attached homes, condos, co-ops, and full-house renovations alike, because the way one room performs affects the next room.
Here is the kind of coordination that usually helps:
- kitchen and nearby living space
- bathroom updates and adjacent storage or linen areas
- flooring transitions across connected rooms
- lighting and circulation across main living areas
- laundry, mudroom, or storage changes tied to everyday routines
If you are thinking about how kitchen and bath work together as part of a broader home plan, this related guide can help: Plan a kitchen, bathroom and laundry renovation together.
If the project is in Hoboken, the practical side of planning may also include access, delivery, and building rules tied to the specific property type. A condo, co-op, multifamily building, or single-family house can each bring different approval questions, so the scope should be checked against the actual setting rather than assumed in advance. You can review HKB’s Hoboken service area here: Hoboken service area.
Bring the right project details to the first conversation
A serious first conversation is easier when you can describe the whole home, not just one room. HKB’s contact form asks for scope, ZIP code, project details, timing, and contact preferences, which is a good model for what to organize before you reach out.
Use this simple worksheet before your inquiry:
- Rooms involved: Which rooms are included now, and which ones should be considered together?
- Daily problems: What exactly is hard about the home today?
- Future use: Who will use the space in the next several years?
- Keep or replace: What existing elements might stay if they still serve the plan?
- Building context: Is this a house, condo, co-op, or other setting with separate approval questions?
- Timing: Are you trying to coordinate around living in place, a move, or another milestone?
- Priority order: What must be solved in this phase versus a later phase?
The goal is not to solve the design on your own. It is to help a contractor like Tony understand whether the project is a fit and whether the scope is complete enough to discuss realistically.
If you are ready to start that conversation, use contact.
For homeowners comparing renovation paths in North Jersey or Manhattan, HKB’s broader full-home renovation work can include substantial connected scopes, and feasibility is always project specific.
Explore HKB’s full-home renovation service to discuss how these decisions fit the wider project.