
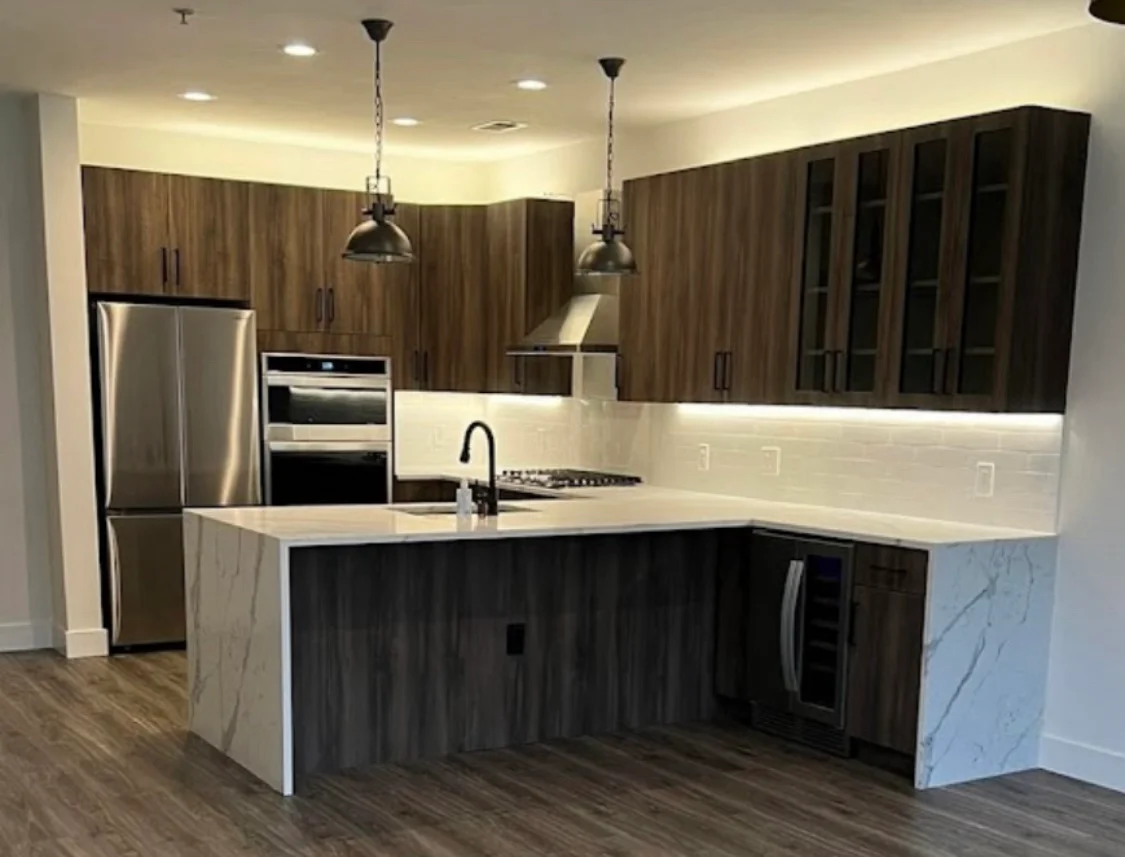
Start with the role of each finish
Two-tone cabinets work best when the finish split follows the room’s structure, not a trend photo. The main question is not which color you like more. It is where each finish should do a job.
In many kitchens, a darker or richer finish belongs on the lower cabinets because it can visually ground the room. A lighter finish often works well on the upper cabinets because it can keep the wall area from feeling heavy. If the kitchen gets strong natural light, a clear contrast may read well. If the room is compact or already has a lot of visual activity, a softer contrast may be the better choice.
A useful way to think about it: assign each finish a purpose before you think about style.
Choose the split that supports the room
There are a few common ways to divide two cabinet finishes, and each one creates a different effect.
- Perimeter and island: useful when you want the island to read like a separate piece or focal point.
- Uppers and lowers: helpful when you want the upper part of the room to feel lighter.
- Tall units and everything else: can make a pantry wall or appliance wall feel intentional.
- One finish in the main work area, one in the connecting area: useful when the kitchen opens to nearby living or dining areas.
The right split depends on the cabinets, ceiling height, light, and what else is happening in the room. A dark island with lighter perimeter cabinets can feel balanced when the rest of the materials stay calm. The same idea can feel disconnected if the countertop, backsplash, and floor are all competing for attention.
Coordinate stone, floor and hardware early
Two-tone cabinets only feel cohesive when the other finishes are planned with them.
Countertop or stone: decide whether the surface should bridge the two cabinet colors or stay quiet and supportive. If both cabinet finishes are strong, the countertop usually needs to be more restrained. If the cabinets are subtle, the stone can carry a little more presence.
Flooring: the floor affects the whole composition. A floor that closely matches one cabinet finish can make that finish disappear into the background, while a floor with strong contrast can sharpen the split. The goal is not just to like each material on its own. It is to keep the room from having too many competing focal points.
Hardware: hardware should not be an afterthought. Brushed nickel, black, brass and mixed-metal choices each push the room in a different direction. Hardware can either tie the two finishes together or make the contrast feel sharper.
For example, a kitchen with a dark island, light perimeter cabinets, a quiet countertop and restrained hardware tends to feel composed. The same kitchen with a patterned backsplash, high-contrast floor and bold pulls may feel busier, even if each choice is attractive by itself.
Test samples in the room, not on the desk
Cabinet samples can look different under kitchen lighting, next to unfinished walls and beside adjoining rooms. That is why the finish decision should be checked in the actual space.
Bring home cabinet samples, countertop pieces and hardware finishes together. Look at them near the window, under artificial light and at different times of day. If you are keeping existing flooring or trim, view the samples against those surfaces too.
What you are looking for is not perfection in isolation. You are looking for a relationship that feels calm and deliberate.
Think about how the room is seen
If your kitchen opens to nearby living or dining areas, the finish plan needs to work from the main sightlines. That matters because the cabinets are not viewed only as a set of doors and drawers. They are part of the larger interior composition.
This is where two-tone cabinets either feel intentional or pieced together. A finish split that makes sense at the island might still clash with the view from the entry, the dining table or the sofa. A careful remodel considers those views before the cabinet order is finalized.
That is also why HKB looks at the cabinet split alongside counters, floor transitions, appliance placement and the surrounding rooms. For a kitchen project at Kitchen Remodeling, Tony can help review how the finishes work together as one plan. If you are working in the city, the Hoboken service area page explains local coverage. When you are ready to talk through your scope, you can contact HKB.
A simple worksheet for your cabinet decision
Before you settle on finishes, answer these questions:
- Which finish should visually anchor the room?
- Which finish should feel lighter or quieter?
- What material should connect both cabinet colors?
- Will the floor support the contrast or compete with it?
- Should hardware disappear or stand out?
- Does the split still work from the main sightline?
If you can answer those clearly, your two-tone kitchen is more likely to feel intentional than divided.
For related planning, kitchen flooring transitions is a helpful companion topic.
When you reach out, send kitchen photos, the cabinet finishes you are considering, what flooring and countertops are staying or changing, and which room views matter most. If you already know the rough split you want, include that too.