
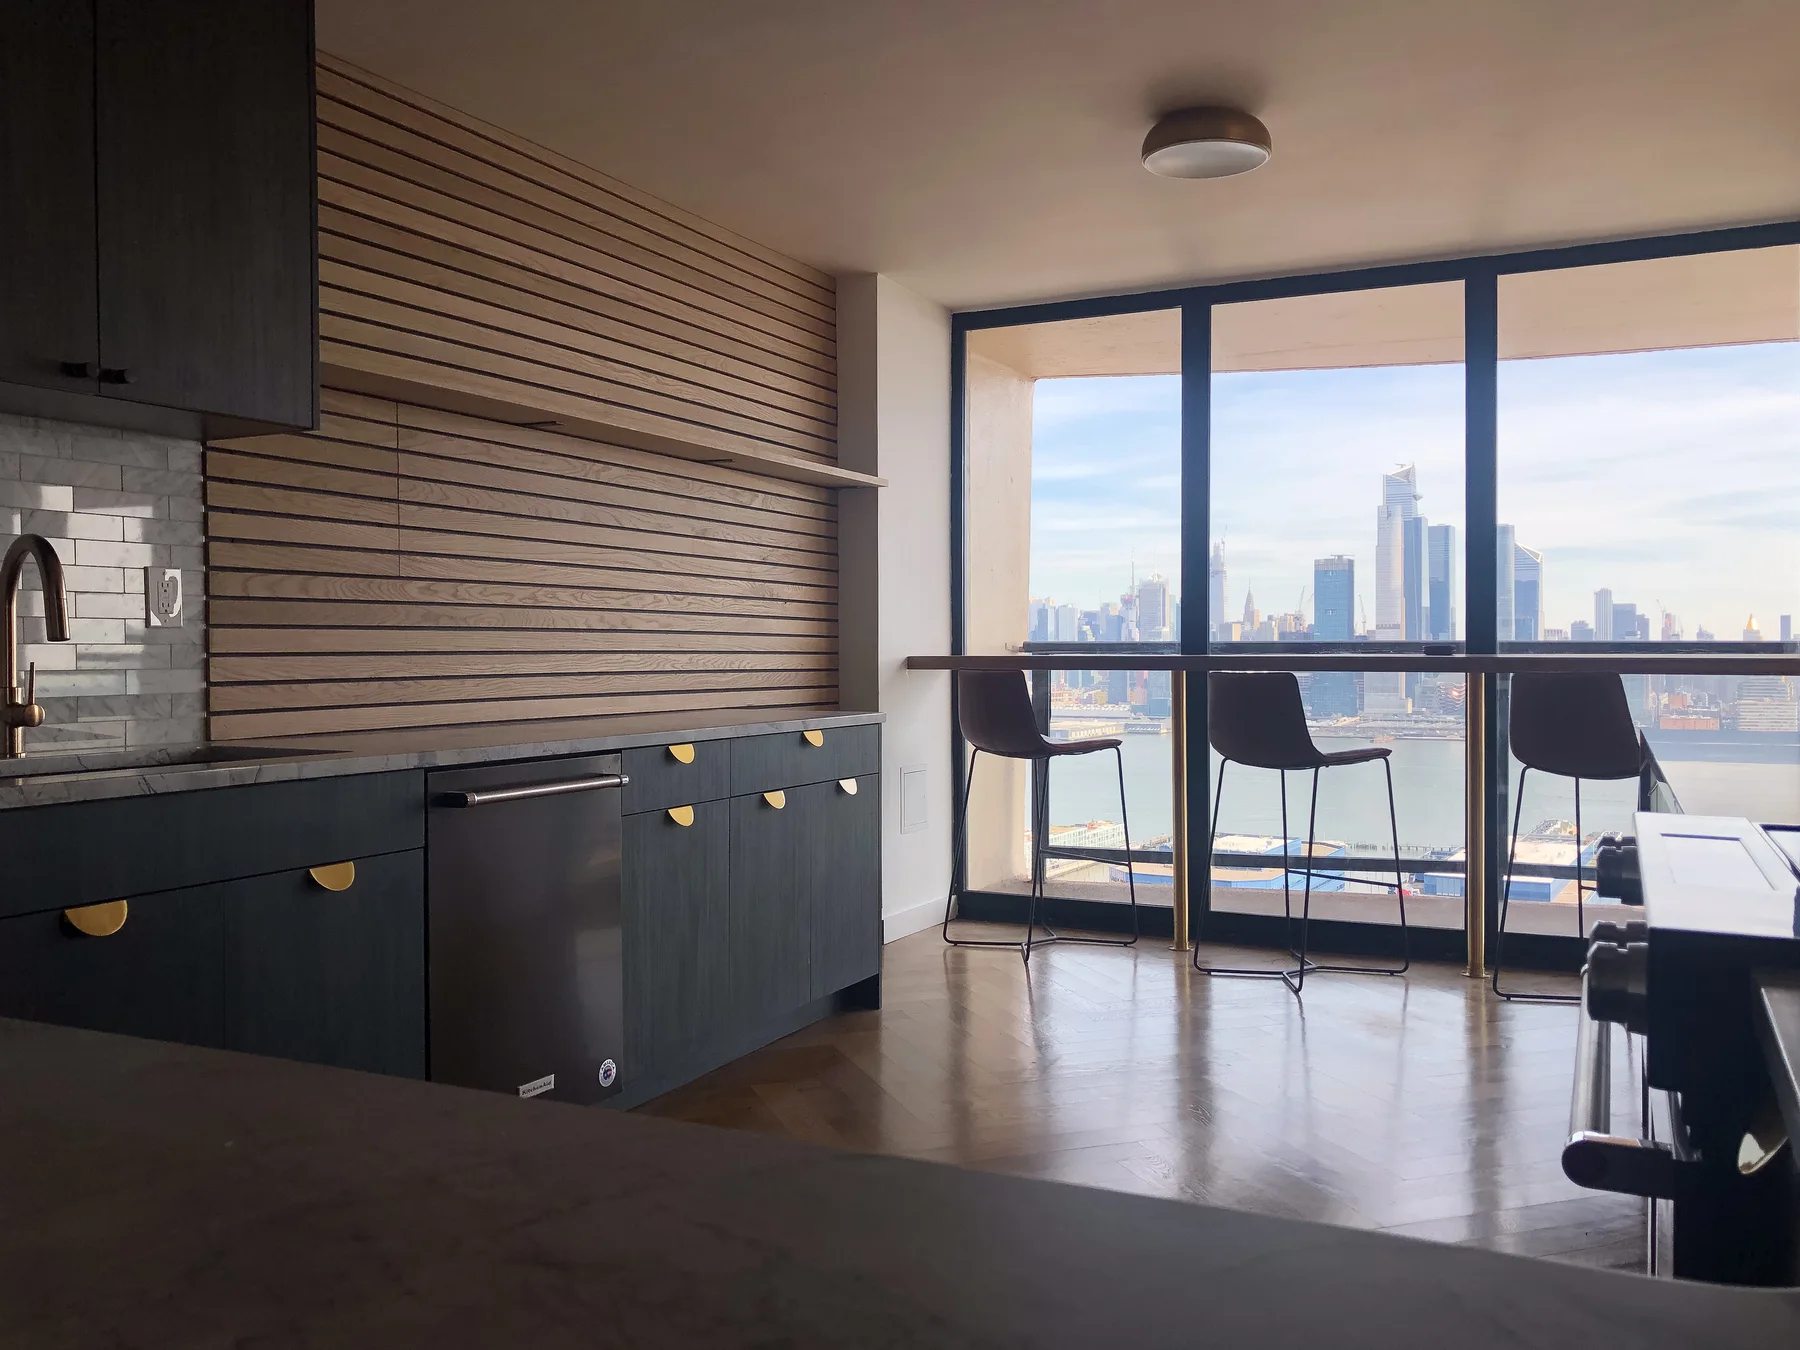
A warm modern kitchen works best when the materials and proportions feel edited, not sparse. If you want the room to look contemporary without feeling cold, the key decision is to treat wood, stone, cabinetry, and light as one composition. HKB’s kitchen remodeling work can help homeowners shape that balance around real routines, not just a finish palette. See the service here: Kitchen remodeling.
Start with the mood, then decide what should carry it
Before you choose cabinet color or countertop stone, decide what you want the room to feel like at different times of day. A kitchen can read warm because of walnut or oak tones, because the stone has movement, because the lighting is soft and layered, or because all three work together. You do not need all of them at full strength.
A useful question is: what should be the quietest surface, and what should be the most expressive? If the wood is the visual anchor, the stone can stay calmer. If the stone is the feature, the cabinet fronts may need less grain and fewer interruptions. That choice matters more than any single product selection.
For Hoboken homes, where kitchens often connect tightly to adjacent living spaces, this also affects how the room reads from outside the kitchen. If the kitchen is partly open to another room, the warmer elements should feel intentional from the next room, not busy up close. For local service coverage, see Hoboken.
Balance cabinetry proportions before chasing finishes
Warm modern kitchens usually succeed or fail on cabinet proportion. Tall upper runs, oversized islands, and too many short cabinet breaks can make even beautiful materials feel cramped. On the other hand, leaving too much wall exposed can make the room feel unfinished.
A good planning decision is whether the room should look more built-in or more furniture-like. Built-in cabinetry creates a cleaner modern line and can hold the eye across a small or medium kitchen. A more furniture-like layout, with visible toe-kick or lighter upper runs, can soften the room and let the wood and stone feel less rigid.
Comparison:
- More wood on the cabinets gives warmth and continuity, but it can feel heavy if the room has limited daylight.
- More wood on an island or accent zone keeps the main field lighter and often makes the room feel more open.
That tradeoff is one reason it helps to review authentic project images instead of treating a photo as a blueprint. Images can show how a warm modern kitchen handles balance, even when your own layout will be different.
Let stone and texture do different jobs
Stone in a warm modern kitchen should not compete with every other finish. Its job may be to add depth, visual calm, or a subtle contrast to the wood tone. The right stone is not simply the one with the most movement; it is the one that fits the cabinet scale and the amount of light in the room.
Texture matters too. A smooth, matte cabinet finish beside a honed-looking stone creates a quieter, more layered result than matching every surface too closely. If the wood already brings grain, the stone may not need dramatic patterning. If the cabinetry is very flat and simple, the countertop or backsplash can add some of the warmth the room needs.
One planning question worth settling early: should the kitchen feel like one continuous surface story, or should there be a clear contrast between zones? That choice affects the countertop, backsplash, island treatment, and even how much hardware shows.
Use lighting to make the materials feel intentional
Lighting is what keeps warm modern kitchens from looking flat at night. Under-cabinet light, ceiling light, and statement lighting each do a different job. If only one type is used, the kitchen often looks good in photographs but less useful in daily life.
Think in layers:
- general lighting for the room as a whole
- task lighting where food prep actually happens
- accent lighting that brings out wood grain, stone movement, or open shelving
A common mistake is choosing warm materials and then using lighting that makes them look muddy or too yellow. Another is relying on decorative fixtures alone and assuming they will make the room feel finished. The lighting plan should support the cabinet color, countertop tone, and any darker details, not fight them.
For homeowners comparing ideas, this is the stage where a kitchen lighting plan can be helpful as a separate discussion: A kitchen lighting plan that works beyond the photographs.
A practical worksheet for your first HKB conversation
Use this short checklist to clarify the design before you request an estimate or schedule:
- Which should be the main warm element: wood cabinets, wood accents, or wood flooring?
- Do you want the stone to be calm, patterned, or somewhere in between?
- Should the kitchen feel more built-in and tailored, or lighter and furniture-like?
- Where does the room need the most light: sink, prep zone, island, or perimeter?
- What view matters most from the next room or entry point?
- Are you trying to make the kitchen feel larger, calmer, or more connected to the rest of the home?
If you are comparing possibilities for a Hoboken home and want a renovation team that handles substantial kitchen work, use the public contact form and share your scope, ZIP code, timing, and preferences here: Contact HKB.
The most useful inquiry for this topic includes a few photos of the current kitchen, any inspiration images you trust, and a short note about what should feel warmer, brighter, or more balanced in the finished room. That gives Tony and the HKB team a better starting point for discussing fit, scope, and next steps.