
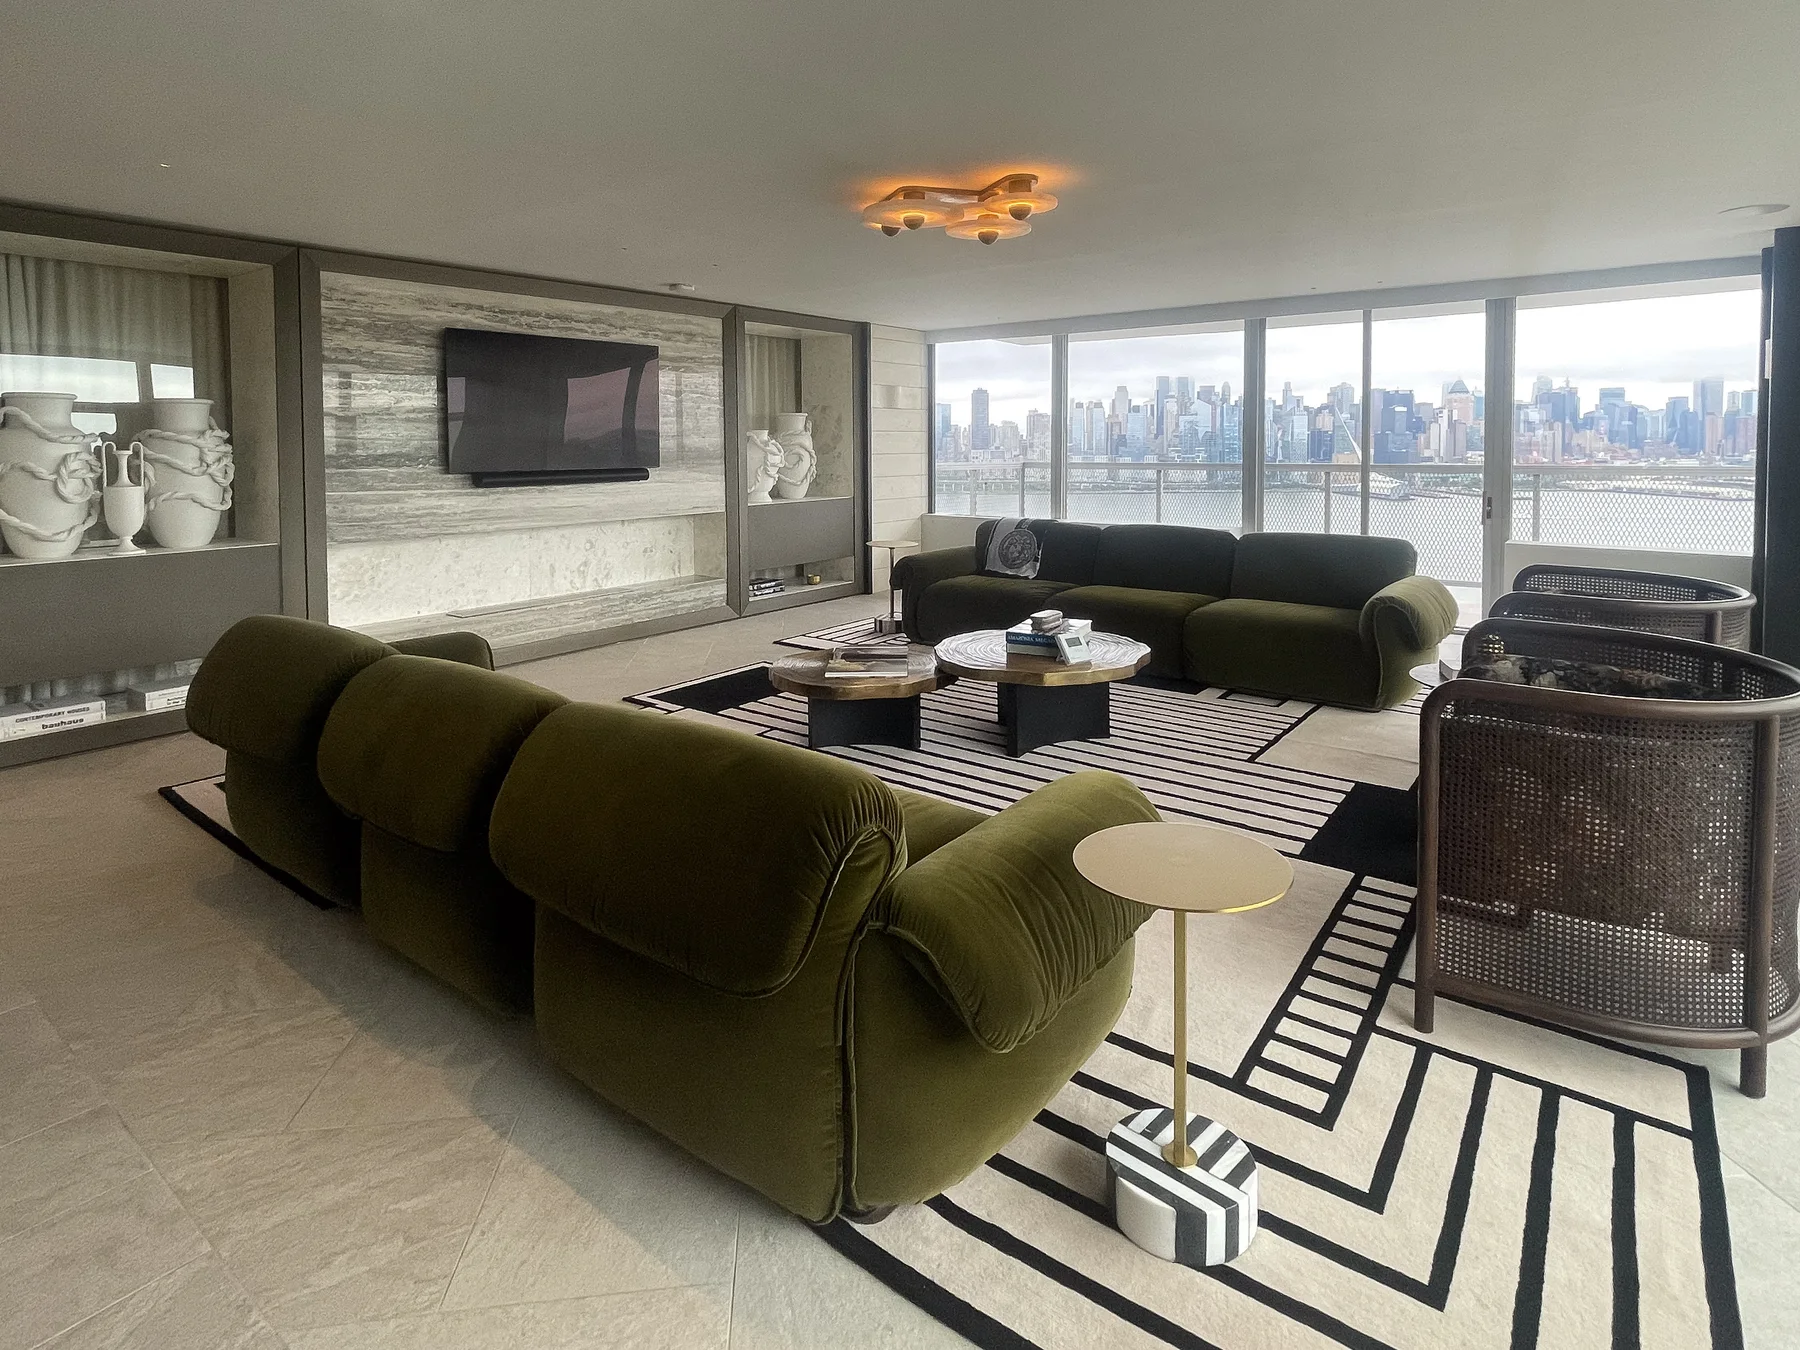
If you are renovating several rooms at once, lighting works best when you treat the home as one connected plan, not a fixture-by-fixture shopping list. That means deciding how each room will be used, where daylight already helps, which fixtures need to relate to one another, and when selections must be made so the project can move forward without guesswork. HKB coordinates full-home renovation planning in Hoboken and nearby North Jersey, including multi-room projects. See full-home renovations and the Hoboken service area.
Start with room use, not fixtures
Before you look at finishes, define what each room needs to do after the renovation. A living room used mostly at night has different lighting priorities than a home office, hallway, or family room that depends on daylight during the day.
Ask yourself:
- Which rooms need task lighting versus softer ambient light?
- Where do you want the room to feel brighter, and where should it feel calmer?
- Which activities happen at the same time in adjacent rooms?
- Are you trying to make old and new spaces feel visually connected?
This is the first planning decision because room function affects everything else. A lighting plan that ignores how the home is actually used can leave you with attractive fixtures that still feel wrong in daily life.
Use daylight as part of the plan
Natural light changes how electric lighting should be distributed. A room with strong daylight may only need a simpler layered plan, while a deeper interior room may need more intentional coverage. That contrast matters when rooms face different directions or connect through longer interior paths.
Do not think of daylight as a background detail. It affects:
- how warm or cool finishes read at different times of day
- whether one fixture type can do enough work in a room
- where a space may feel overlit or underlit
- whether adjoining rooms should match closely or simply feel coordinated
A useful comparison is this: a room with generous daylight can often support a simpler fixture scheme, while a room with limited daylight may need a more deliberate mix of ceiling, accent, and task lighting. The goal is not to duplicate every room. It is to make the home feel balanced from one space to the next.
Decide how fixtures relate from room to room
In a full-home project, the lighting plan should consider the visual relationship between rooms, not just the individual finishes inside each one. That includes how fixture styles, trim details, and placement lines relate across open transitions, halls, and connected rooms.
Three planning decisions matter here:
- Consistency or contrast — Do you want the same fixture family repeated, or do you want each room to have a different character while still feeling coordinated?
- Visible alignment — Should downlights, pendants, or ceiling fixtures line up across connected spaces, or is that not important to your design?
- Layering by room — Which rooms need multiple sources of light, and which can stay simpler?
This is where professional electrical planning matters. If you are coordinating kitchen, bathroom, hallway, and living spaces together, the lighting choices should support the layout rather than compete with it. For a related planning perspective, see the sequence of a full-home renovation: decisions and dependencies.
Build controls and selections into the schedule
Lighting work is not just about picking fixtures. It also depends on when switches, dimmers, fixture specs, and finish selections are confirmed. If those choices arrive too late, they can slow the rest of the renovation or force rushed substitutions.
A practical selections order looks like this:
- decide room functions and the general lighting approach
- confirm ceiling and wall conditions that affect the lighting plan
- choose fixture categories and visual style
- confirm control preferences for each room or zone
- keep track of any items that must match across multiple rooms
The main tradeoff is flexibility versus coordination. A loose approach gives you more time to shop, but it can create mismatched results across the home. A coordinated approach takes more early decision-making, but it helps the renovation feel intentional once the rooms are finished.
What to send with your first inquiry
If you want HKB to assess whether your lighting plan fits the renovation scope, send information that helps show the whole-home picture, not just one room. Use contact and include:
- the rooms being renovated and how they connect
- which spaces need the most attention for lighting
- whether you want the same look carried throughout or different looks by room
- what natural light each room gets, in plain terms
- any fixtures you want to keep, replace, or coordinate
- your ZIP code and timing goals
- whether the home is a condo, co-op, or other building type with additional review steps
The more clearly you describe room use and fixture relationships, the easier it is to turn lighting into part of a workable full-home renovation plan. If you are still defining the project itself, HKB’s full-home renovations page is the right starting point.