
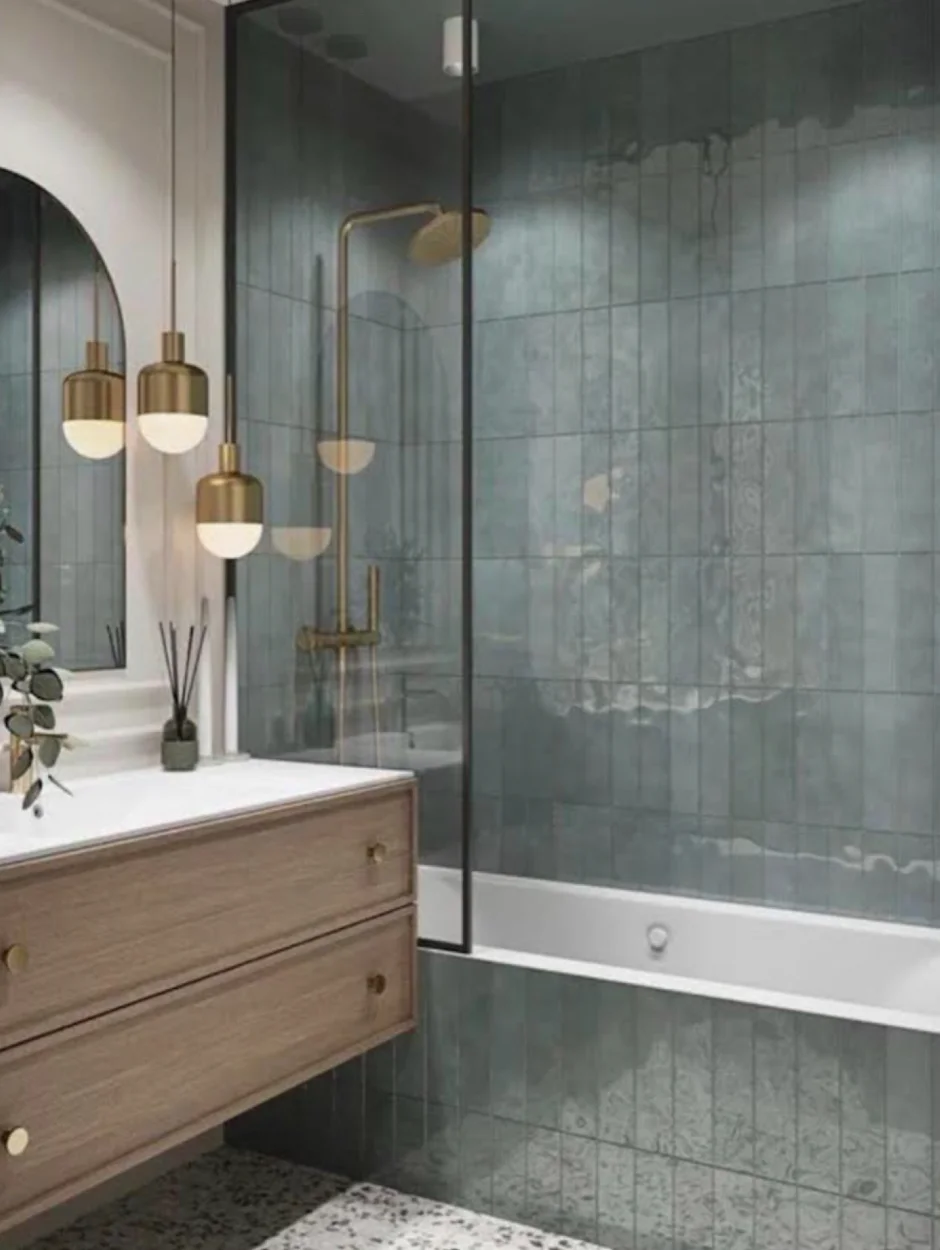
Make fixture coordination part of the bathroom decision, not a late-order task
If you are remodeling a bathroom, the time to coordinate fixtures is before the walls are closed. That is when the project can still account for trim kits, concealed rough parts, valve placement, vanity height, sink depth, mirror alignment, and how tile edges will meet the finished pieces. Once those items are chosen together, the room is easier to build as one system instead of a collection of separate purchases.
For Hoboken homeowners working with HKB’s bathroom remodeling service, this early coordination is especially useful when the room has to balance limited space, existing conditions, and the finished look you want. HKB works on bathroom remodeling in Hoboken and nearby North Jersey, and can help organize the selections that affect how the room is built, not just how it looks.
The hidden parts matter as much as the visible finish
A faucet, shower control, tub filler, and drain may all look simple in a selection sheet, but the visible parts usually depend on concealed pieces behind the wall or under the fixture. That is why “compatible” should be a real question, not an assumption.
Here are the planning decisions worth settling early:
- Which trim set belongs to which concealed part
- Whether the rough-in locations match the fixture model you want
- How far the faucet reaches over the sink or tub
- Whether the drain style works with the vanity and basin you chose
- Whether the shower control placement feels natural for the people using the room
A useful comparison: buying fixtures one at a time often seems flexible, but it can create more back-and-forth later if the parts do not work together. Coordinating the set early keeps the project moving and reduces avoidable substitutions.
Choose mounting positions with the room, not just the product
Fixture placement affects how the bathroom functions every day. A wall-mounted faucet may suit one vanity and sink combination but crowd another. A widespread sink faucet can look balanced on a larger top, while a single-hole style may feel cleaner in a compact room. Shower controls need to be placed where they are easy to reach without standing in the spray. Tub fillers need to relate to the tub shape, deck width, and surrounding finishes.
Three decisions are especially important here:
- What do you want to feel easy to use every day? Comfort matters more than matching a catalog image.
- What has to line up visually? Fixture centerlines, mirror width, vanity edges, and tile layout should not fight each other.
- What can the room actually support? The best-looking piece is not always the best fit for the existing layout.
This is where a thoughtful remodeler can help you compare options before anything is ordered.
Think through the vanity and tile together
Vanity choice changes more than storage. It changes the sink height, the faucet style, the edge conditions at the wall, and how tile ends at the sides and backsplash. Tile decisions also affect the look of the vanity installation, especially when the room uses a bold pattern, a full-height backsplash, or a detailed edge treatment.
If you are still deciding between a floating vanity and a furniture-style cabinet, ask how each one changes the fixture relationships around it. The same is true for the mirror and sconces: their positions should be based on the vanity and sink, not added as an afterthought.
This is a good time to visit HKB’s Hoboken service area page if you want to see the local coverage area before starting a project conversation.
Use a simple coordination worksheet before you order anything
Bring this checklist to your project planning conversation:
- Fixture model or preferred style
- Trim and concealed part pairing
- Mounting type: wall, deck, or floor
- Vanity width, sink type, and top material
- Mirror size and lighting position
- Shower control location and showerhead style
- Tub style, if the room includes one
- Tile layout where fixtures meet the wall or backsplash
- Any product that must be matched across multiple bathrooms
If you already know you want broader work in the home, it can help to keep this bathroom conversation connected to the larger renovation plan rather than treating every room as isolated. A related read is Planning a bathroom layout before choosing tile and fixtures.
What to send in your first inquiry
A useful first message to HKB should include the room type, the fixtures you are considering, and how far along your selections are. For this topic, the most helpful details are:
- Your ZIP code and whether the project is in Hoboken or nearby
- Whether you are keeping the current layout or changing fixture positions
- The bathroom pieces already chosen, if any
- Vanity size or style you are considering
- Shower, tub, sink, and faucet preferences
- Any product sheets or links you already have
- Your timing and how you prefer to be contacted
You can send that through the contact form. The more the fixtures, trim, and vanity plan are aligned at the start, the easier it is to judge what the project needs before walls are closed.