
A bathroom design needs to work when someone is getting ready in the morning, not just when the room is photographed. For a renovation in Hoboken, Jersey City or Union City, start by describing who uses the bathroom and what needs to change. Tile and fixtures can then support the plan rather than define it prematurely.
Identify the real reason for the renovation
You may need better storage, a different bathing arrangement, improved lighting or a complete update to a worn room. Put these needs in order. Explain whether the bathroom serves one person, a family or guests, and whether another bathroom is available in the home.
If a leak or damaged surface is part of the reason for renovating, describe it accurately and have its cause assessed. A finish change should not be assumed to address an underlying problem.
Coordinate the fixture positions
Ask the team to assess the existing layout before deciding to move fixtures. Drainage, supply lines, structure and shared building services can affect what is feasible. Provide any plans you have, but expect the actual room to need verification.
Door swings, access to storage and the space around fixtures should be considered together. A larger vanity is not automatically an improvement if it makes the rest of the room harder to use. Product dimensions and applicable requirements need to be checked by the project team.
Plan the details you use every day
Discuss where towels, toiletries and cleaning supplies will go. Consider the relationship between the mirror, lighting and vanity, along with outlets and ventilation. Ask how shower storage and glass will be coordinated with the selected fittings and tile layout.
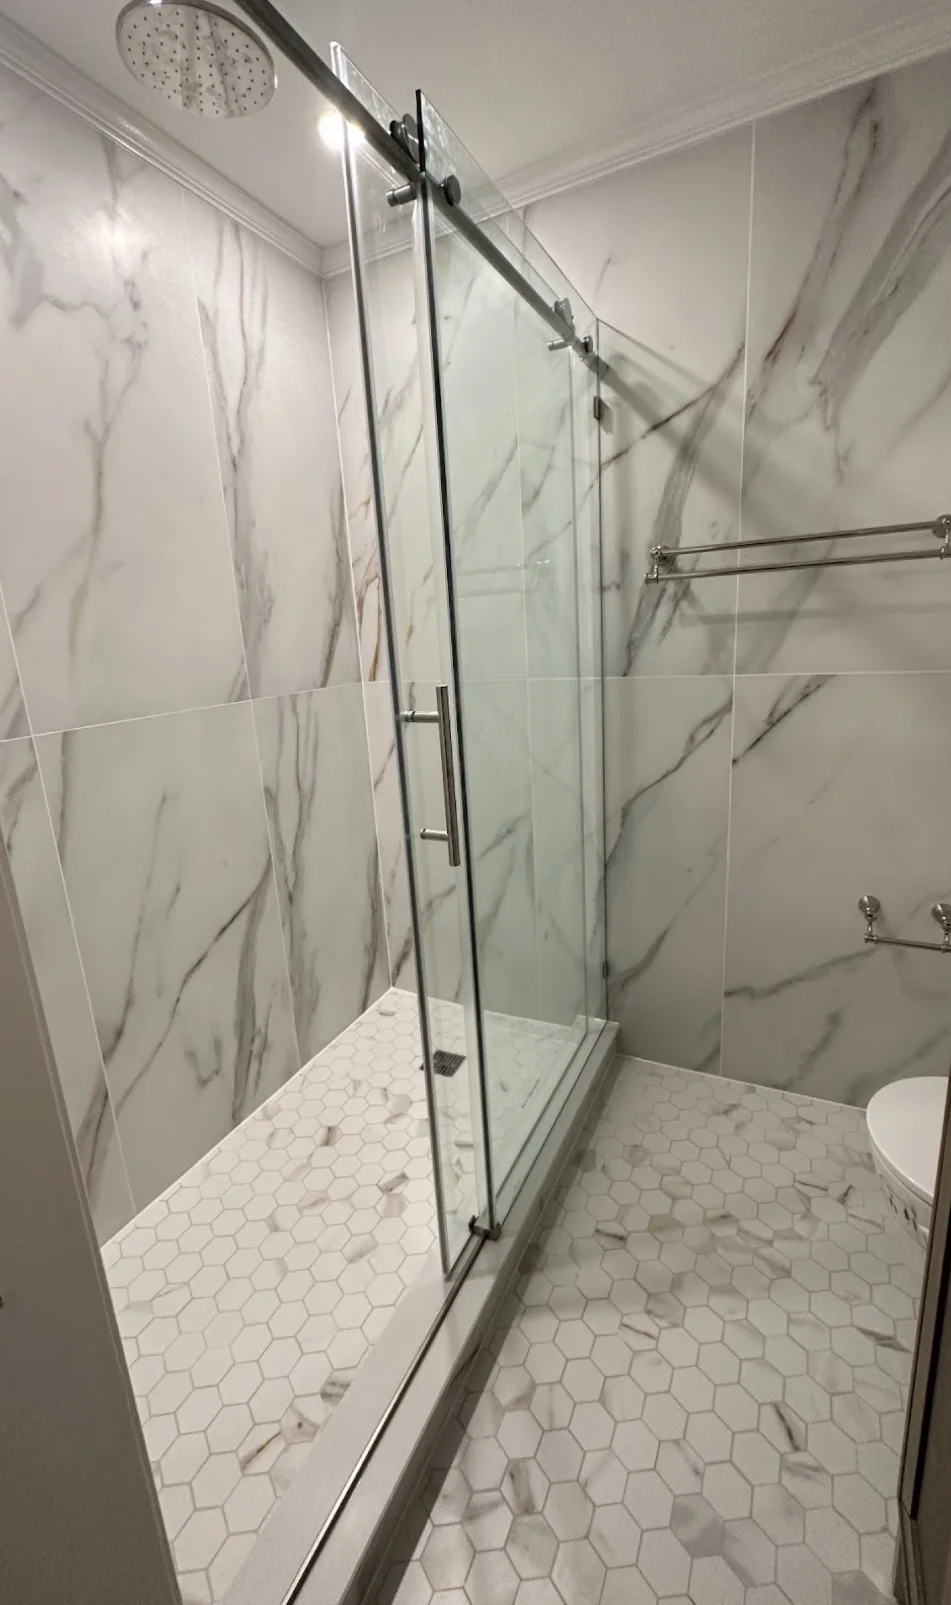
The photograph shows a shower from HKB's work. Use it to discuss materials and details you like; technical choices and dimensions still need to be designed for your bathroom.
Make preparation part of the design conversation
The proposal should cover the work below the finishes, including the appropriate preparation and waterproofing. Ask how changes discovered during removal will be communicated before the work proceeds. In a shared building, also discuss access, shutoffs and management's renovation requirements.
Share a useful starting brief
Send your neighborhood, current bathroom photos and the two or three improvements that would make the biggest difference. You do not need a complete product list before contacting us. Tell HKB about your bathroom, then review the bathroom remodeling scope to understand how planning and construction fit together.
Fit the idea to your actual home
In a Hudson County apartment or row house, measure circulation and storage before committing to a layout from an inspiration image. Check door swings, appliance clearances, window positions and the route materials take into the home. Existing structure and shared services need assessment before walls or plumbing are moved.