
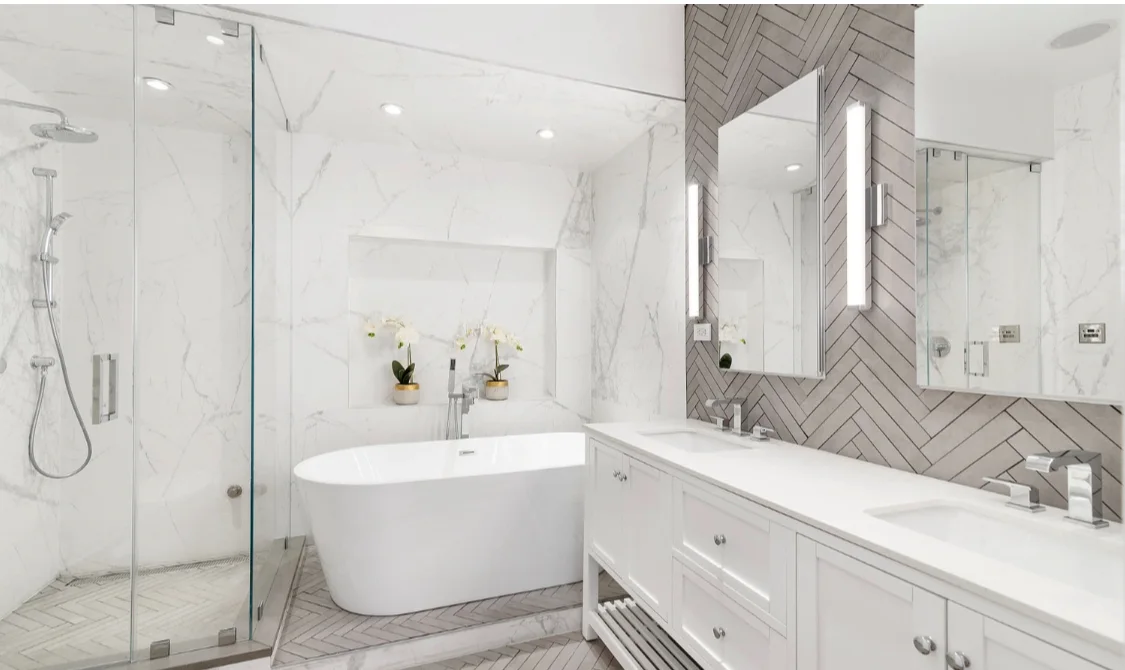
If you want a niche, ledge or bench, decide it early, before the shower layout, tile layout and glass plan are set. These features affect how you reach soap and shampoo, where water tends to collect, how the enclosure reads, and what the wall plan needs to support. The right choice is the one that matches how you actually use the shower and how the room is being built around it.
Start with what the shower needs to do every day
Before you talk about materials, think about routine.
- A niche keeps bottles off the floor and out of the way.
- A ledge gives you a shelf for a few items and can also serve as a place to rest a foot briefly while shaving.
- A bench is more about sitting, grooming or comfort, and it takes more room inside the shower.
The question is not which feature looks nicest in a photo. It is which one will still feel useful after you live with it. In a busy household, a simple niche may solve the real problem without adding clutter. In a larger primary bath, a bench may be reasonable if the shower has enough room to absorb it without crowding the entry or the spray pattern.
Compare the options before you choose tile
Each feature changes the shower in a different way.
| Feature | Best when you want | Tradeoff to weigh |
|---|---|---|
| Niche | Hidden daily storage | Fixed placement and limited space |
| Ledge | A visible shelf and a place for several items | More visual presence on the wall |
| Bench | Seating or a place to pause and organize | Uses floor area inside the shower |
That comparison matters because the feature should fit the shower size, the number of users and the way the room is being renovated. A niche that seems generous on paper can feel awkward if it lands in the wrong place. A bench can be useful, but if it makes the entry feel tight, the shower may be less comfortable than expected.
Coordinate the storage feature with the enclosure
Shower storage cannot be planned apart from the enclosure.
A niche placed where you cannot reach it easily past the glass or spray pattern will be frustrating from day one. A bench set too close to the opening can interfere with movement. A ledge on the wrong wall may collect extra items instead of reducing clutter.
This is why these decisions are usually better when they are made together:
- Where you stand when you enter and wash.
- Which wall should hold the storage feature so it is reachable.
- How the shower will read once the glass, tile and fixtures are in place.
If you are also comparing shower glass options, see Choose shower glass with the whole bathroom in view. The glass layout can change what is practical even when the shower footprint stays the same.
Ask feasibility questions before the walls are closed
HKB handles bathroom remodeling in Hoboken and nearby North Jersey, including projects where planning, permits or inspections are part of the job when needed, as well as condo or co-op building requirements. For shower features like these, the useful question is not whether they are trendy. It is whether they fit the full bathroom scope once the room is actually planned.
Questions worth asking early:
- Does this feature fit the shower size as it stands, or does the layout need to change?
- Does the chosen location work with the enclosure and tile pattern together?
- Is this just a storage detail, or does it belong to a broader bathroom remodel that affects wall layout and finishes?
- If the home is in a condo or co-op, are there building review steps that affect timing or coordination?
Those are planning questions, not do-it-yourself questions. They help you avoid finding out late that the feature you liked best does not fit the rest of the project.
Build a short brief before you request an estimate
If you want a useful first conversation, bring a simple storage brief instead of a vague idea.
Quick worksheet for shower storage planning
- What are you trying to solve: clutter, reach, seating or all three?
- Who uses the shower most often?
- Do you want storage hidden, visible or both?
- Is a bench meant for sitting, shaving or just temporary storage?
- Do you want the feature centered, off to one side or tied to a specific wall?
- Are you open to adjusting the shower enclosure if it improves the result?
If you are considering a larger bathroom remodel, this is one of the details that belongs in the initial plan alongside tile, fixtures and glass. You can start the conversation through contact, or review HKB’s bathroom remodeling service page and Hoboken service area first.
When you reach out, send the room size if you have it, photos of the current shower, your preferred storage feature, whether the bathroom is in a condo or co-op, and any building requirements or timing concerns you already know about. Those details help Tony understand whether a niche, ledge or bench belongs in the project from the start.