
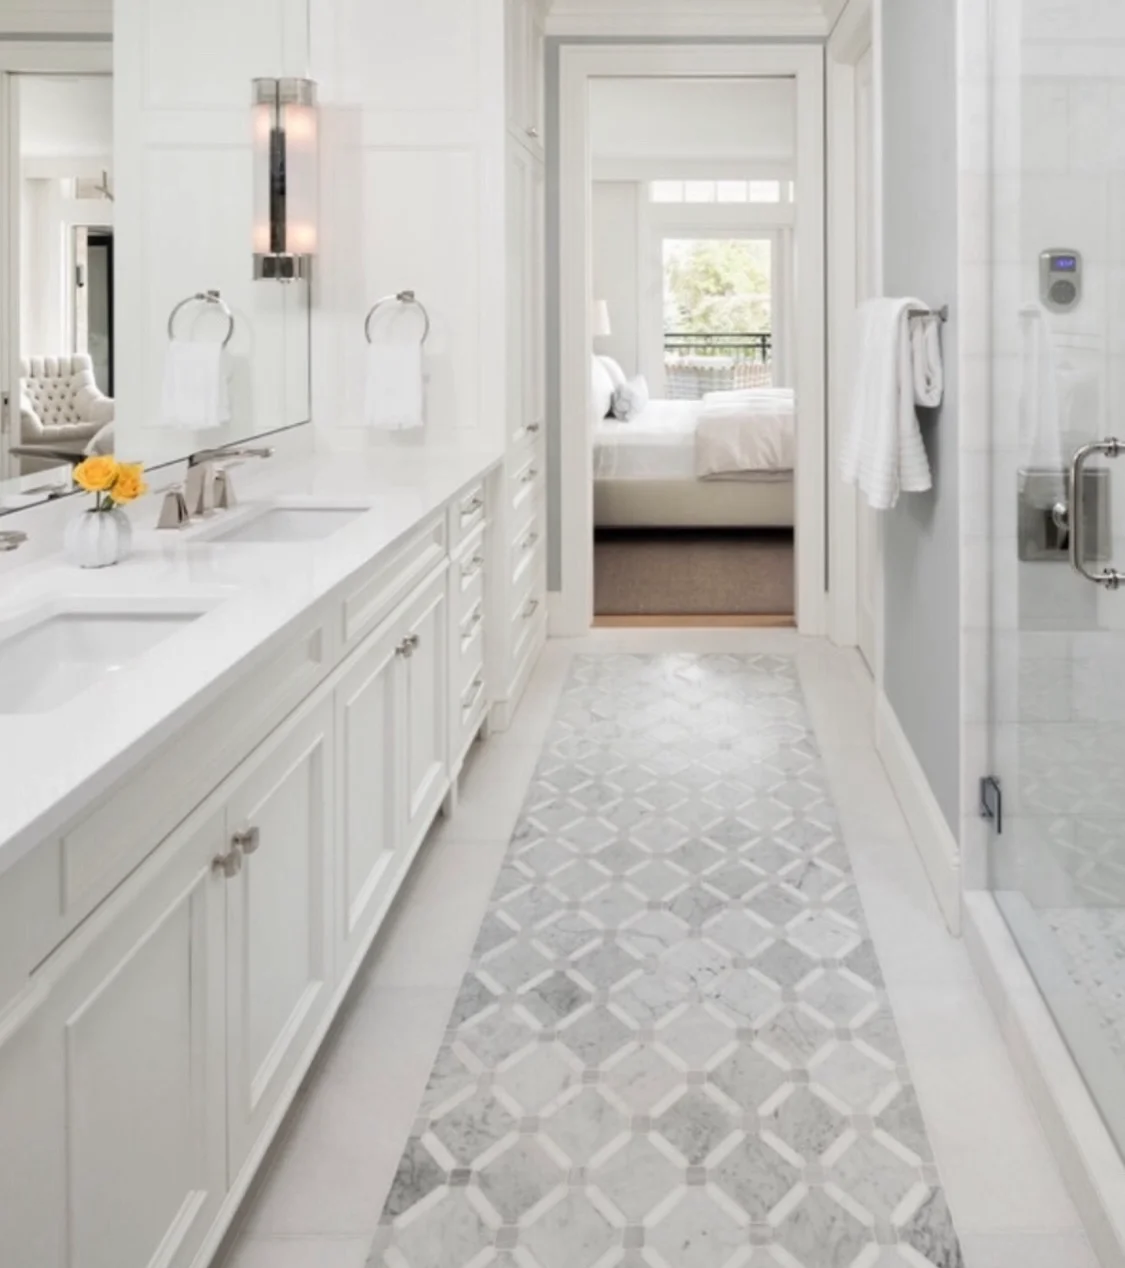
A shared family bathroom works best when the renovation is planned around how the room gets used all day, not just how it looks when it is finished. For most households, the first question is not style. It is whether the room needs to support faster morning turnover, easier cleanup, better storage, or a better fit for changing needs over time. HKB helps homeowners shape that scope into a bathroom remodel that is practical for daily life, not just attractive on paper.
Start with the routines that collide
In a family bathroom, the main pressure usually comes from overlap. One person is trying to get ready for work, another needs the sink, and someone else leaves behind towels, products, or laundry. Before you choose finishes, decide what the room has to do reliably.
A useful planning question is: what needs to happen in this room every morning and evening without people getting in each other’s way? That may point toward a wider vanity, better separation between sink use and shower use, or storage that keeps the countertop clear. If the room also serves guests, decide whether that should influence the layout and finish choices.
For a shared bathroom, durability should mean more than “strong materials.” It should mean surfaces and details that can handle repeated use, frequent cleaning, and several people treating the room differently.
Make storage serve real habits
Storage is one of the most important decisions in a family bath because it affects both clutter and cleanup. Open shelves may feel spacious, but they can also make the room look busy when multiple people use it. Closed storage hides more, but only works if it is organized in a way the household will actually maintain.
A useful comparison is one larger vanity with divided storage versus a smaller vanity plus wall storage. The first can reduce countertop crowding and keep daily items together. The second may preserve floor space but can leave more things visible. The better choice depends on whether your family values quick access or visual calm.
Consider these storage questions early:
- Who needs everyday access versus occasional access
- What should stay off the countertop
- Whether each person needs a separate zone
- How laundry, cleaning supplies, and spare paper goods will be handled
- Whether taller items need a dedicated cabinet or niche
If the room serves several people, storage should reduce decision-making, not add to it. The easiest setup is the one that makes it obvious where things go.
Choose finishes for cleaning, not just style
Shared bathrooms get cleaned more often because they need to be. That makes finish selection a maintenance decision as much as a design decision. Smooth surfaces may be easier to wipe down. More texture can add character, but it may also hold onto residue or require more attention.
This is where homeowners often need to weigh appearance against upkeep. A tile pattern that looks calm in a sample may feel busier in a room used by several people every day. A countertop that looks right in the showroom may call for more wiping than you expected once the bathroom is in regular use. The better choice is not the fanciest material; it is the one you are willing to live with every week.
When comparing finishes, ask what the room will look like after normal use, not on the first day after installation. That keeps the focus on the bathroom you will actually maintain.
Plan for phased household access
If the bathroom is in constant use, the renovation has to account for how the household will function while work is underway. That does not mean every family needs the same approach. It means the renovation brief should say which facilities remain available, what can be shared temporarily, and whether another bathroom or alternate routine can carry the load.
This is also where scope matters. A project that keeps the layout may be easier to stage than one that changes fixture locations or coordinates several trades at once. HKB can review the scope with the household’s access needs in mind and help make the sequence more workable.
If your building has access or coordination requirements, bring those into the plan early. You do not need to sort out every building question yourself, but you do need to tell the contractor what access is available and what constraints may apply. Separate building management questions from construction questions, and let the project team coordinate the rest.
Bring the whole household into one brief
The easiest family bathroom projects to manage are the ones where the household agrees on the basics before selections begin. That does not mean everyone wants the same thing. It means the tradeoffs are clear.
Use this quick worksheet before your first conversation:
- What is the main problem: crowding, clutter, cleaning, or wear?
- Who uses the room at the same time?
- What storage is missing today?
- Which items must stay easy to reach?
- What cleaning issue matters most?
- Is access during construction a concern?
- What parts of the current layout already work well?
If your plan also connects to a nearby project, such as a second bath or broader home work, see renovating multiple bathrooms: organize the shared decisions.
What to send to HKB
When you reach out through HKB’s contact form, send the room scope, your ZIP code, timing, and the details that affect daily use: who shares the bathroom, what feels crowded, what storage fails today, and whether the home needs phased access during the project. You can also review HKB’s bathroom remodeling service page and the Hoboken service area page before you write the brief.
The more plainly you describe the household routine, the more useful the first conversation will be.