
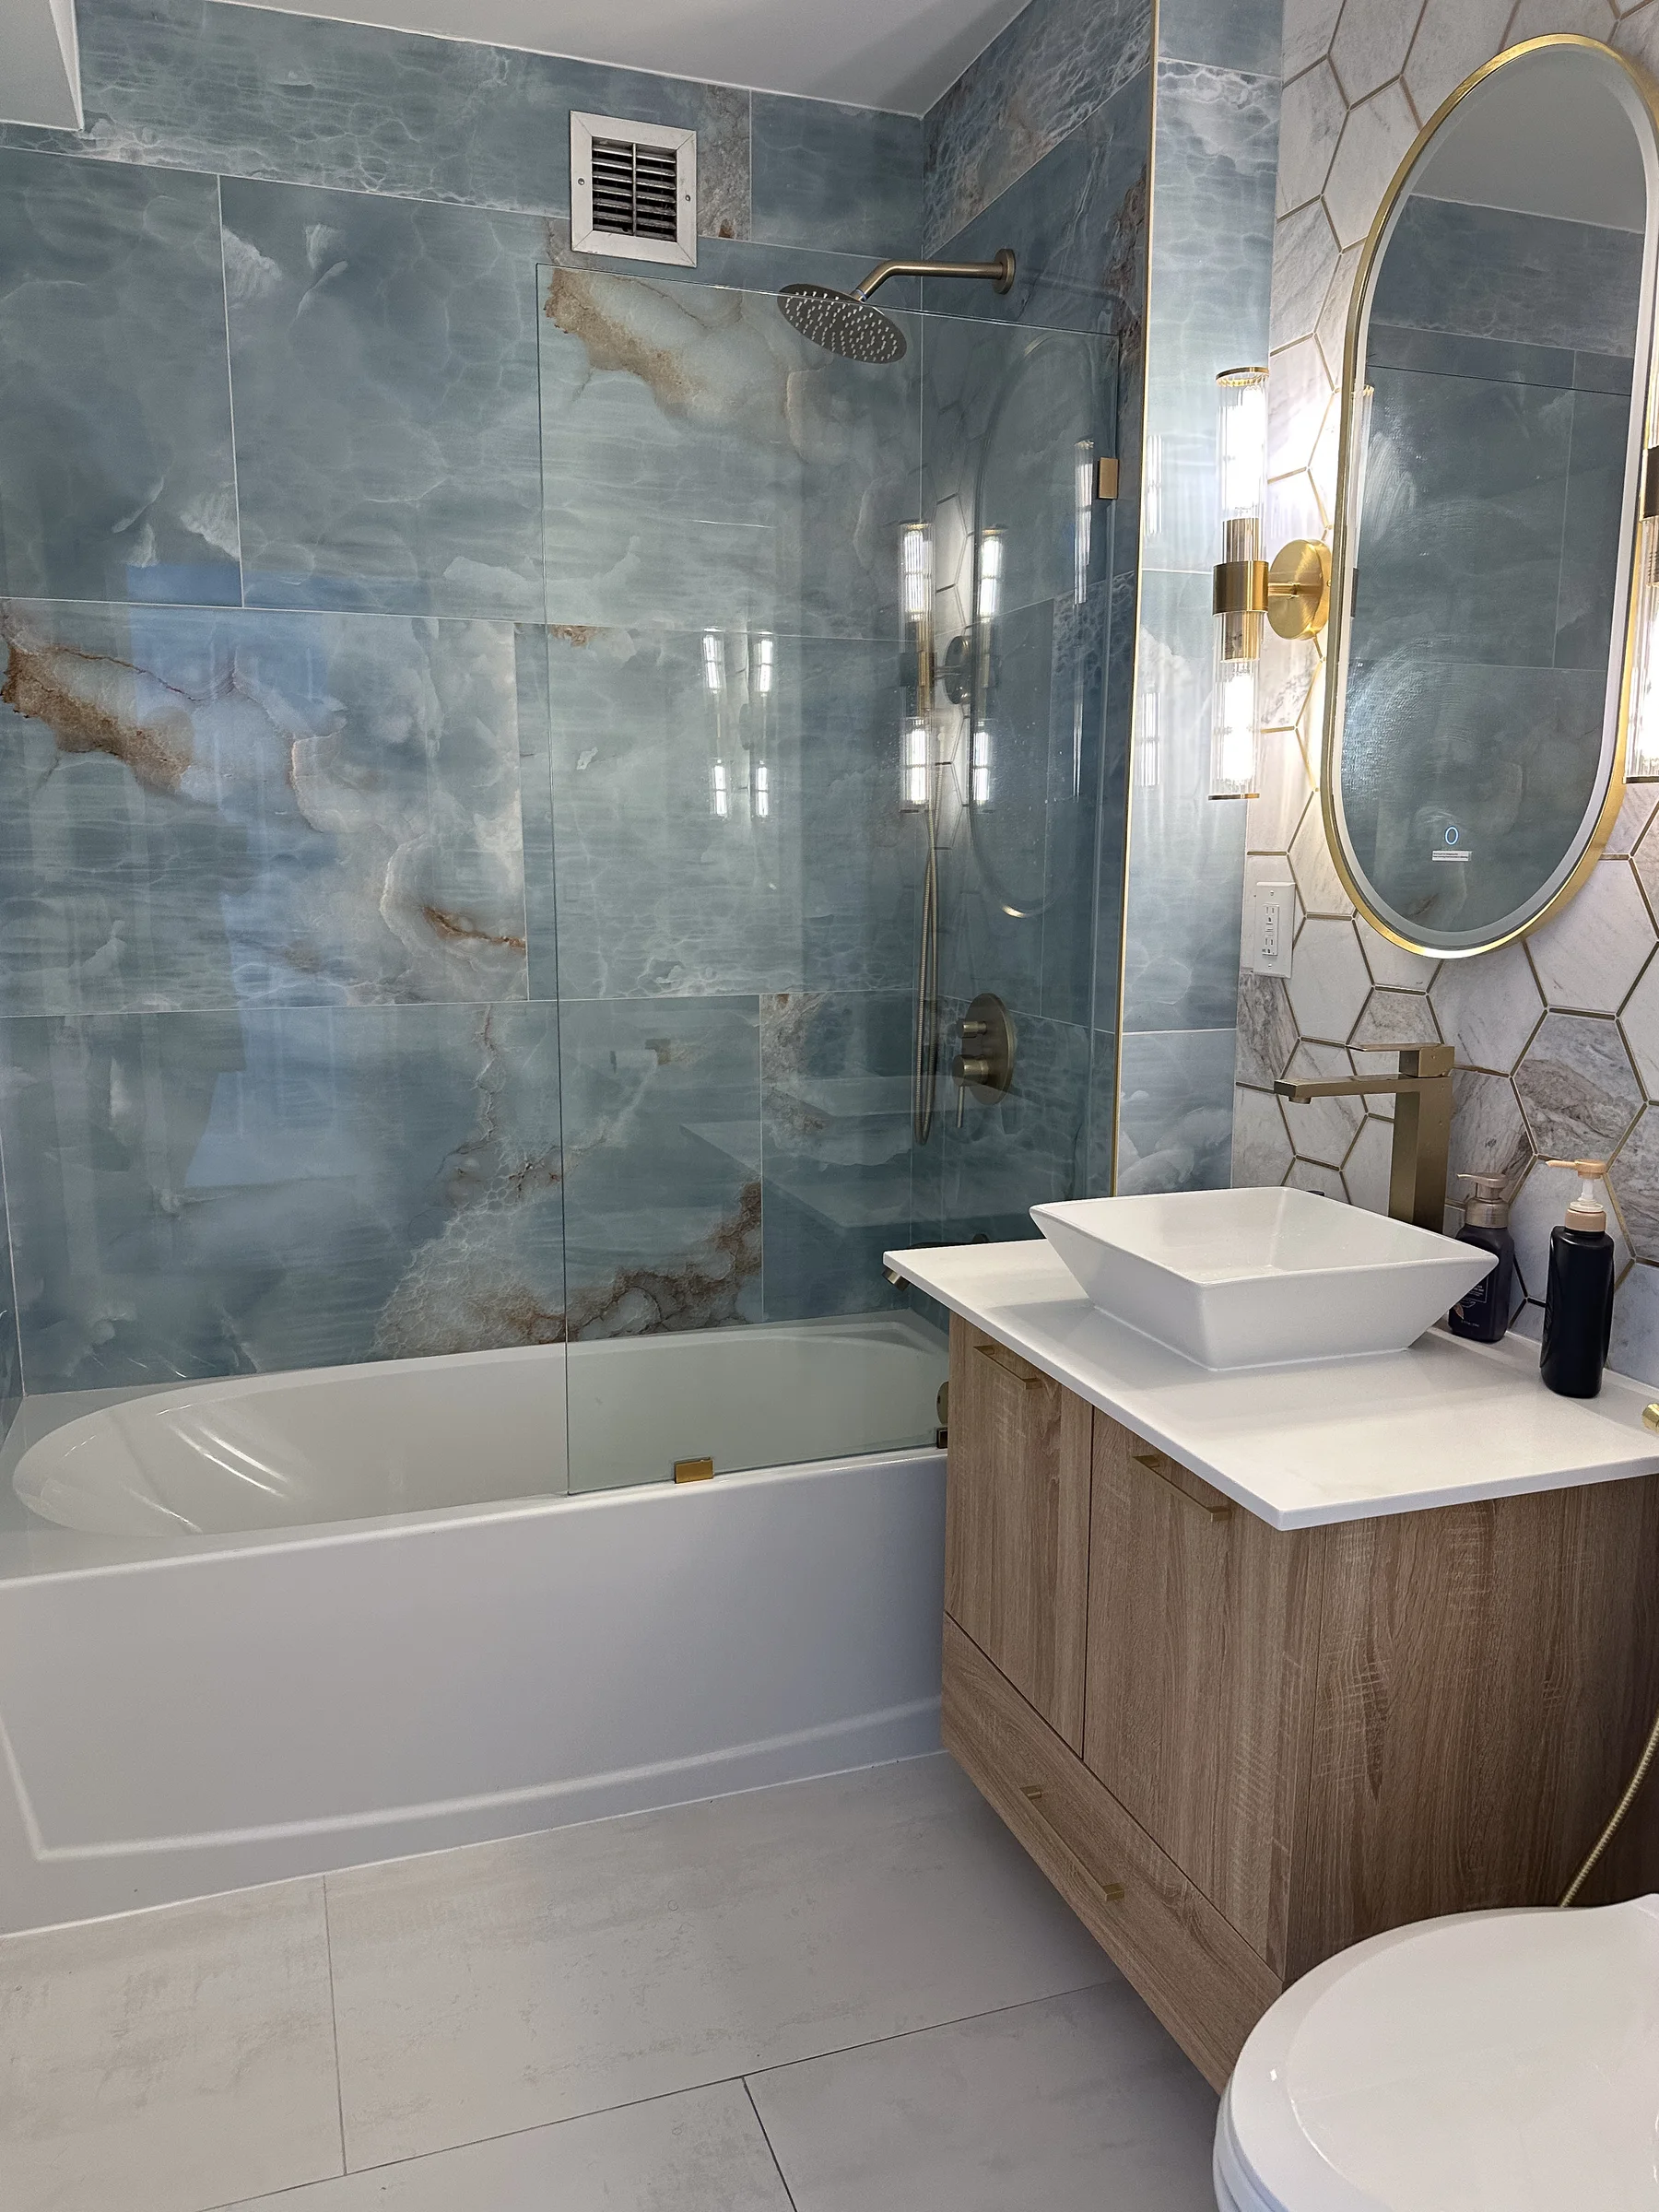
When you renovate more than one bathroom at once, the first question is not which tile or vanity to choose. It is how the rooms will work together as one project. The shared decisions shape ordering, access, and sequencing, while the room-by-room differences keep each bathroom suited to its own use.
If you are planning with HKB, this is the kind of scope that benefits from one connected plan rather than treating each bathroom as a separate job. HKB handles bathroom remodeling in Hoboken and nearby North Jersey, and can coordinate related planning, permits or inspections when needed, and condo or co-op building requirements as they apply. See the bathroom remodeling service and the Hoboken service area.
Start with the decisions that should repeat
A multi-bath project works best when you decide early what should stay consistent across the rooms. That does not mean every bathroom has to look identical. It means the project needs a clear standard for the choices that affect purchasing and coordination.
Common shared decisions may include:
- tile family or finish direction
- plumbing fixture finish
- vanity style
- mirror style
- lighting family
- general color palette
Keeping some of those choices aligned can make the project easier to coordinate, but the rooms can still differ where daily use calls for it. A primary bath may justify a different shower setup than a hall bath. A guest bath may need a simpler layout than the room used every morning.
The useful question is not “Should everything match?” It is “Which choices should be consistent so the project stays organized, and which rooms need their own exceptions?”
Separate the room-specific needs from the shared package
Once the common direction is set, each bathroom should be reviewed on its own terms. The differences are often practical rather than decorative.
One room may need more storage. Another may need a tub rather than a shower. A powder room may have a smaller fixture list than a full bath. The primary bathroom may call for different tile, glass, or vanity proportions because it is used differently from the others.
This is where a multi-bath renovation differs from a single-room project. The homeowner is not just selecting finishes. The homeowner is deciding where the project can be standardized and where it should stay specific to the room.
A related guide on planning a bathroom layout before choosing tile and fixtures is useful if you want to think through those room-by-room differences before finalizing selections.
Build one master selection list before anything is ordered
Multi-bath projects become harder to manage when each room is selected on its own timeline. A single master list helps keep the project organized and shows which items need to be chosen together.
At minimum, that list should identify:
- selections that repeat in more than one bathroom
- selections that differ by room
- items that must be confirmed before ordering
- finishes or fixtures that depend on one another
That approach helps you avoid ordering products before the full scope is clear. It also makes it easier to compare what is truly shared versus what is unique to one bathroom.
A multi-room project also benefits from one record of decisions. If a finish changes in one room, the effect on the others should be visible immediately instead of discovered later.
Plan household access around the bathrooms you still need
With more than one bathroom under construction, access becomes a central part of the plan. The household still needs a workable routine while the project is underway, and that means deciding which bathroom stays available, which one goes first, and how the sequence affects daily life.
Questions to settle early include:
- which bathroom will remain usable while another is being worked on
- whether one room should move first because it restores the most important function sooner
- whether the home will be occupied during the project
- whether any family member needs a more stable routine while the work is underway
This is especially important when the bathrooms serve different roles. A hall bath, a primary bath, and a powder room do not create the same disruption. The project should reflect that reality rather than assuming every room can be handled the same way.
Coordinate trades and procurement across the whole project
When several bathrooms are involved, the work in one room can affect the timing of the others. Demolition, trade work, substrate preparation, tile, fixtures, and finish installation all need to be sequenced so the rooms do not compete with each other.
That means the project should identify:
- which selections must be finalized first
- whether the same product family will be used in more than one room
- whether one bathroom depends on deliveries or approvals that also affect another
- whether a room should move ahead to reduce disruption at home
The broader the project, the more important it is that the coordination happen once, at the project level, instead of being repeated separately for each room.
For homeowners comparing a multi-room scope with other renovation work, the guide on planning a renovation project brief can help you describe the project clearly from the start.
Keep building requirements separate from design choices
In Hoboken and nearby North Jersey, a bathroom project may also need to account for building management requirements, and in some cases permits or inspections. Those are separate from the design decisions, and they depend on the actual scope and the property situation.
That distinction matters more when several bathrooms are involved, because access, deliveries, and building procedures may need to be coordinated around the work. The right questions to ask are not just about finishes. They are also about what the property requires before the project can move ahead.
What to include in your first inquiry
If you reach out through contact, it helps to describe the project as a connected scope. A useful first message should include:
- how many bathrooms are involved
- which rooms are included
- how the rooms differ in use
- what should stay consistent across the bathrooms
- what should vary from room to room
- whether the home will be occupied during the work
- your ZIP code and building type, if relevant
- any timing or access concerns
- whether the bathrooms are part of a larger renovation
That gives Tony and the HKB team enough context to assess fit and to start with the real questions: what should be shared, what should differ, and how the project should be sequenced across the home.