
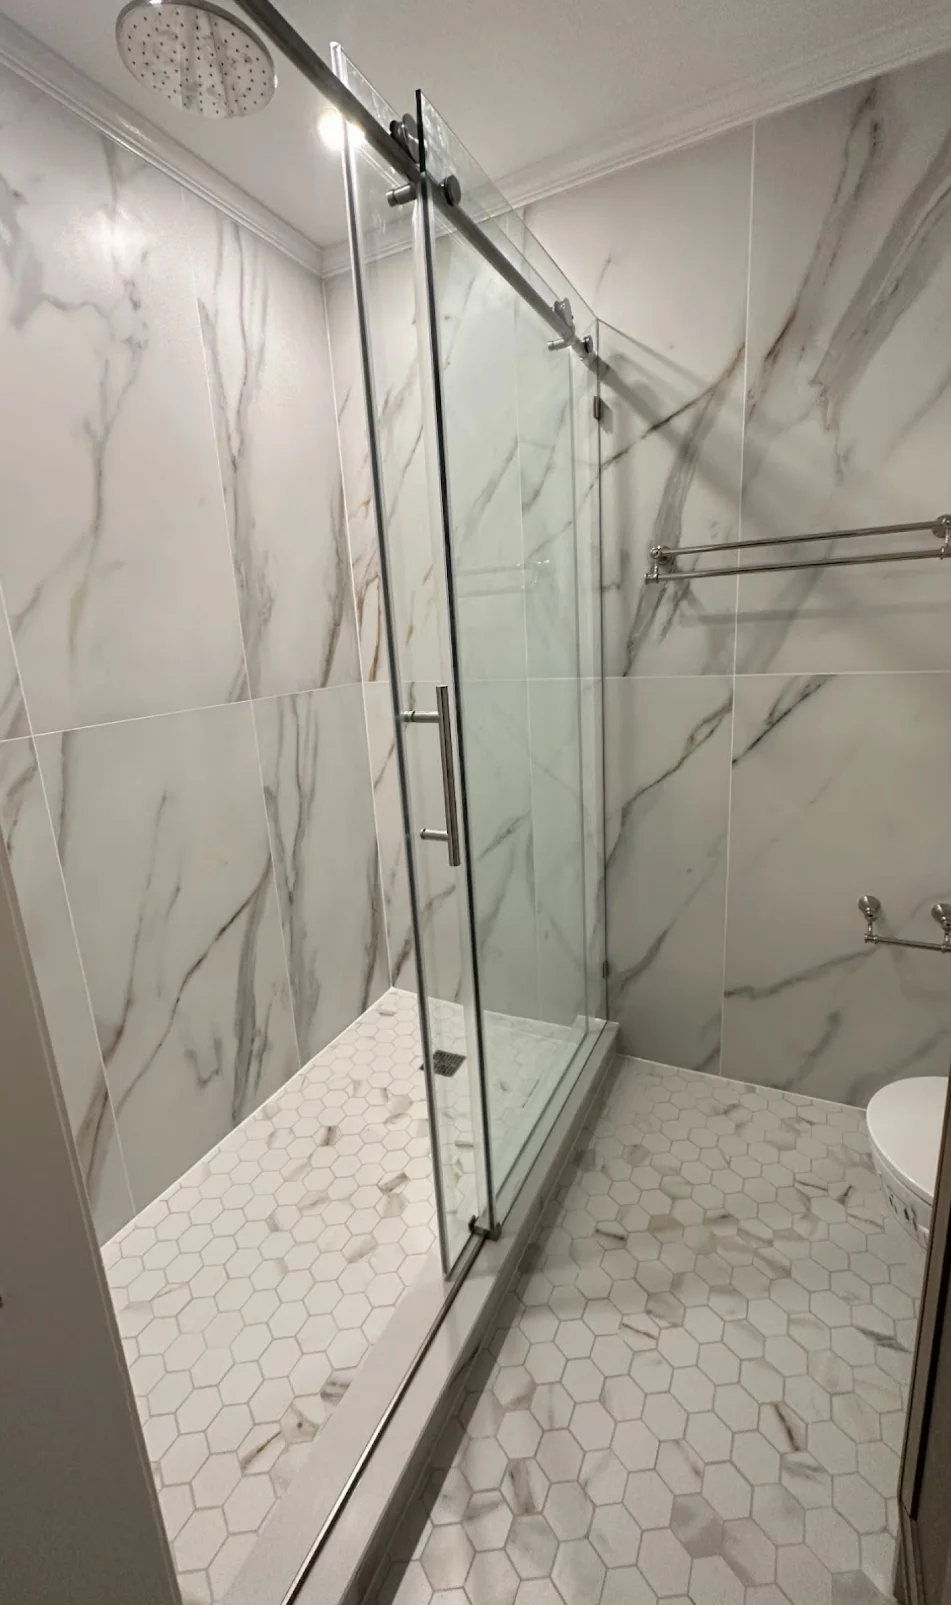
If you are already renovating a kitchen, hallway, primary bath, or another part of the home, the powder room is often worth folding into the same plan. It is a small room, but it still affects the way the home feels. Coordinating it with the larger project can reduce disconnected choices and make the whole renovation feel more settled.
That does not mean every powder room needs a full rebuild. The real question is whether it belongs in the same design, selection, and construction conversation as the rest of the work. If the answer is yes, it is usually better to treat it as part of the larger scope instead of handling it later as a separate small job.
Why a powder room changes more than its size suggests
A powder room gets seen often, both by the household and by guests. Because the room is compact, every choice is easy to notice. That makes it useful as part of a larger renovation, where the goal is usually not one isolated room but a home that feels coordinated.
The main planning question is not just what finishes to use, but how the room should relate to the spaces around it. A powder room can:
- Echo the larger renovation without looking repetitive
- Carry one stronger design choice while still fitting the home
- Stay simple and quiet while sharing the same overall quality level as nearby rooms
The best result is not always the most detailed one. Sometimes the room only needs to share a finish family, mirror style, or hardware direction with the rest of the project.
The practical tradeoff: separate refresh or shared scope
A separate powder room project can make sense if the room is otherwise fine and you only want a limited update. But if the home is already going through a larger renovation, splitting off the powder room can mean duplicate decisions and more coordination later.
A standalone powder room update may be reasonable when:
- Nothing else in the home is changing
- The room needs only a narrow refresh
- You are not trying to coordinate finishes with nearby work
Including the powder room in the larger renovation may be the better fit when:
- Other rooms are already being redesigned or remodeled
- You want the same materials, fixtures, or visual language to carry through the home
- Product ordering, access, and scheduling are already being managed as one project
The decision is less about the room itself than about how the rest of the renovation is being handled.
Decisions to make before anything is ordered
This is the point where a little planning helps. Before selecting tile or paint, it is better to settle the choices that affect the whole room.
1) Decide how closely the room should relate to the rest of the renovation
The powder room does not have to match every nearby space exactly. But you should decide whether it will:
- Share the same palette as the larger project
- Use related materials with a small accent shift
- Stand apart more clearly while still feeling like part of the same home
2) Decide what stays and what may change
Even in a smaller room, the existing sink location, wall layout, and door swing can affect what is practical. If the larger renovation is already changing adjacent rooms, it is worth asking whether the powder room should stay as-is or be adjusted to better fit the overall plan.
3) Decide which selections should be made together
Fixtures, mirrors, lighting, and hardware often work better when they are reviewed as a group. If the powder room is part of the broader renovation, those items can be compared alongside the other rooms instead of chosen later in isolation.
4) Decide how much of the room should carry the design emphasis
Some powder rooms are best kept quiet and functional. Others are a place for a more distinct finish choice, as long as it still belongs with the rest of the home. The point is to make that decision intentionally instead of letting the room become an afterthought.
Hoboken homes: why the larger project frame matters
For homeowners in Hoboken, it is common to think about the powder room as one piece of a larger renovation rather than a standalone update. That makes it especially useful to plan the room alongside the kitchen, primary bath, or other interior work already on the table.
HKB handles bathroom remodeling and larger renovation scopes in Hoboken, with service across nearby North Jersey and Manhattan. If you want to see the main service page, visit bathroom remodeling. For the local service area, see Hoboken.
A simple worksheet for deciding whether to include it
Before you split the powder room into its own project, ask:
- Is the home already undergoing a larger renovation?
- Should this room share the same finish family as nearby spaces?
- Are you already making product selections that could extend here?
- Would a separate project duplicate ordering or scheduling work?
- Does the room need only a visual refresh, or are there broader planning questions to settle?
If most of the answers point toward shared decisions, the powder room probably belongs in the larger renovation plan.
Bring the powder room into the first conversation
The most useful first question is not whether the powder room can be updated by itself. It is whether it should be part of the renovation you are already planning.
If you are ready to talk through a broader scope, use the contact form and include:
- The rooms already included in the renovation
- Your ZIP code
- A short description of the powder room and nearby spaces
- Whether you want it to match or complement the other finishes
- Your timing and your preferred contact method
For a related planning topic, see bathroom fixture coordination.