
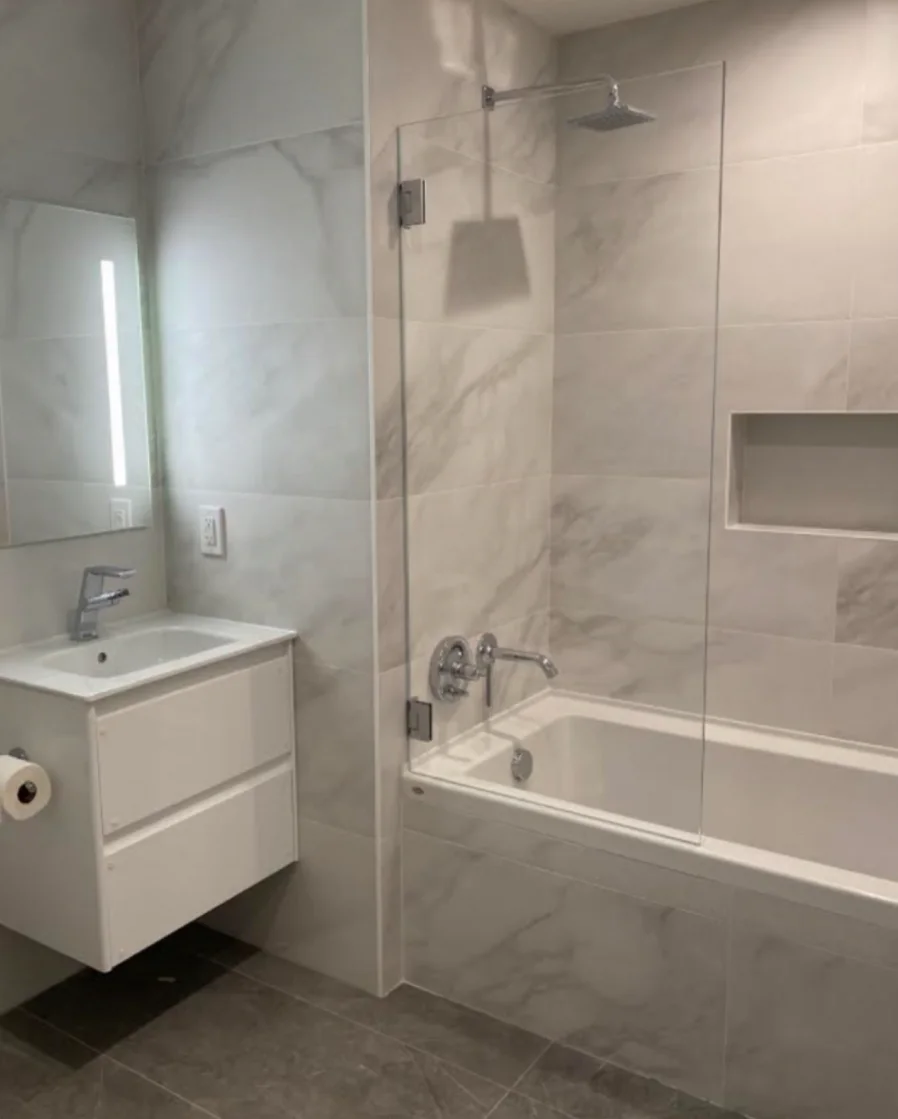
If you are renovating a primary bathroom, the first decision is not tile or fixtures. It is how the room should work for two people, or for one person balancing guests and busy mornings. The best primary bath plans start with routines: who uses the room first, what creates bottlenecks, where storage needs to live, and how the bathroom should relate to the bedroom it serves.
HKB handles bathroom remodeling as part of a broader renovation conversation. Explore HKB’s bathroom remodeling service and Hoboken renovation coverage. For this kind of project, the useful question is not “What can fit?” but “What needs to feel easy every day?”
Start with the morning and evening routines
A primary bathroom usually succeeds or fails based on routine overlap. If two people get ready at the same time, a single sink, limited counter space, or a shower that blocks access can turn the room into a queue. If one person values a long shower and the other wants a quick turnaround, the bathing plan matters just as much as the layout.
A good planning brief should answer:
- Who uses the room at the same time?
- Is the bathroom mainly for quick weekday use, relaxed bathing, or both?
- Does one person need more counter space while another needs more storage?
- Should the room support getting ready without disturbing someone still sleeping in the bedroom?
Those answers shape the layout before finishes are discussed.
Decide what kind of storage the room really needs
Primary bathrooms tend to collect more than toiletries. Hair tools, medications, skincare, extra towels, backup supplies, and cleaning items all need a place. The mistake is assuming a larger vanity automatically solves storage. Sometimes it does not, especially if the inside layout is awkward or if daily items end up spread across the counter anyway.
Useful planning choices include:
- whether the vanity should prioritize drawers, doors, or a mix of both
- whether one person needs separated storage instead of shared storage
- whether linen space belongs in the bathroom or elsewhere in the suite
- whether daily items should be hidden or kept in reach
For a primary suite, storage should support the first few minutes of the day, not just look tidy in photos.
Choose the bathing setup before the room is drawn around it
One of the biggest planning decisions in a primary bath is whether the shower, tub, or combined bathing setup fits the household. This is not only a style choice. It changes circulation, glass placement, cleaning demands, and how much visual weight the room carries.
A useful comparison:
- Separate shower and tub: better if bathing preferences differ and the room can support both without feeling crowded.
- Larger shower only: often better when daily use matters more than keeping a tub, especially if the room should feel simpler to move through.
The right answer depends on how the household actually uses the room. If you want help thinking through that decision, the related guide Keep the tub or create a larger shower? is a useful companion piece.
Plan privacy, lighting, and the bedroom relationship together
A primary bathroom does not stand alone. It sits next to a bedroom, and the two spaces affect each other. That relationship matters when you are choosing privacy levels, door placement, mirrored surfaces, and how much light spills between rooms.
Good planning questions include:
- Should the bathroom feel open to the suite or more separated from the bedroom?
- Do you want brighter task lighting, softer ambient lighting, or both?
- Will mirrors and reflective surfaces make the room feel better, or create too much visual activity?
- Is there a need for better privacy around the vanity, shower, or toilet area?
These are design decisions with daily consequences. They are worth settling before selections are made, because changing them later can affect more than the look of the room.
Bring the building context into the conversation early
Some primary bathroom projects need building coordination or approvals, especially when the home is part of a condo, co-op, or similarly managed building. HKB can coordinate planning, permits and inspections when needed, and condo or co-op building requirements as part of the renovation process. The key is to raise those questions early so the scope is clear before work begins.
That does not mean every bathroom needs the same process. It means feasibility should be treated as project-specific, not assumed from the address alone.
What to send before your first conversation
If you are reaching out about a primary bathroom remodel, send a brief that covers the decisions that affect the layout:
- who uses the room and how they use it
- whether the bathtub should stay or the shower should become the priority
- what storage currently fails you
- whether the room needs more privacy or better lighting
- how the bathroom connects to the bedroom and closet area
- whether the home is in a condo, co-op, or standalone house
- your ZIP code, timing, and contact preferences
You can start the conversation through Contact HKB. If you want a broader look at what HKB covers beyond bathrooms, the service area overview is also useful.
The strongest primary bathroom plans are the ones that make shared routines easier, keep the room organized without clutter, and respect the way the suite actually works every day.