
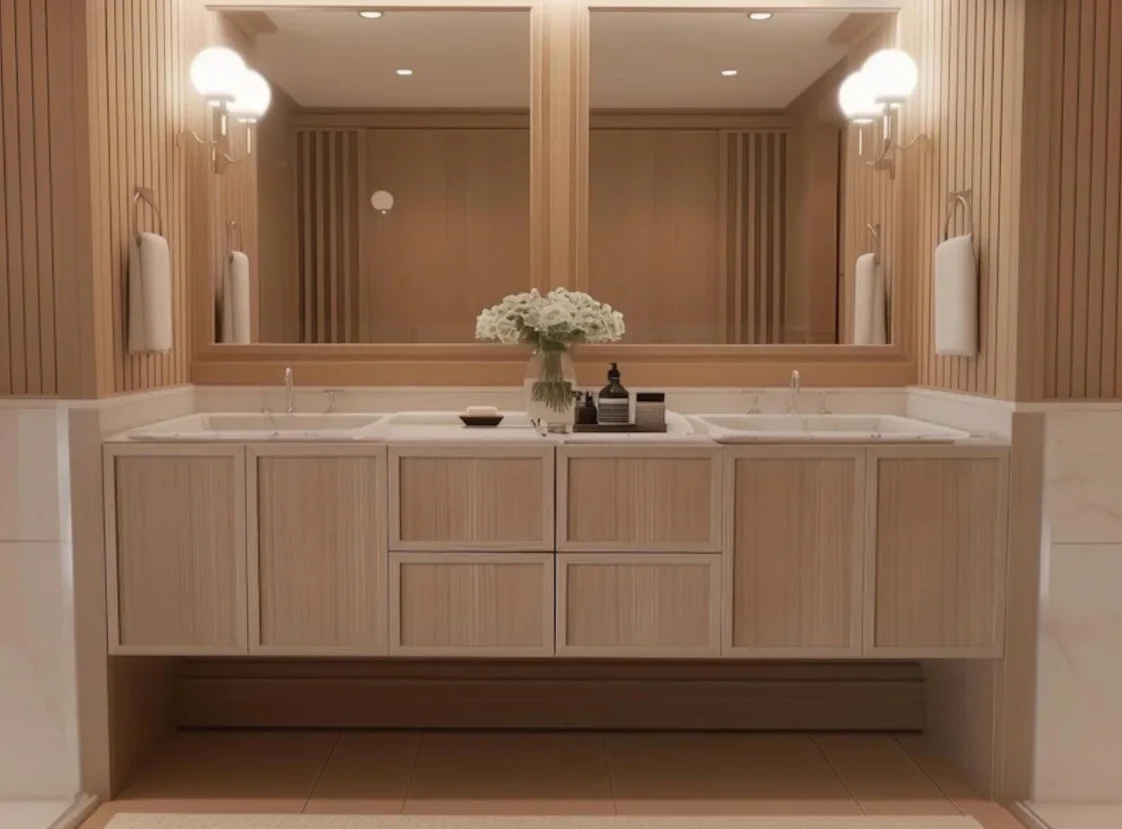
A single vanity can work better when the room needs more open floor area, one person usually gets ready at a time, or you want the sink zone to feel less crowded. A double vanity can work better when two people regularly use the bathroom at the same time and the layout can support separate routines without making the room feel tight. The better choice is not about symmetry. It is about whether the room can handle daily use comfortably.
If you are planning a bathroom remodeling project in Hoboken, that question usually sits alongside storage, sink placement, mirror size, plumbing coordination and any building-review considerations that apply. HKB handles bathroom remodeling and works in the Hoboken service area, so the vanity choice can be reviewed as part of the full room plan rather than as a single product decision.
Start with how the room is actually used
Before comparing cabinet styles, think about the routines the room has to support.
A single vanity often fits better when:
- one person uses the sink at a time
- the room also serves as a passage space
- you want more open counter use for one primary user
- storage can be handled in drawers, wall cabinets or nearby built-ins
A double vanity often fits better when:
- two people need the sink at the same time in the morning
- the room is a primary bath with two daily users
- separate storage zones reduce clutter and conflict
- the room is large enough that two sink stations do not dominate it
That is the real comparison: one shared station versus two defined stations. If the room is already tight, a double vanity can take up so much physical and visual space that it solves one routine problem while creating another. If the room is more generous, a single vanity can leave you with counter space that feels useful rather than crowded.
Compare counter space and storage together
Counter space and storage are often discussed separately, but they affect each other. A single vanity may give one continuous surface for a tray, hair tools or daily items, while a double vanity splits that surface into two work areas. That split can help if each person wants a defined zone, but it can also leave less uninterrupted counter for shared use.
Storage deserves the same attention. A double vanity does not automatically solve clutter if the cabinet layout is not working for the people using it. A single vanity does not have to mean limited storage if the drawers, shelves and nearby storage are planned well.
A useful question to ask is: what do you want visible, and what should disappear?
Use this quick check:
- Who uses the sink at the same time?
- What do you place on the counter every day?
- What items need to be hidden, and what can stay out?
- Do you value one large shared surface or two separate stations?
- Would more storage help more than another sink?
Keep circulation and comfort in the same conversation
Vanity choice affects how the room moves, not just how it looks.
A single vanity can make a room feel easier to pass through, especially when the bathroom also needs space for a shower door swing, a toilet zone or a clear path from the entry. It may also leave room for a larger mirror or a wider feeling at the sink.
A double vanity can make the room feel more organized when the layout gives each person a defined side, but only if the room still feels comfortable to enter, stand in and use. If the room feels cramped once two people are at the sinks, the extra station may not improve the day-to-day experience.
This is where the decision becomes project-specific. A bathroom renovation may involve layout changes, coordination with plumbing and other trades, and building review when needed. The right vanity is the one that fits the whole room plan, not just the product photo.
Think about the rest of the bathroom plan
The vanity does not sit alone. It affects mirror size, lighting, wall storage and the amount of usable wall space left in the room.
If the room needs more help from the rest of the design, a single vanity may be the better starting point because it leaves room for storage or a larger mirror elsewhere. If the goal is to reduce morning friction between two users, a double vanity may be worth the space it takes only if the room can support it without making the sink area feel overbuilt.
That is why the vanity choice should be part of the same conversation as the rest of the bathroom scope. Once the sink area is fixed, it can shape other decisions.
Bring the decision into the first conversation
A vanity should be chosen with the room, not after the order.
Bring these points into the first conversation:
- how many people use the room in the morning
- whether a single shared counter would help more than two sinks
- what storage problems you want solved
- whether the room feels tight now
- whether the project is only the bathroom or part of a larger renovation
- any condo or co-op review that may affect the scope
If you are comparing options for a Hoboken bathroom, start with the room’s actual needs and then evaluate the layout around them. You can contact HKB here with your scope, ZIP code, project details, timing and contact preferences.
The best choice is the one that supports the whole room
A single vanity usually works best when the room needs openness, cleaner circulation and one flexible counter zone. A double vanity usually works best when two people truly need independent sink access and the room can support it without feeling crowded. The right answer depends on how the bathroom works day to day, not on a rule.
For a related planning question, see Bathroom vanity storage: decisions before ordering.