
The HKB journal
A well-planned renovation
starts here.
Decisions, details and practical guidance for your next kitchen, bathroom or full-home project.
98 guides
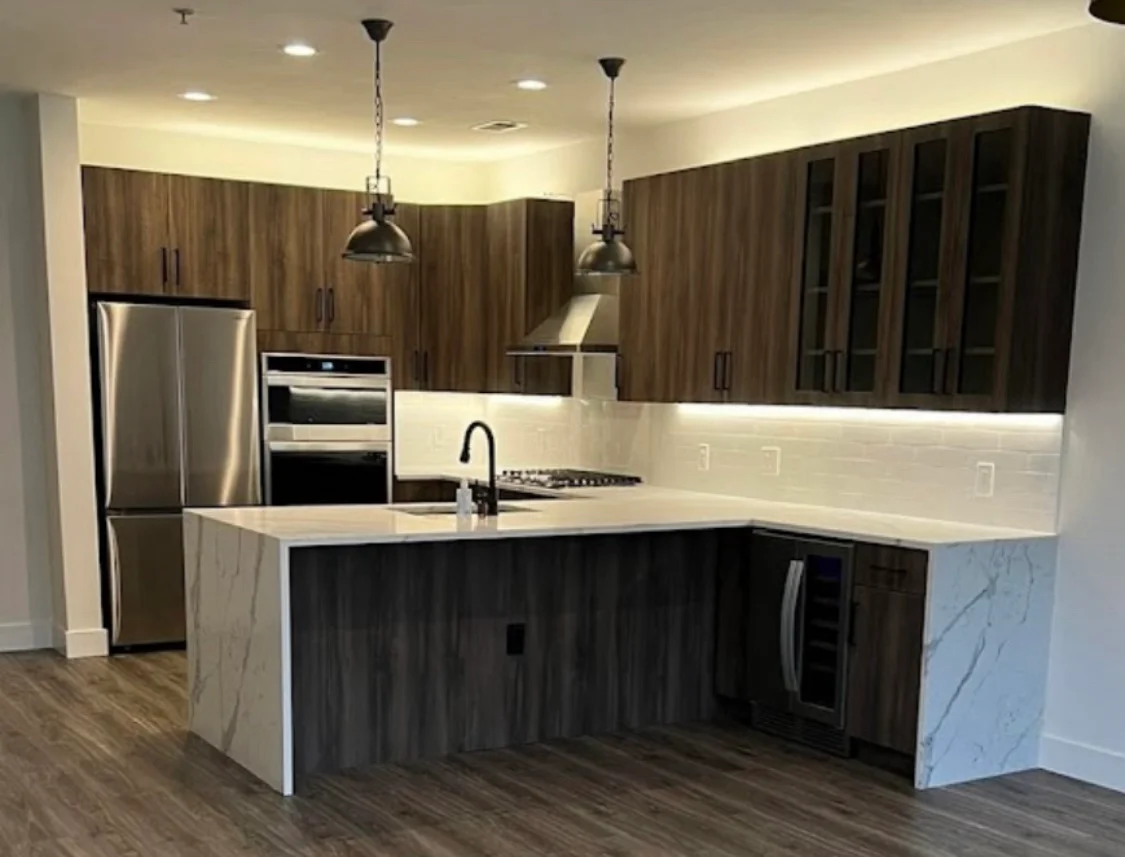
Kitchen
Custom, semi-custom or stock cabinets for your renovation?
Compare cabinet fit, flexibility and ordering dependencies so you can choose a practical path for your kitchen renovation.
Read the guide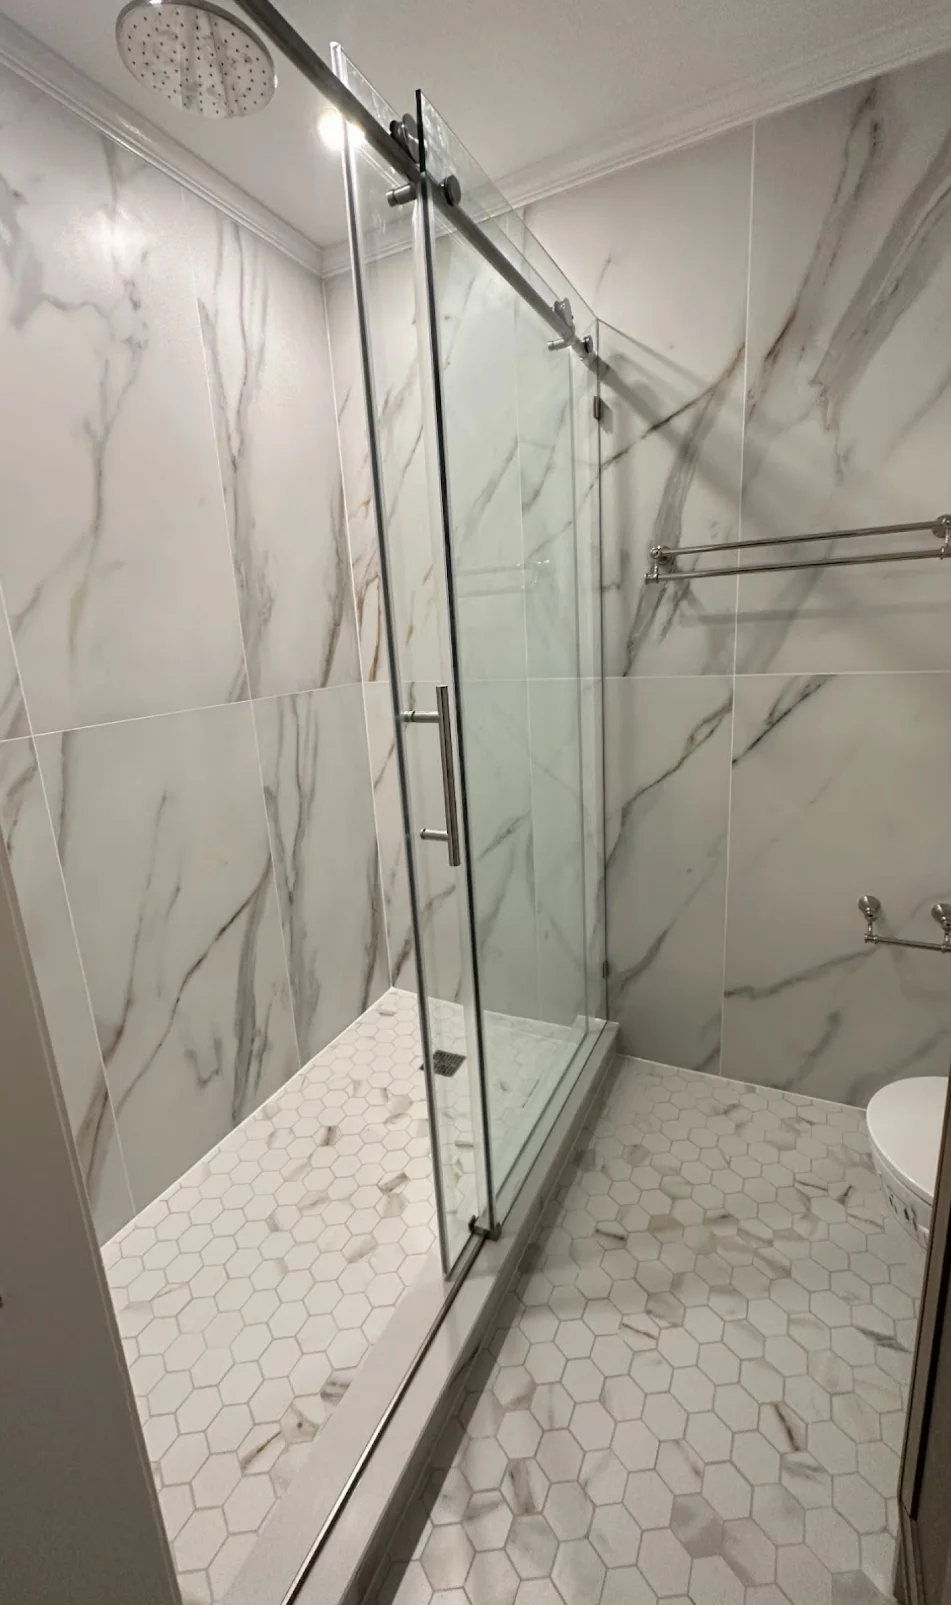
Bathroom
Bathroom ventilation belongs in the renovation brief
If you are remodeling a bathroom, ventilation should be part of the early plan: exhaust route, building rules, controls, and moisture habits.
Read the guide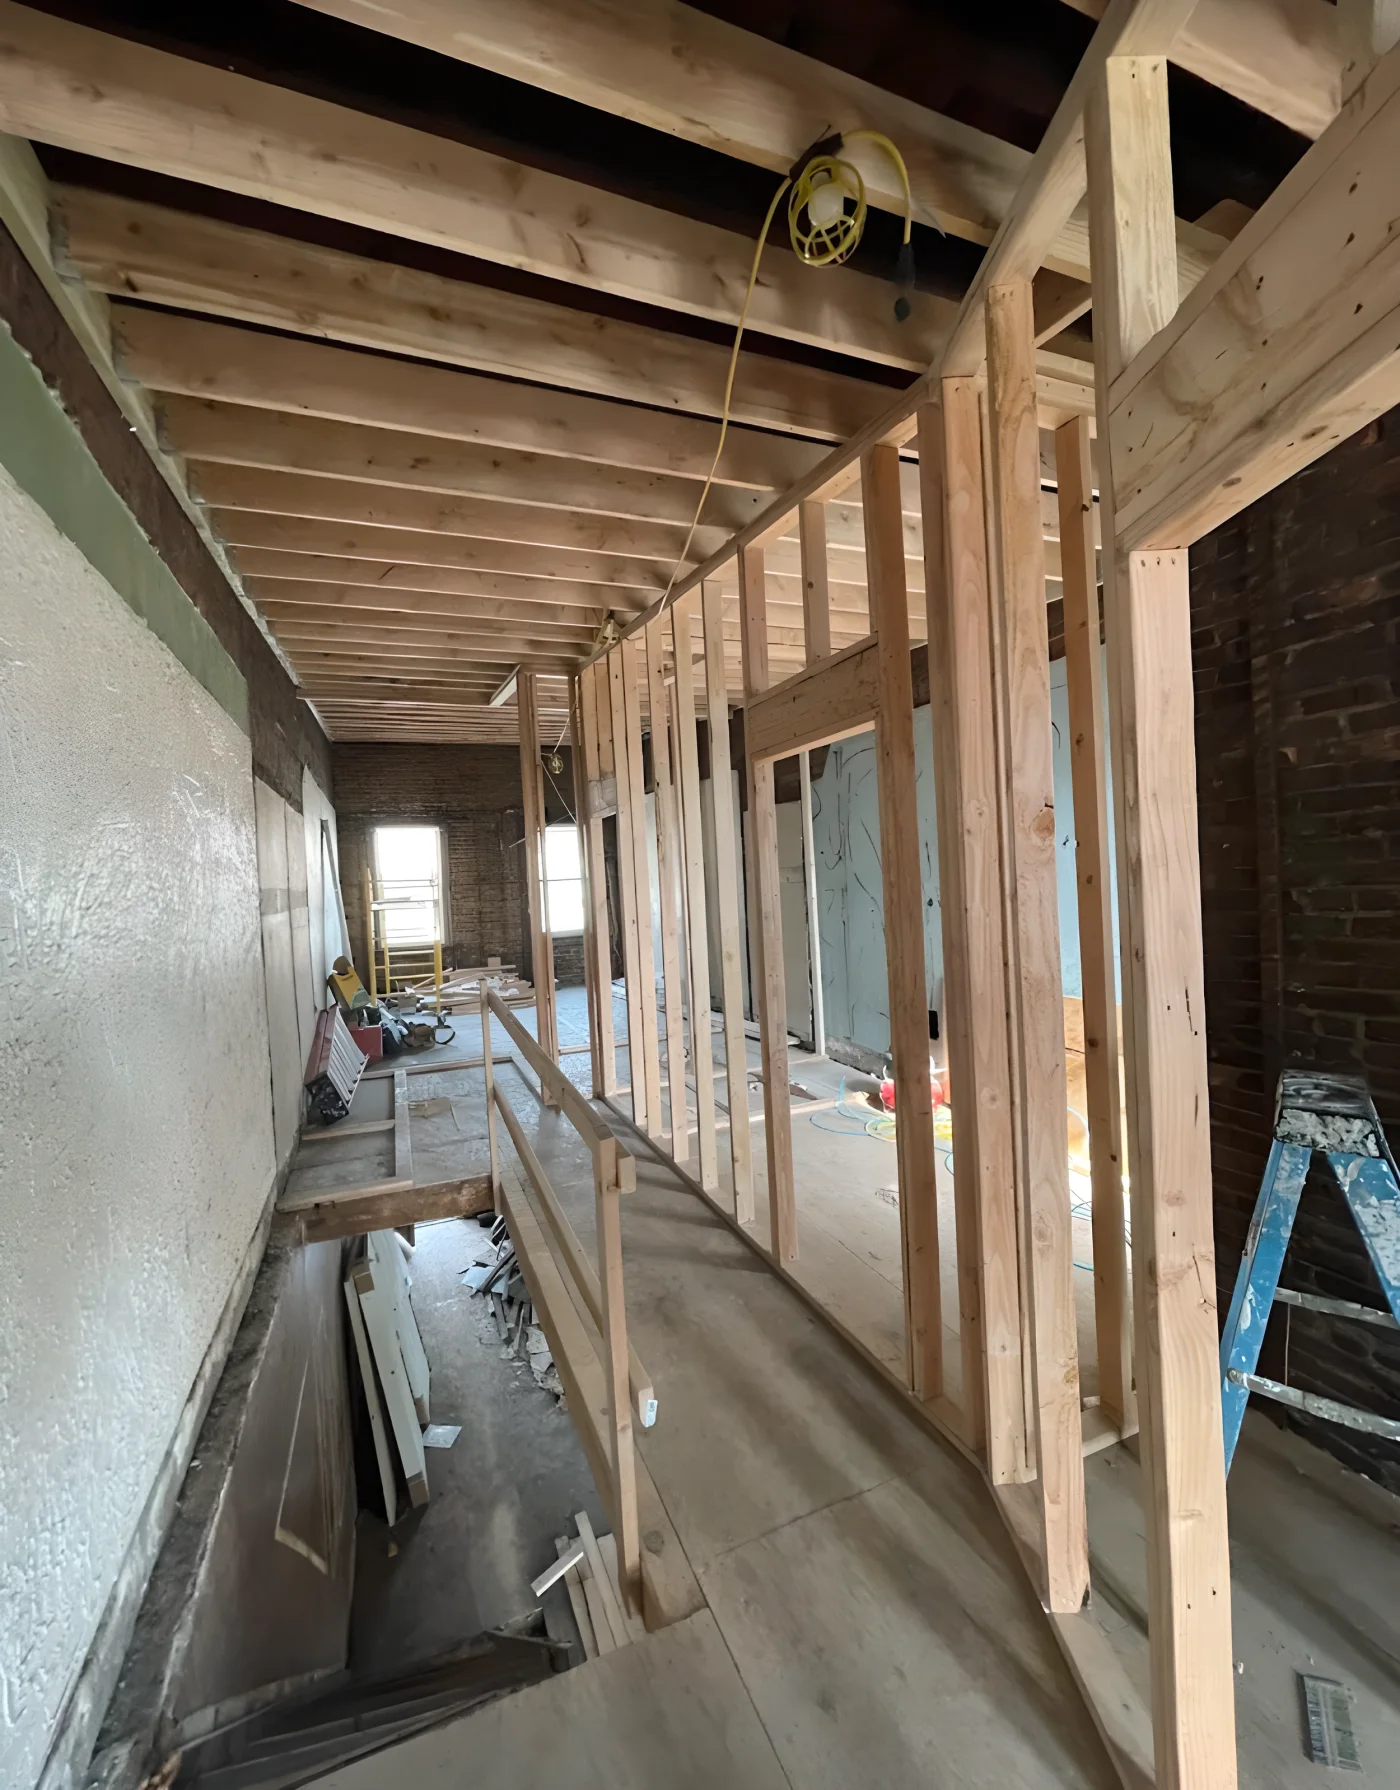
Full-home
What plans and drawings help with a renovation estimate?
See which drawings, layouts, photos and specifications help HKB quote a full-home renovation with fewer assumptions and clearer scope.
Read the guide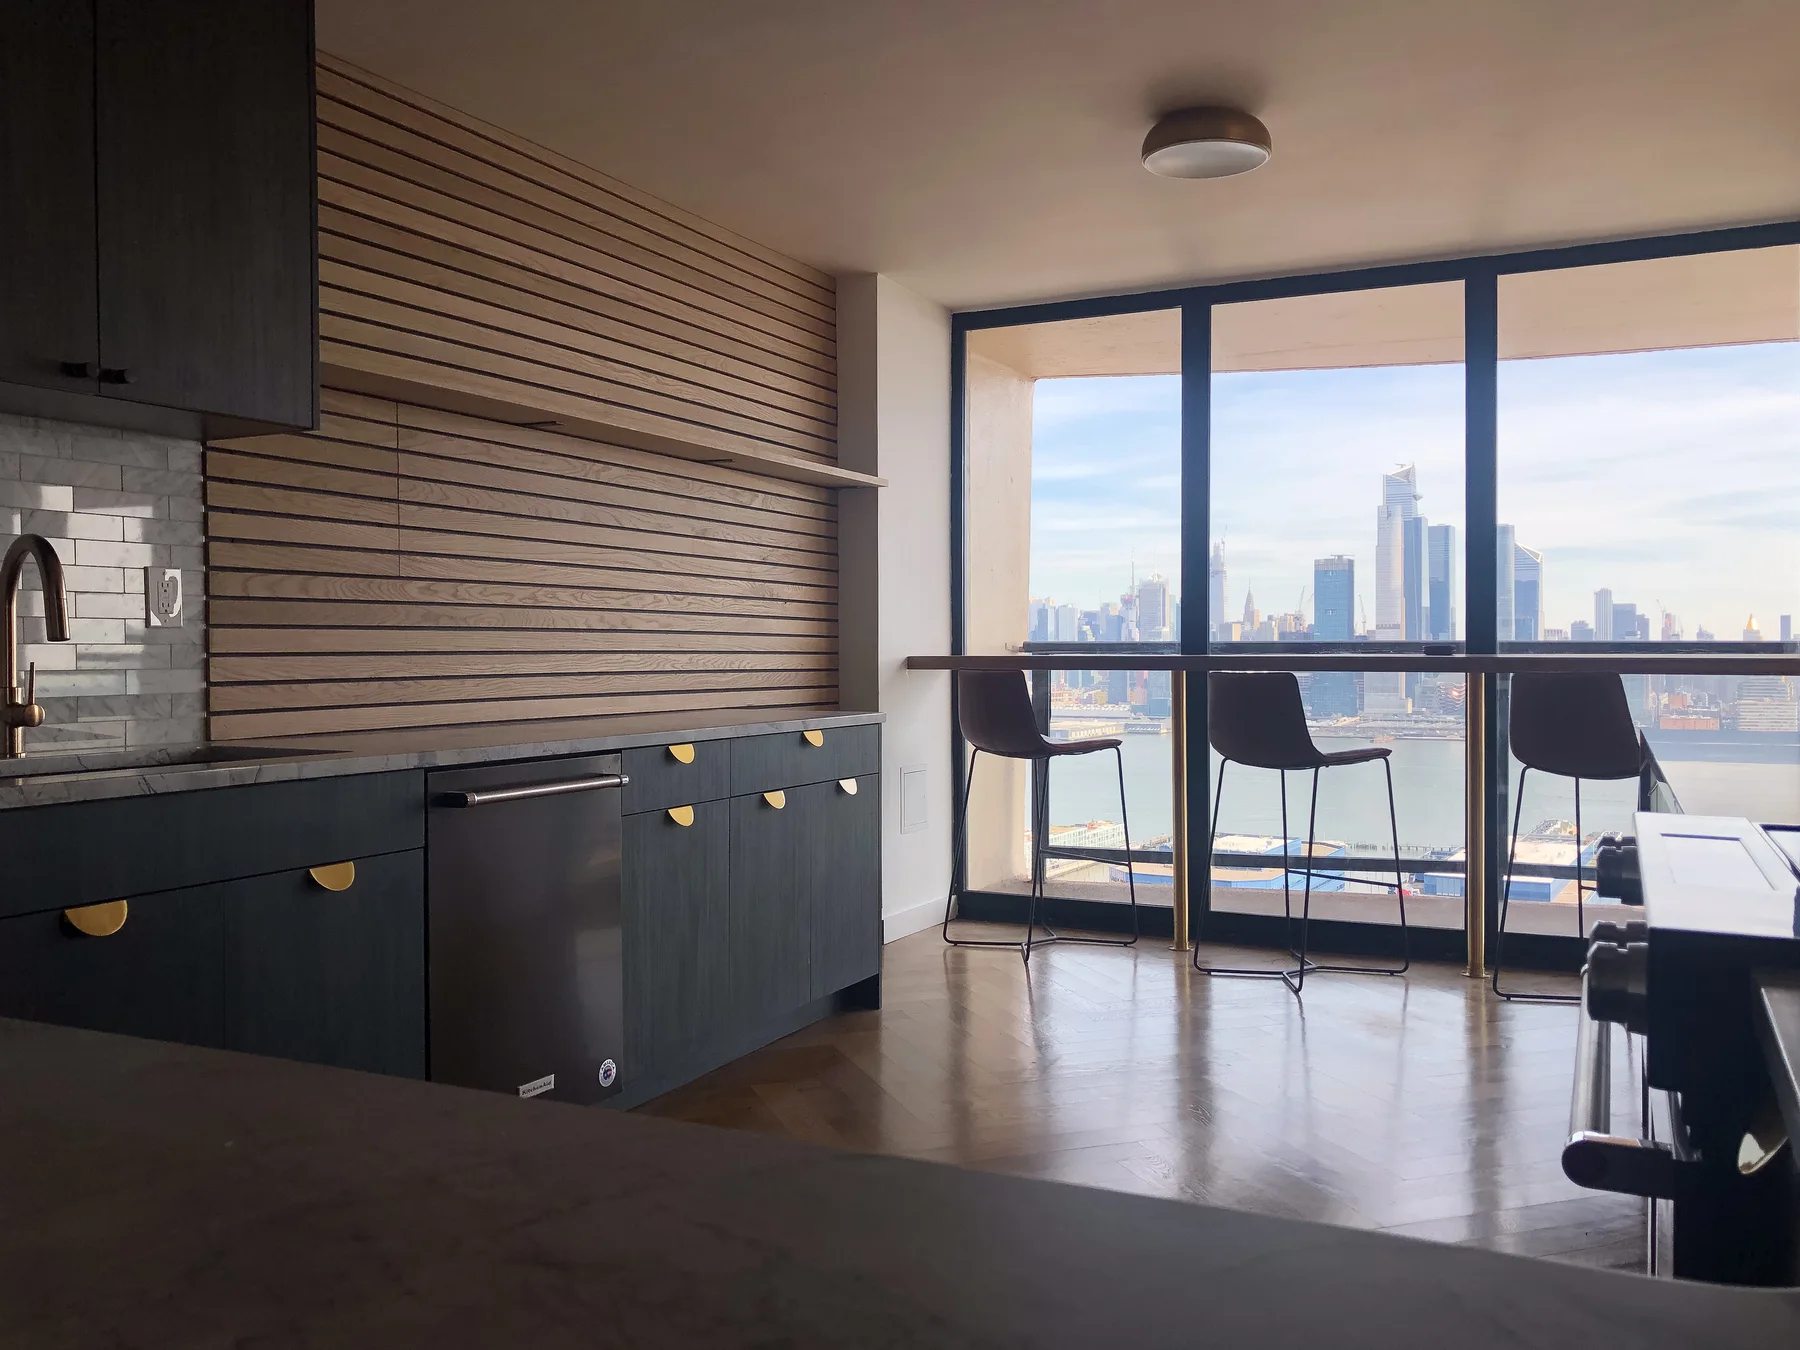
Kitchen
Choose appliances before the cabinet order
A practical kitchen planning guide for choosing appliance models first so cabinet openings, panels, ventilation, and delivery all fit the final design.
Read the guide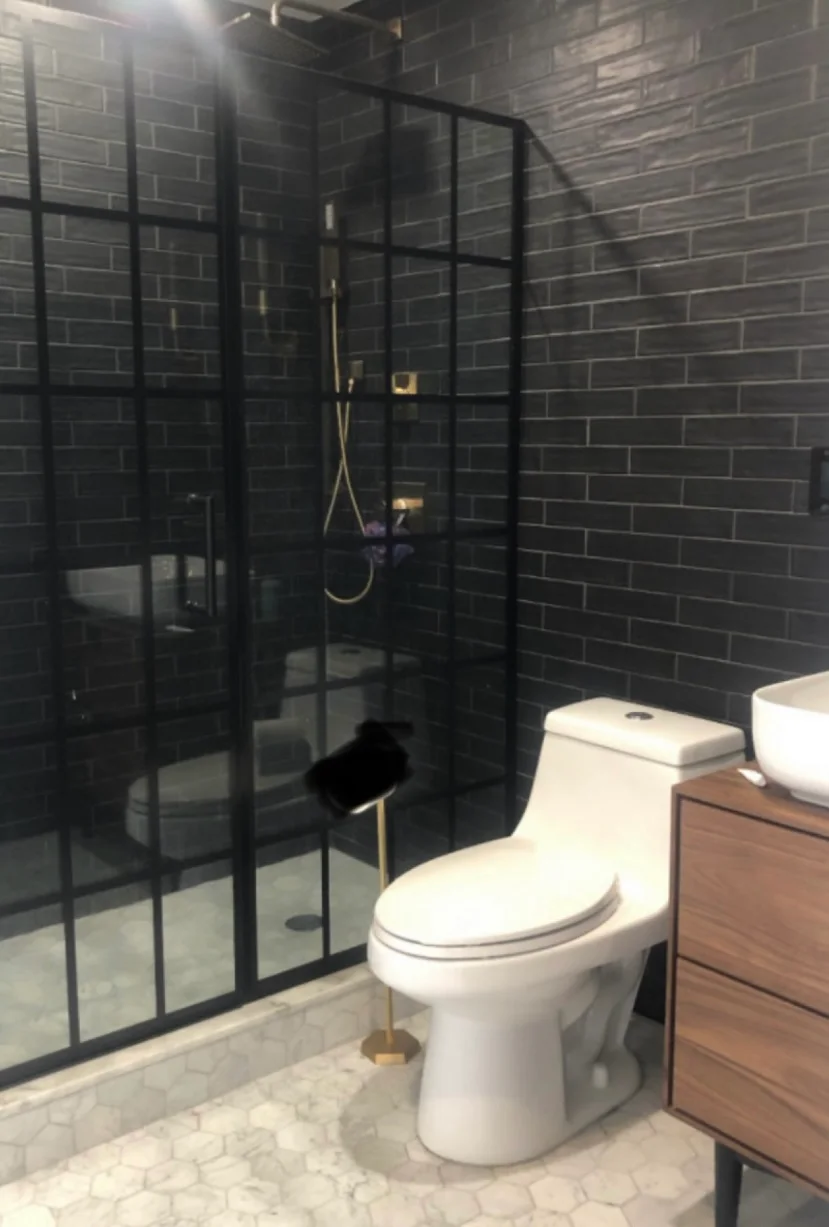
Bathroom
Plan bathroom lighting and mirrors together
Choose lighting, mirror size, storage, and controls as one bathroom design decision so the vanity wall works better every day.
Read the guide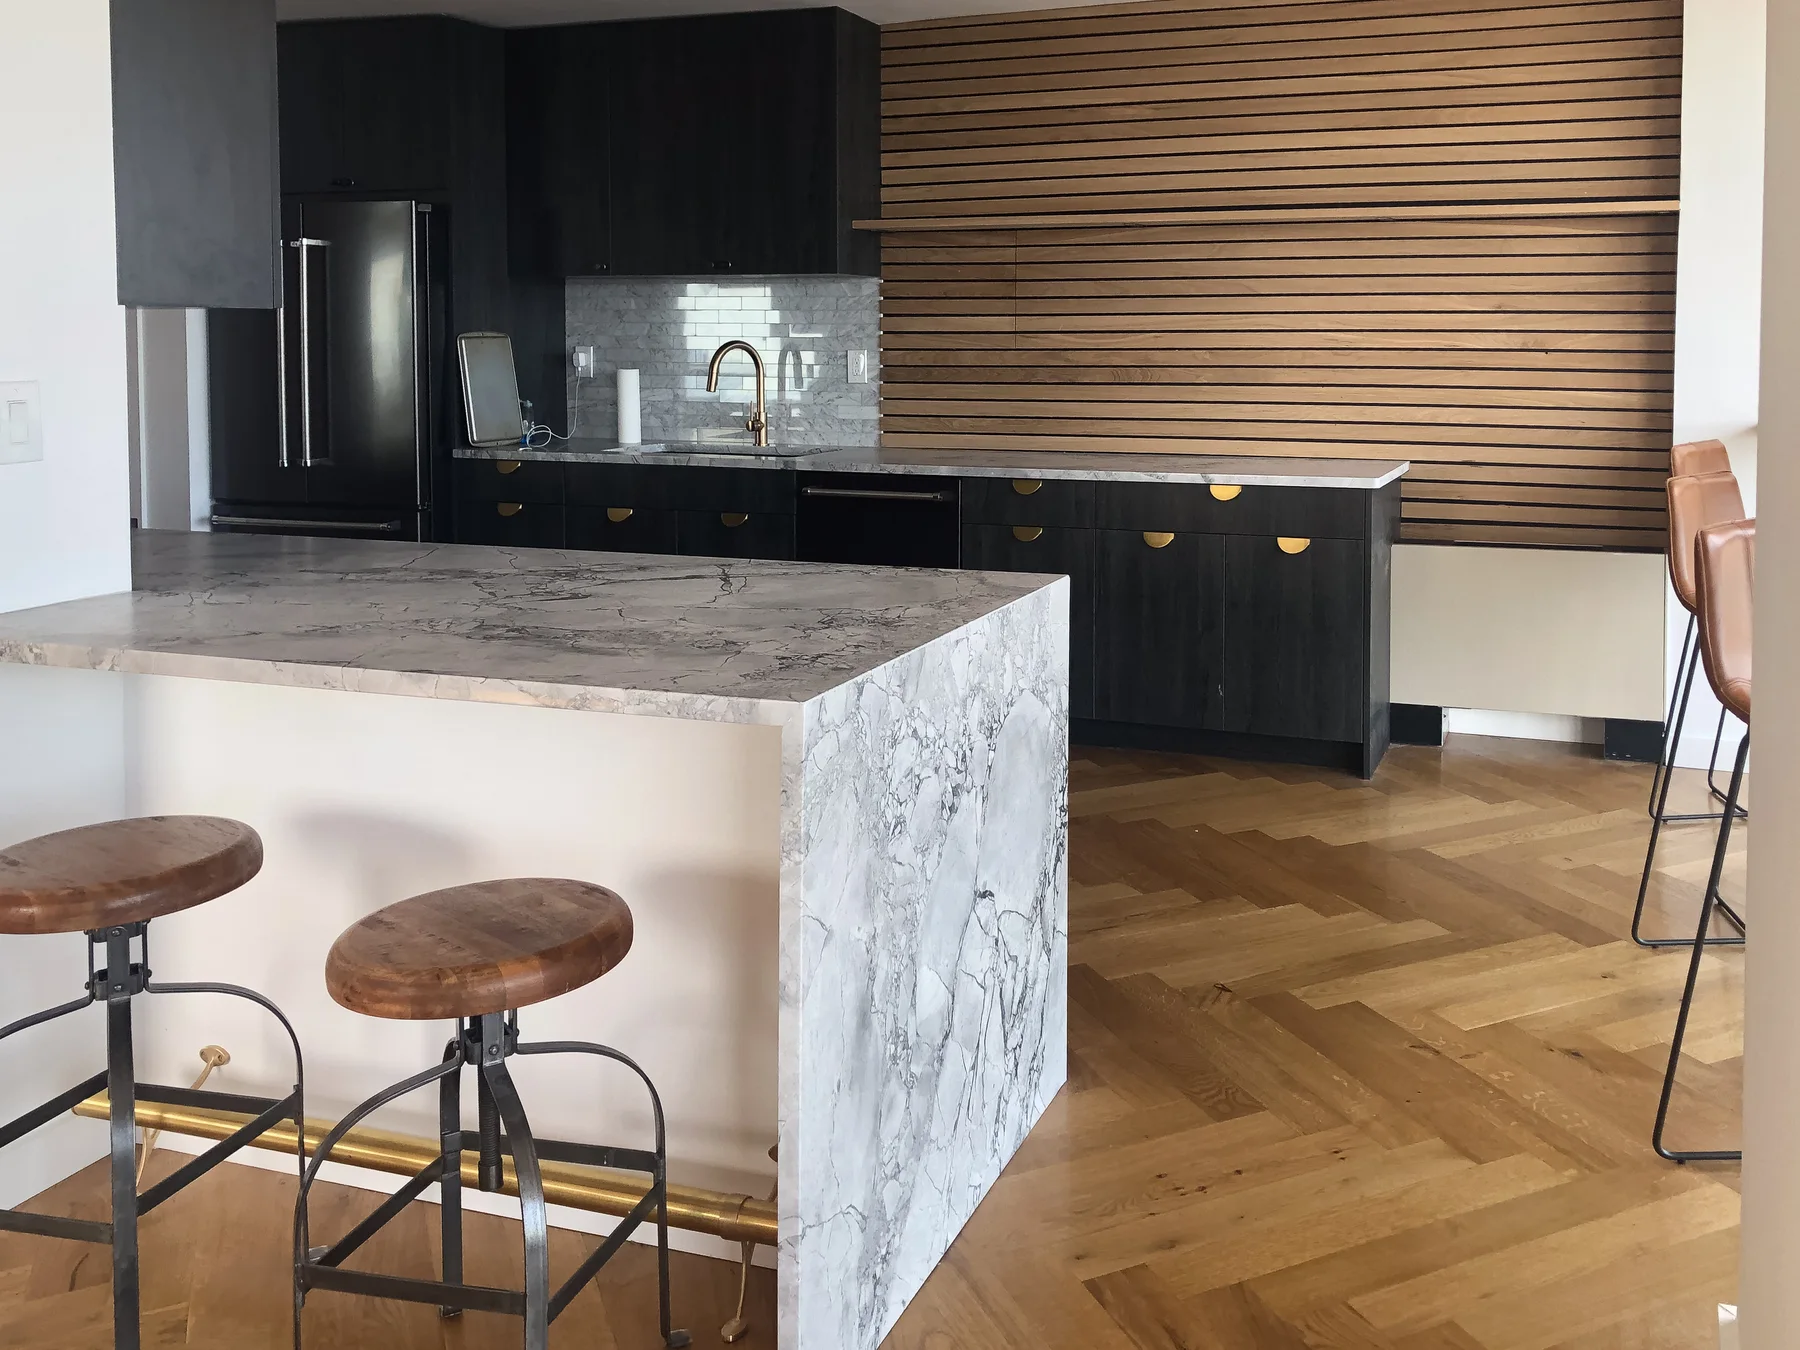
Full-home
Architect, designer and contractor: clarify each role
Clarify who handles plans, selections, approvals and construction before a Hoboken renovation: architect, designer and contractor.
Read the guide
Kitchen
Panel-ready appliances: what the kitchen plan must resolve
Panel-ready appliances only work when cabinetry, handle lines, service access and appliance dimensions are coordinated from the start.
Read the guide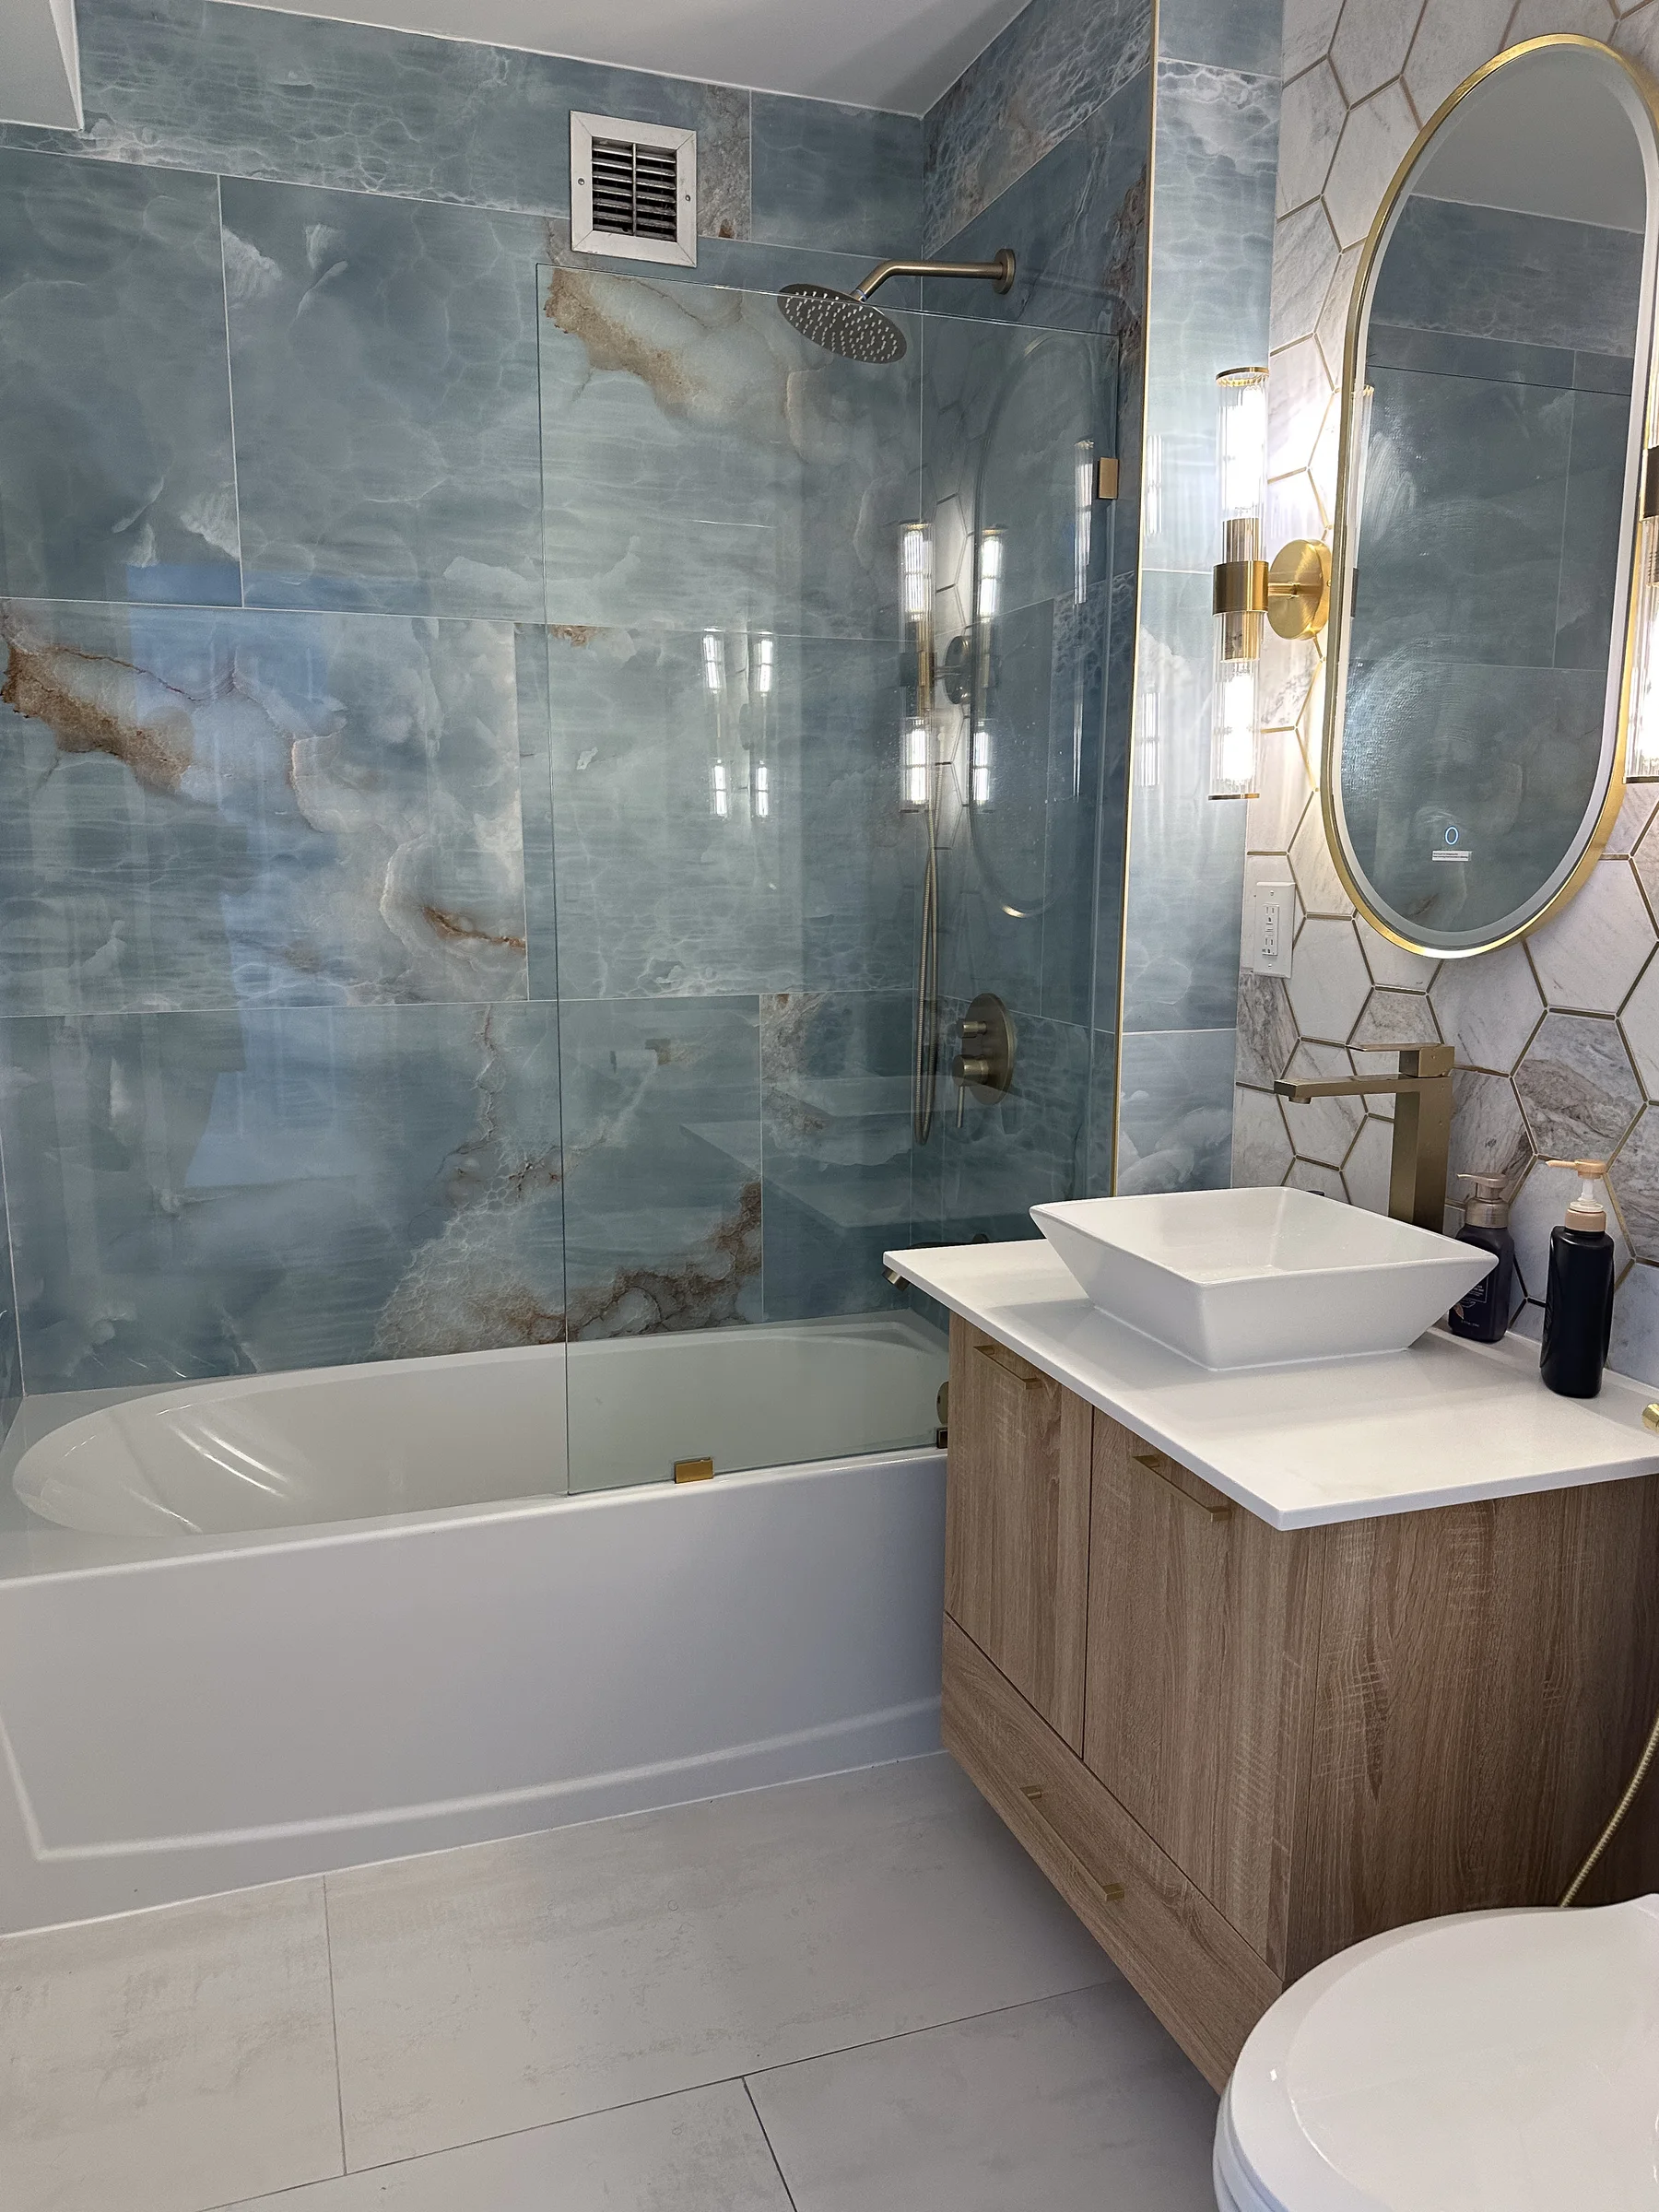
Bathroom
Bathroom vanity storage: decisions before ordering
Plan bathroom vanity drawers, counter space and storage around your routines, fixture positions and the wider bathroom renovation.
Read the guide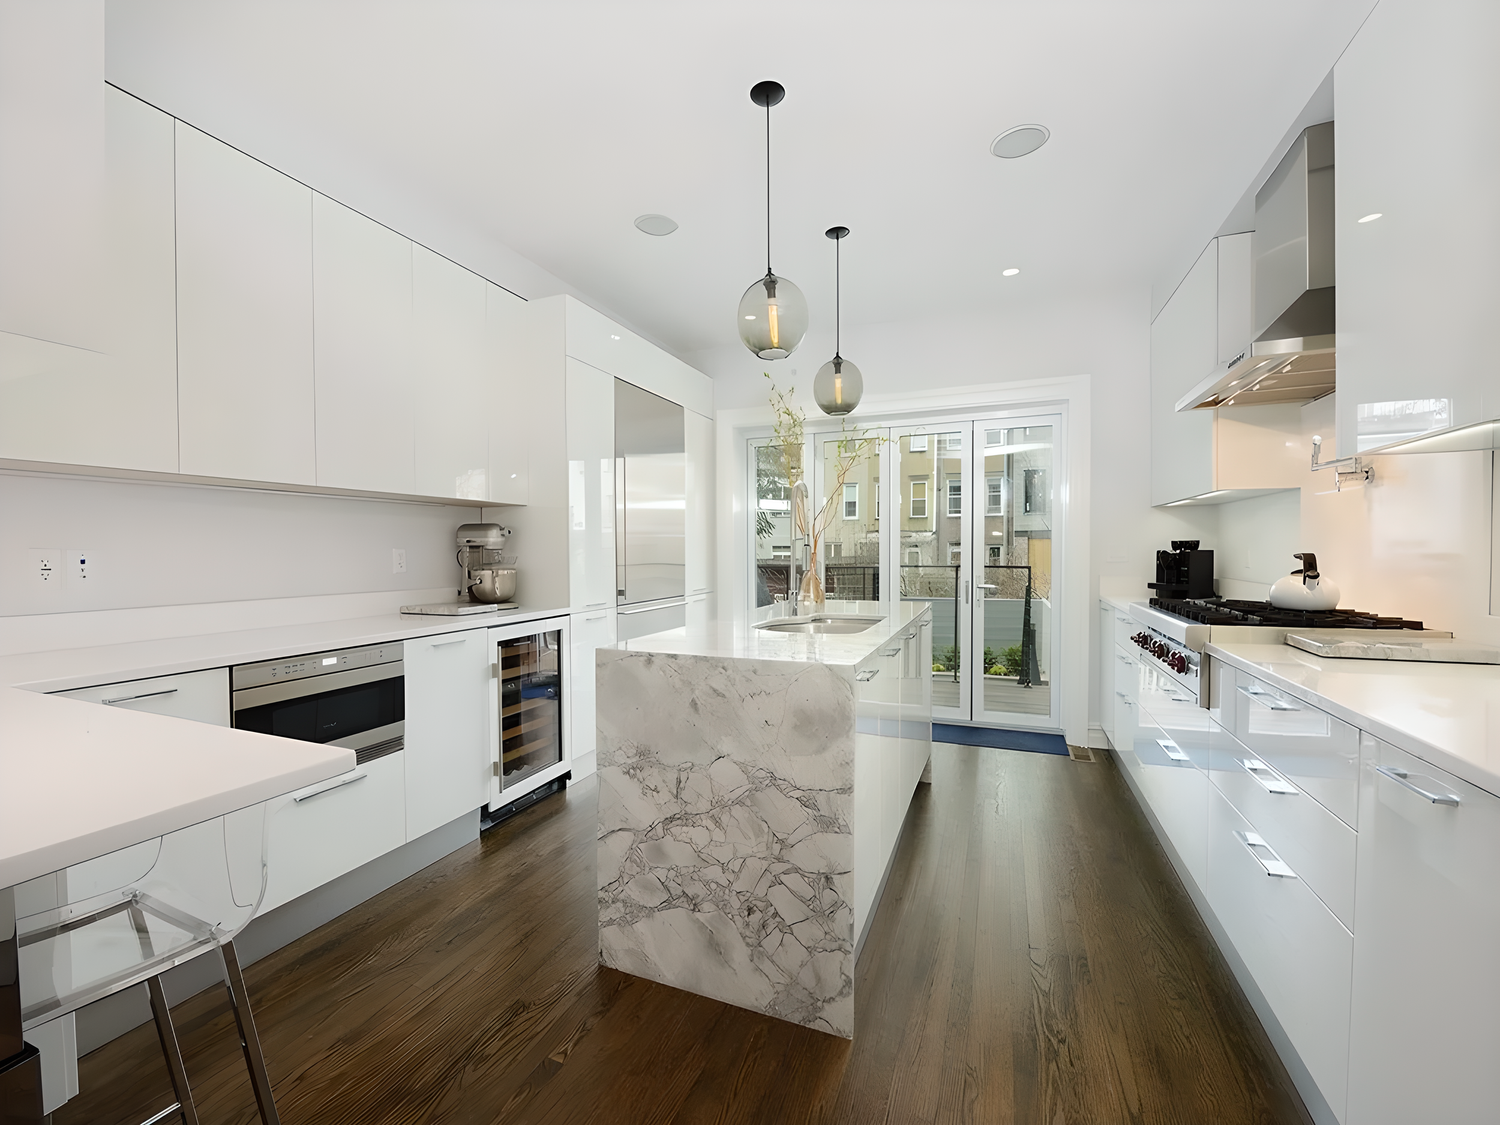
Full-home
Plan for unknown conditions without guessing the whole project
Learn how to separate known scope, hidden conditions, decisions, and review steps so a full-home renovation stays organized without guessing contingencies.
Read the guide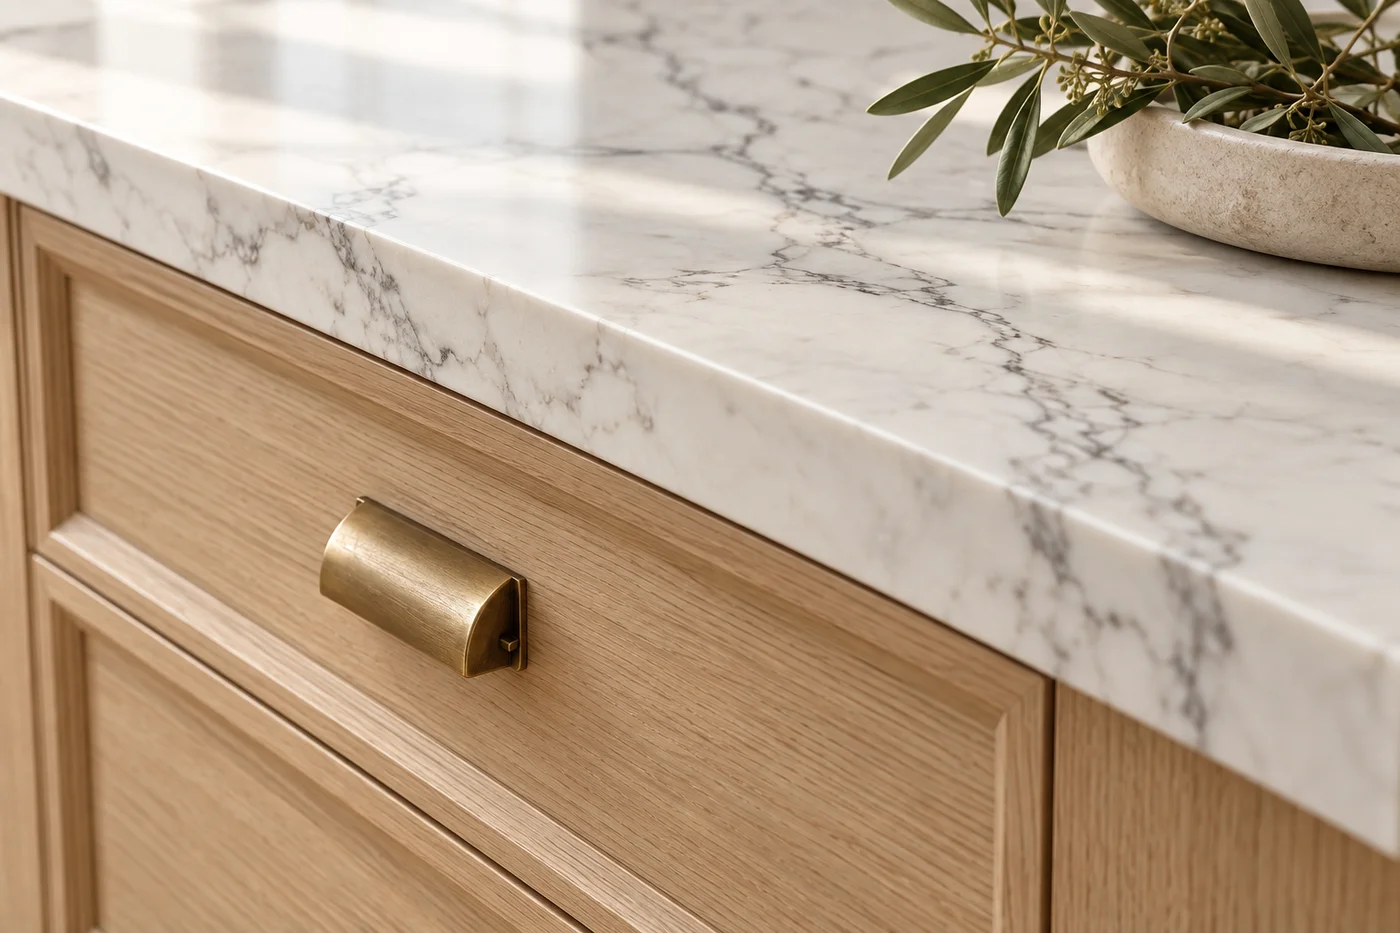 AI illustration
Kitchen
Kitchen ventilation in a condo: questions to resolve early
Before you choose a hood or redraw the kitchen, sort out the exhaust route, building limits, cooking habits, and review steps for your condo.
Read the guide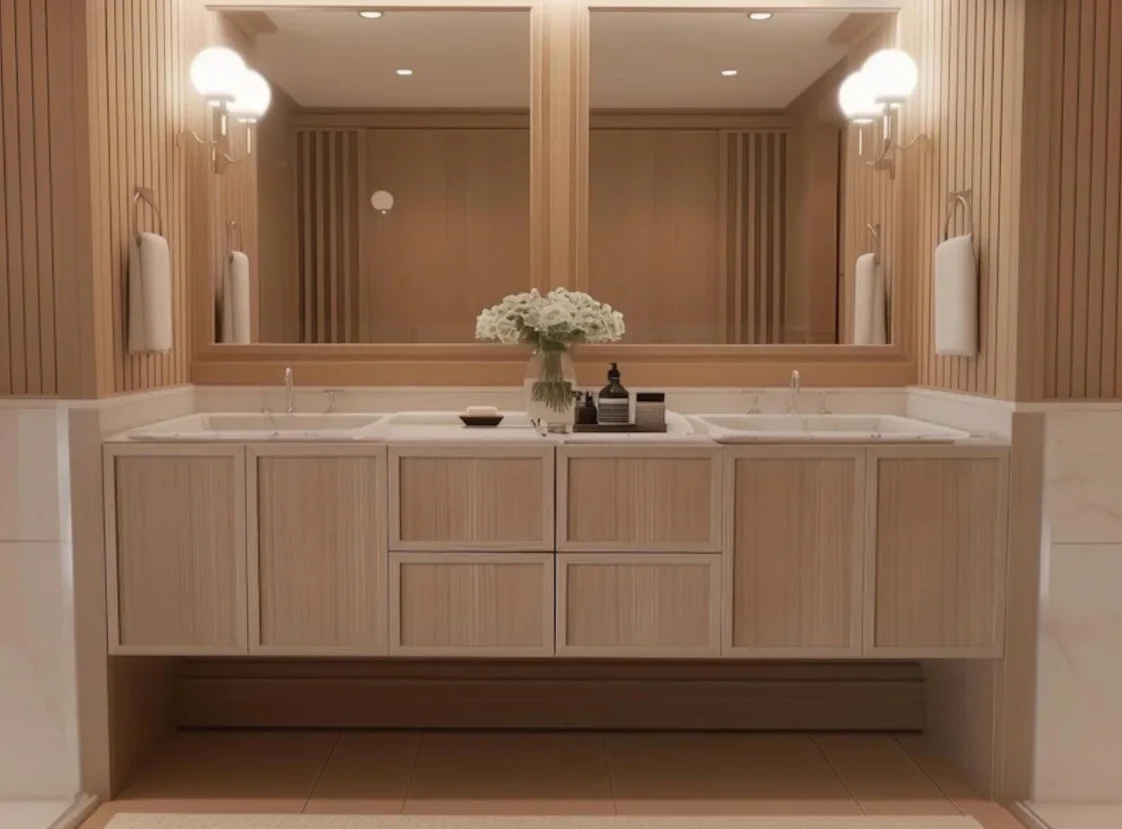
Bathroom
Single or double vanity: what makes the room work better?
Compare counter space, shared routines, storage and circulation so you can choose the vanity setup that fits the room and the way you use it.
Read the guide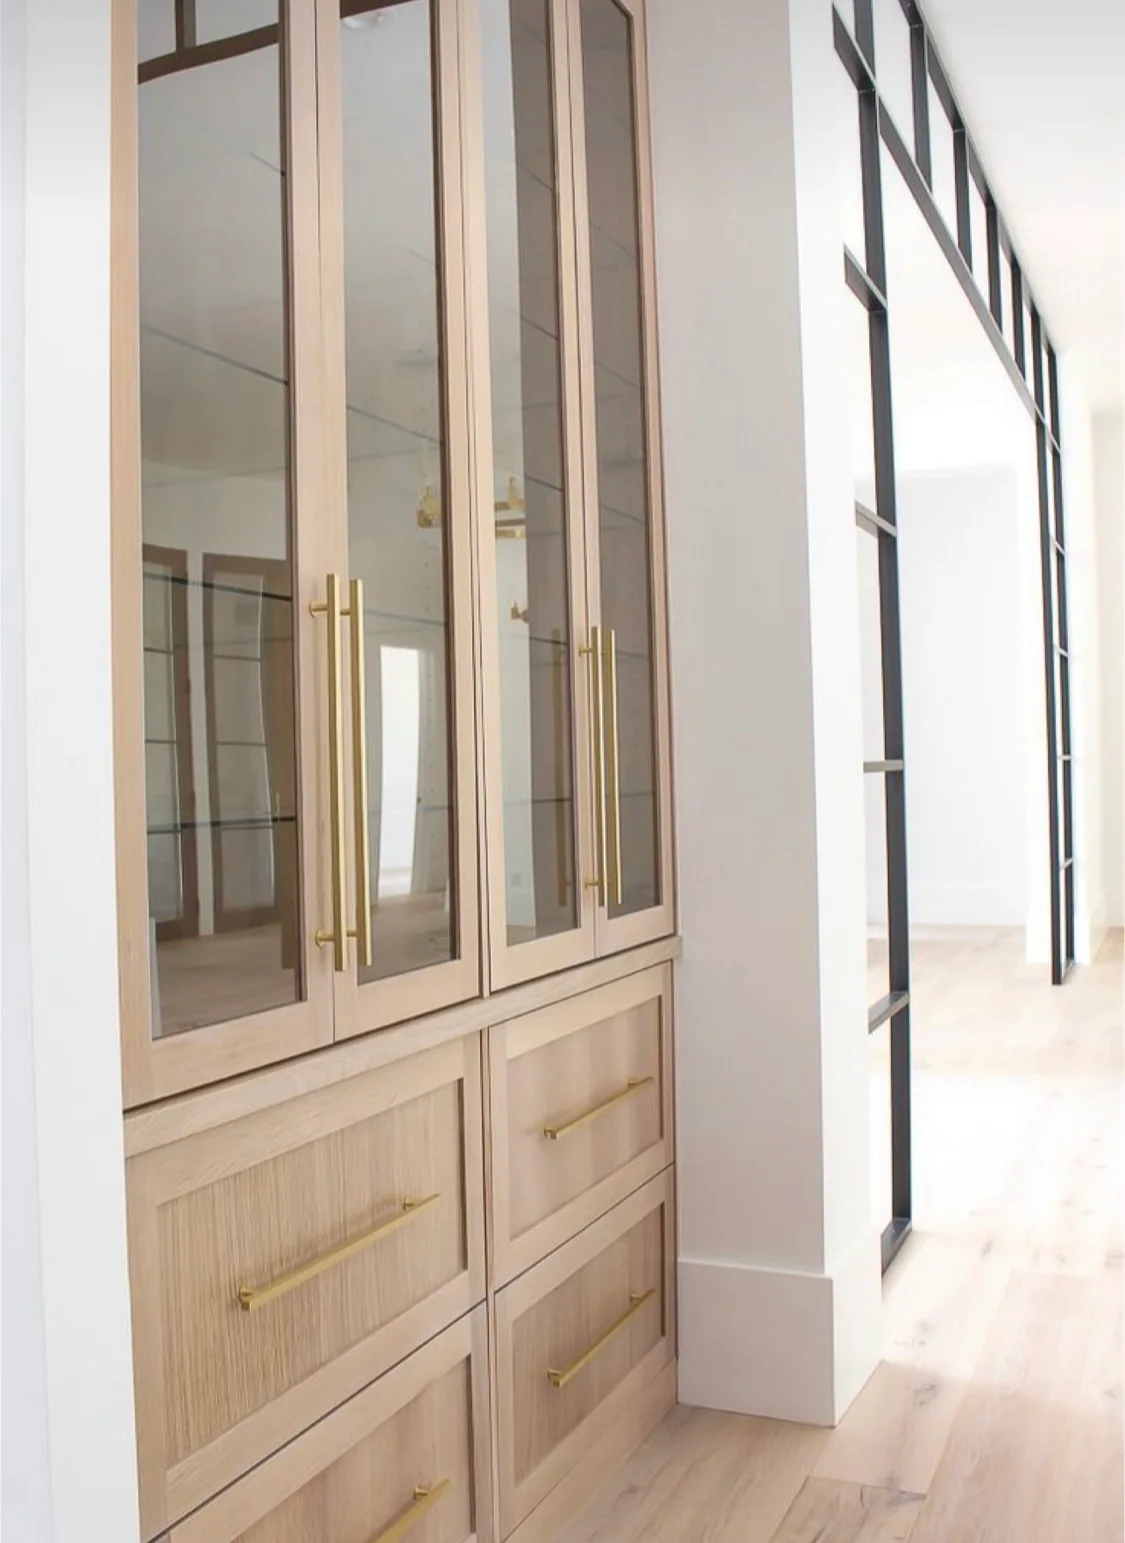
Full-home
How to keep renovation changes clear and traceable
Keep renovation changes organized by recording what changed, what it affects, and which earlier note or drawing it replaces.
Read the guide