
The HKB journal
A well-planned renovation
starts here.
Decisions, details and practical guidance for your next kitchen, bathroom or full-home project.
98 guides
Kitchen
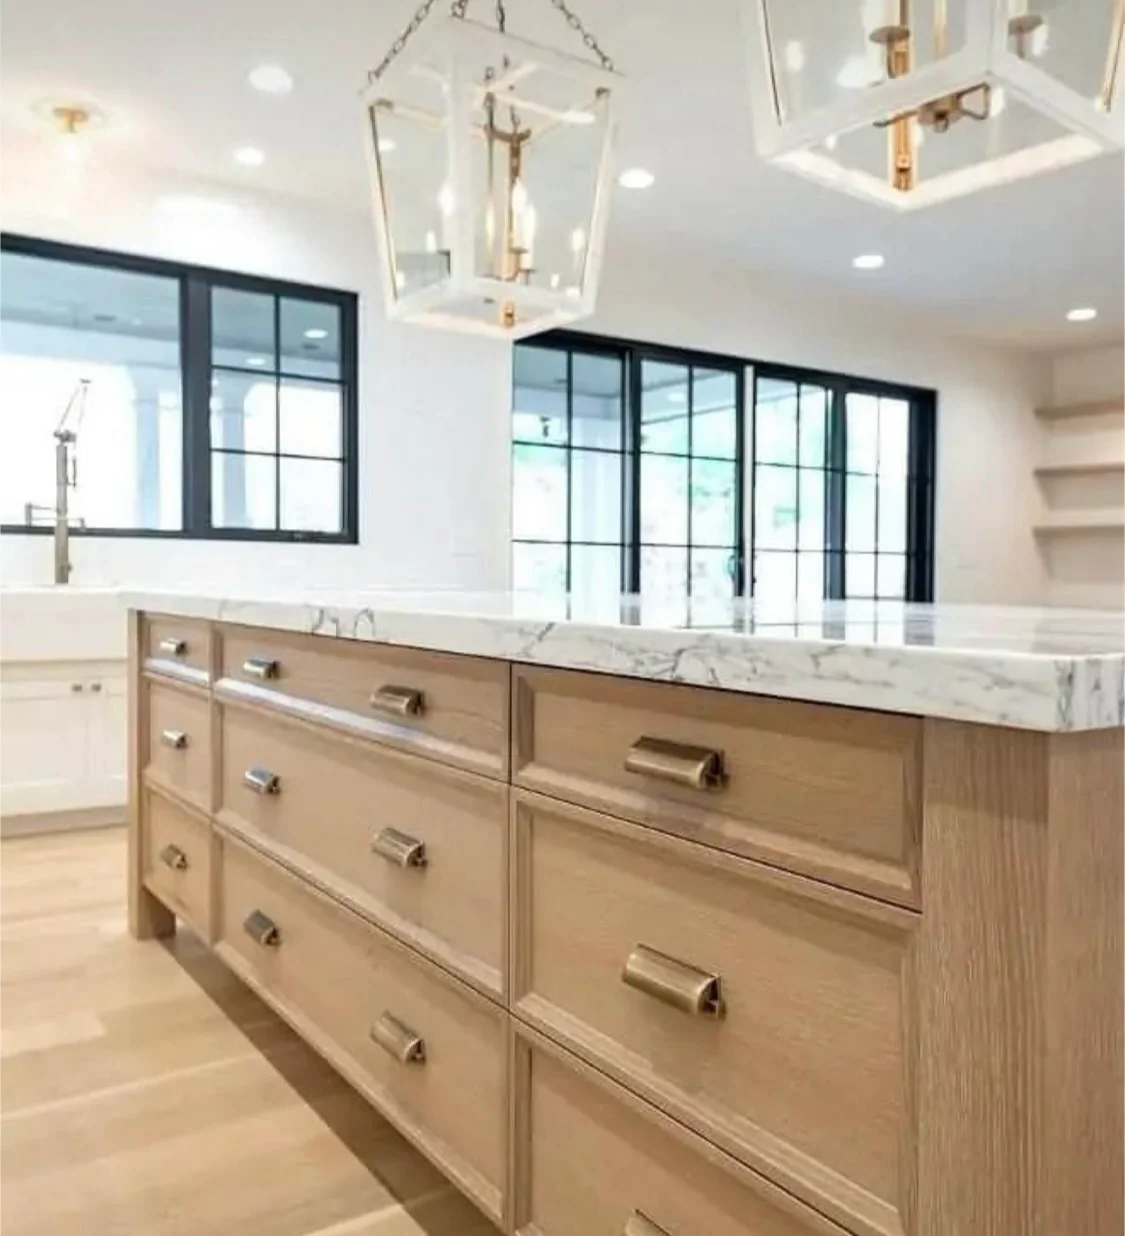
A kitchen lighting plan that works beyond the photographs
Plan kitchen lighting around tasks, room connections, finishes and controls so it works in daily use, not just in photos.
Read the guide AI illustration
Bathroom
Choosing bathroom tile beyond the sample board
Choose bathroom tile by scale, grout, finish, maintenance, slip feel, and transition details so the room works as a whole.
Read the guide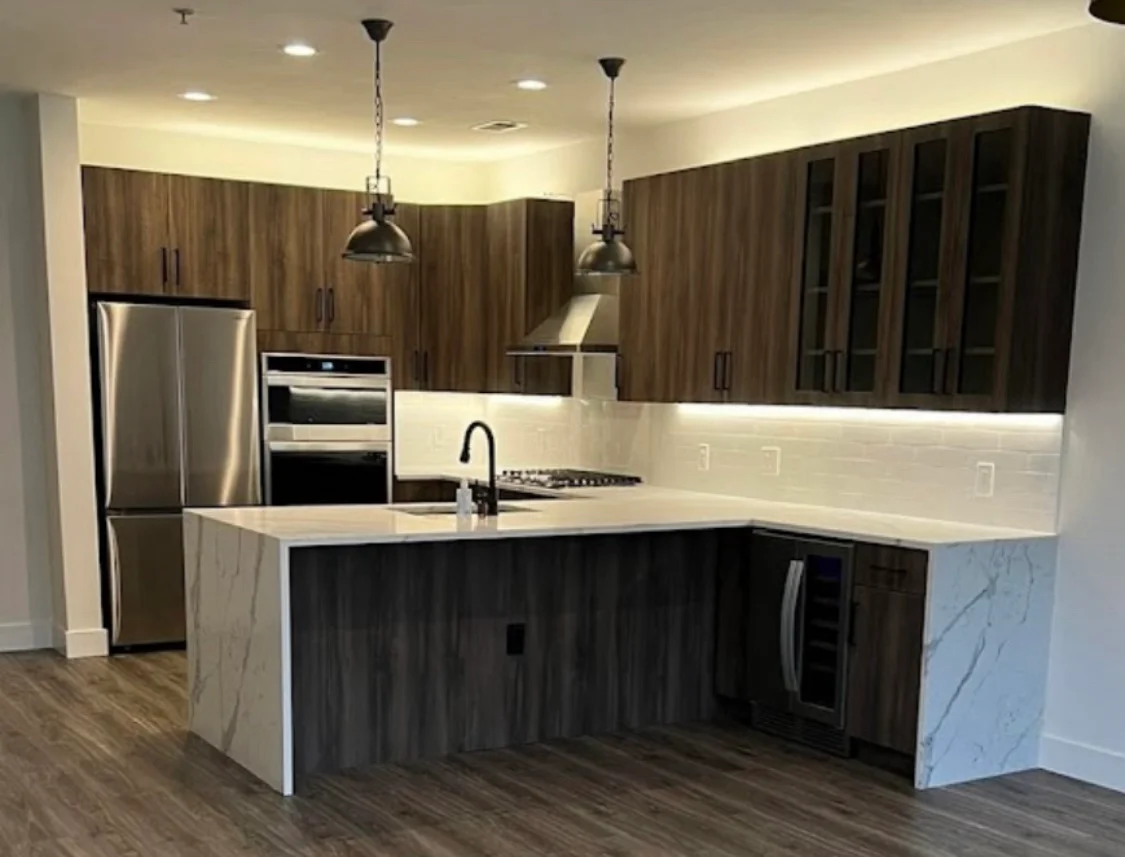
Full-home
Agree on protection and cleanup before construction
Set expectations for dust protection, shared corridors, occupied spaces, debris removal, and handover before your full-home renovation starts in Hoboken.
Read the guide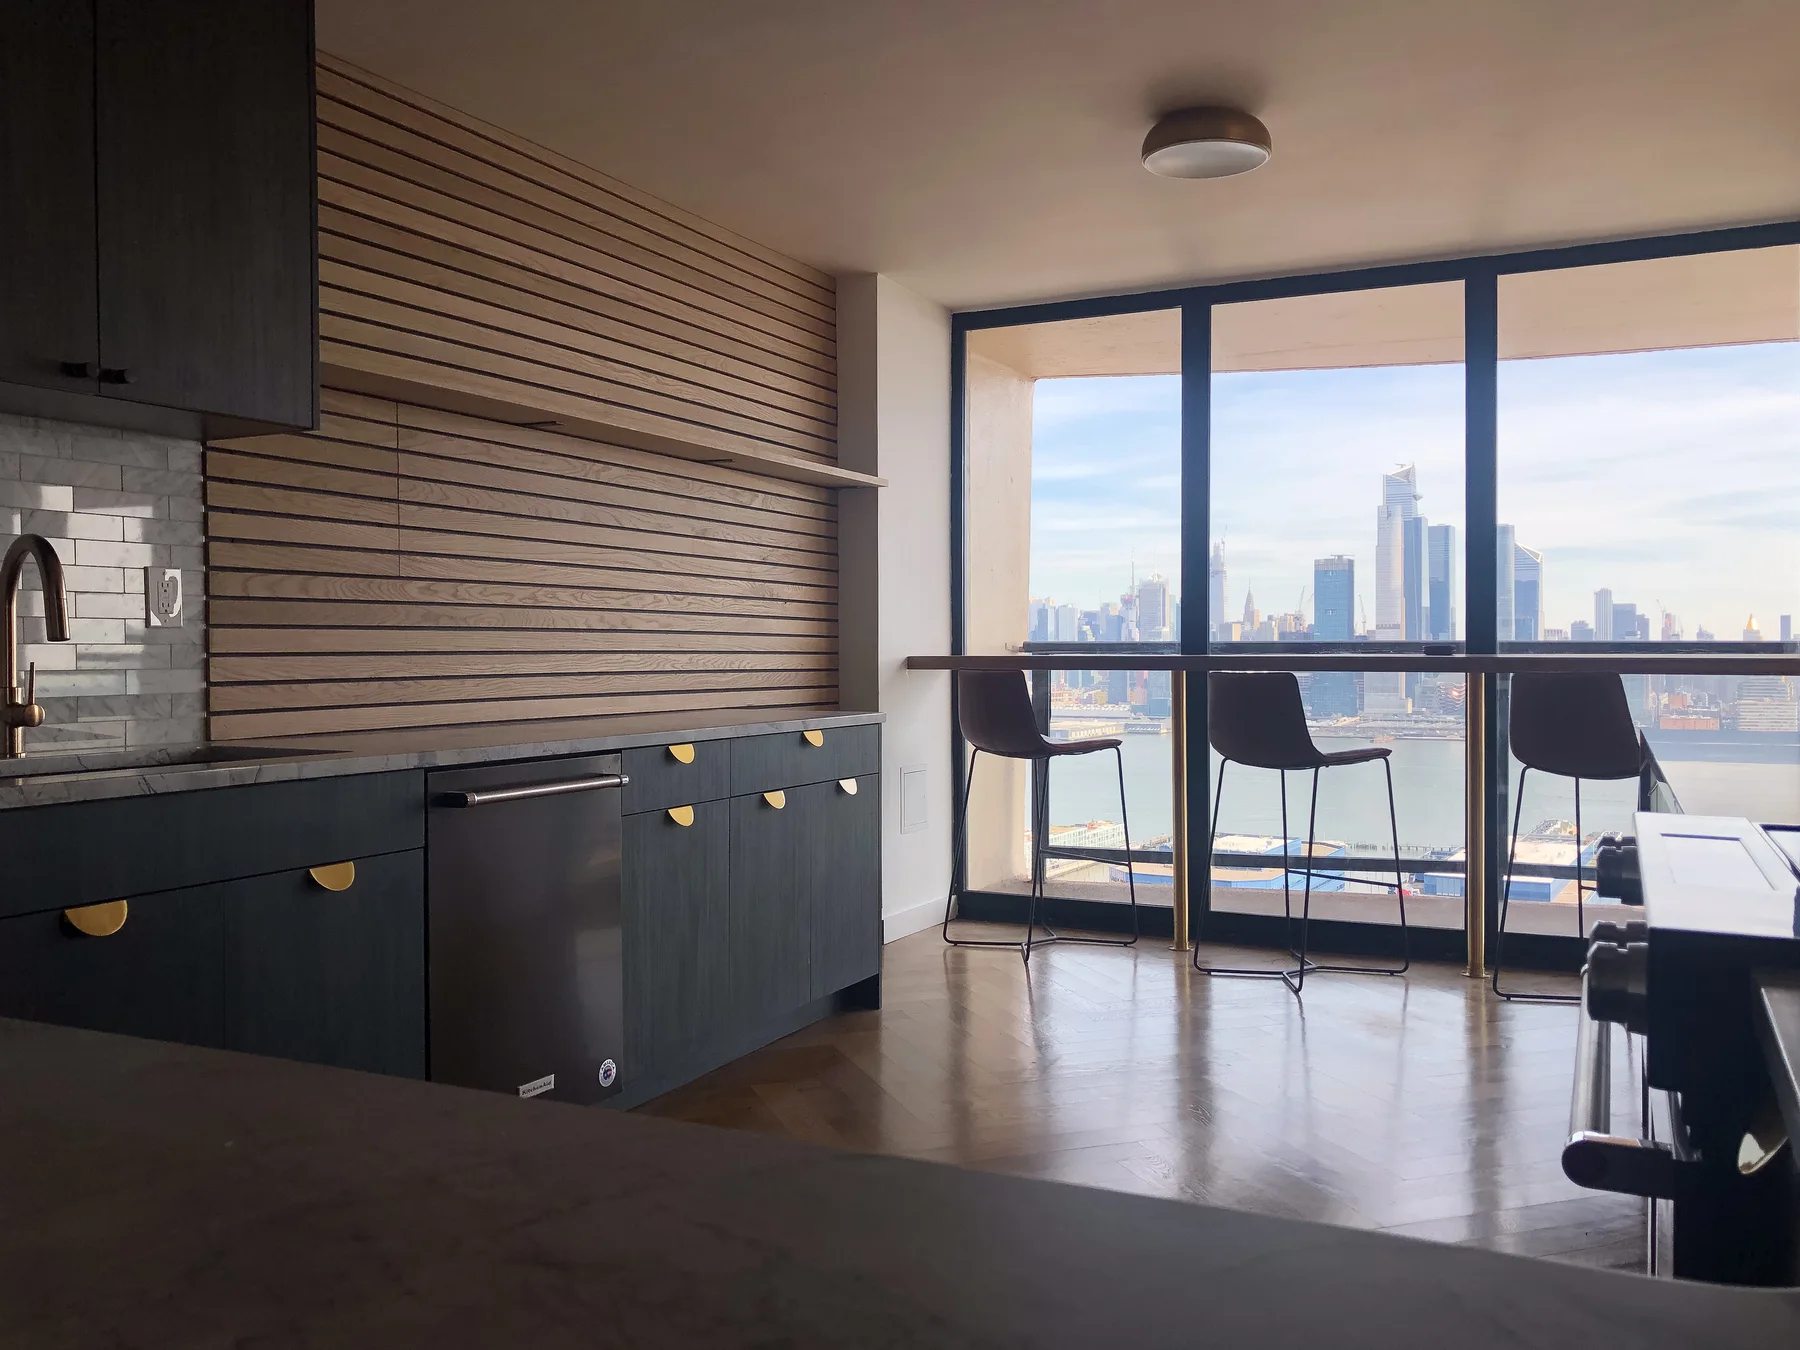
Kitchen
Creating a warm modern kitchen with wood, stone and light
See how to balance wood, stone, cabinetry proportions and layered lighting for a warm modern kitchen that feels calm, practical and connected.
Read the guide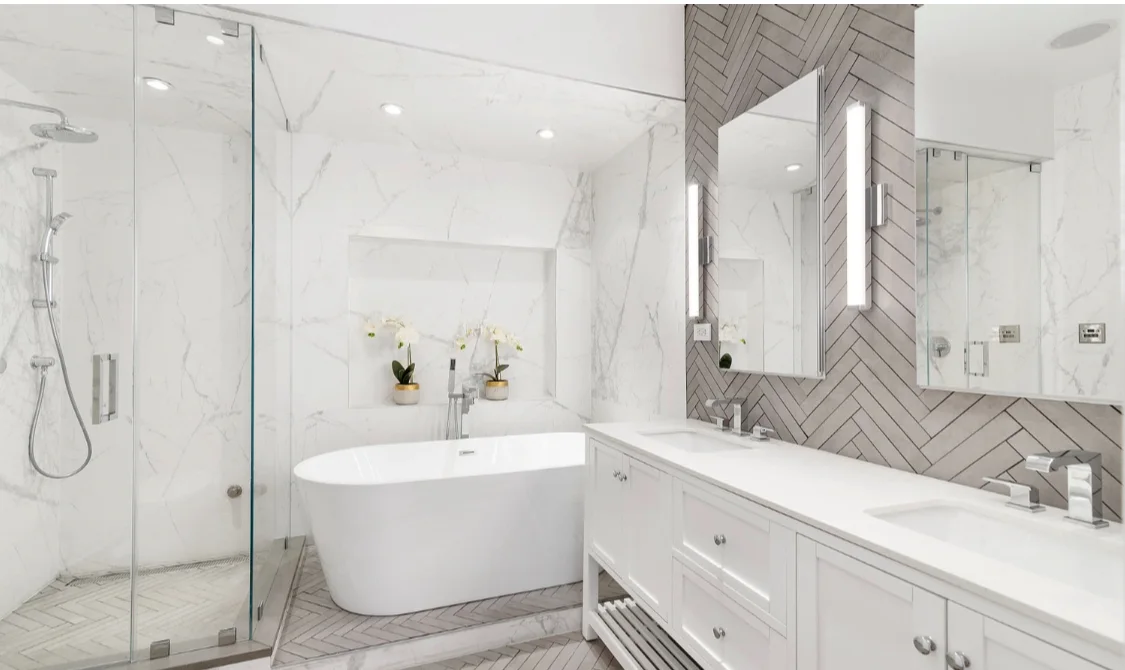
Bathroom
Shower niches, ledges and benches: plan them early
Plan shower storage before tile goes up so the niche, ledge or bench fits daily use, glass layout and the rest of the bathroom.
Read the guide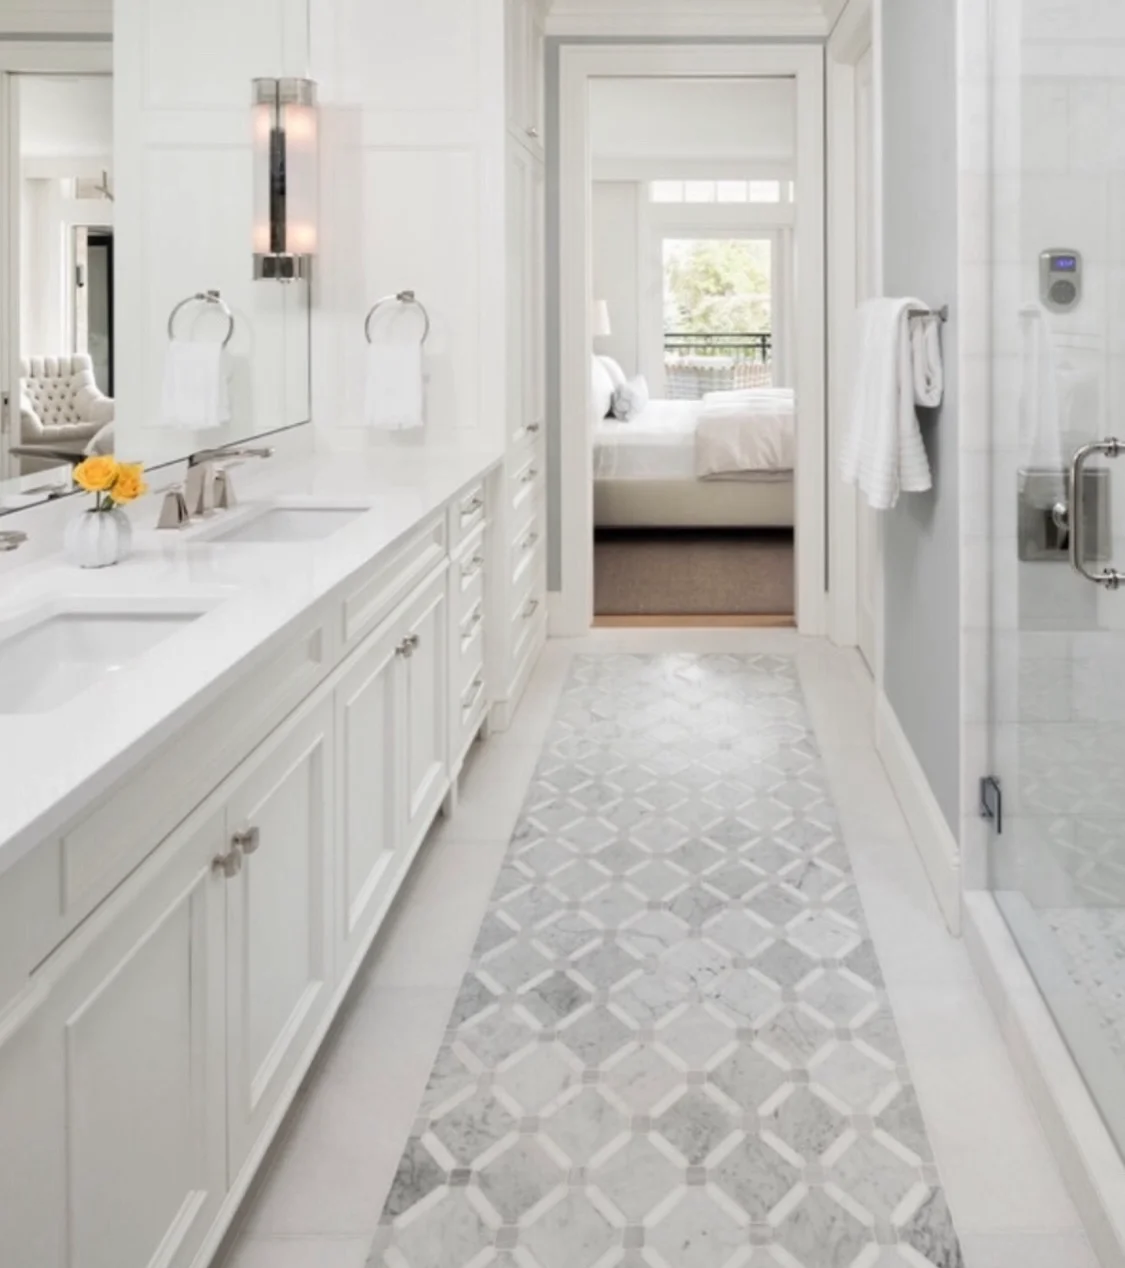
Full-home
Agree on a renovation communication routine
Set a clear renovation communication routine: who decides, how updates are shared, what gets documented, and how the project stays aligned.
Read the guide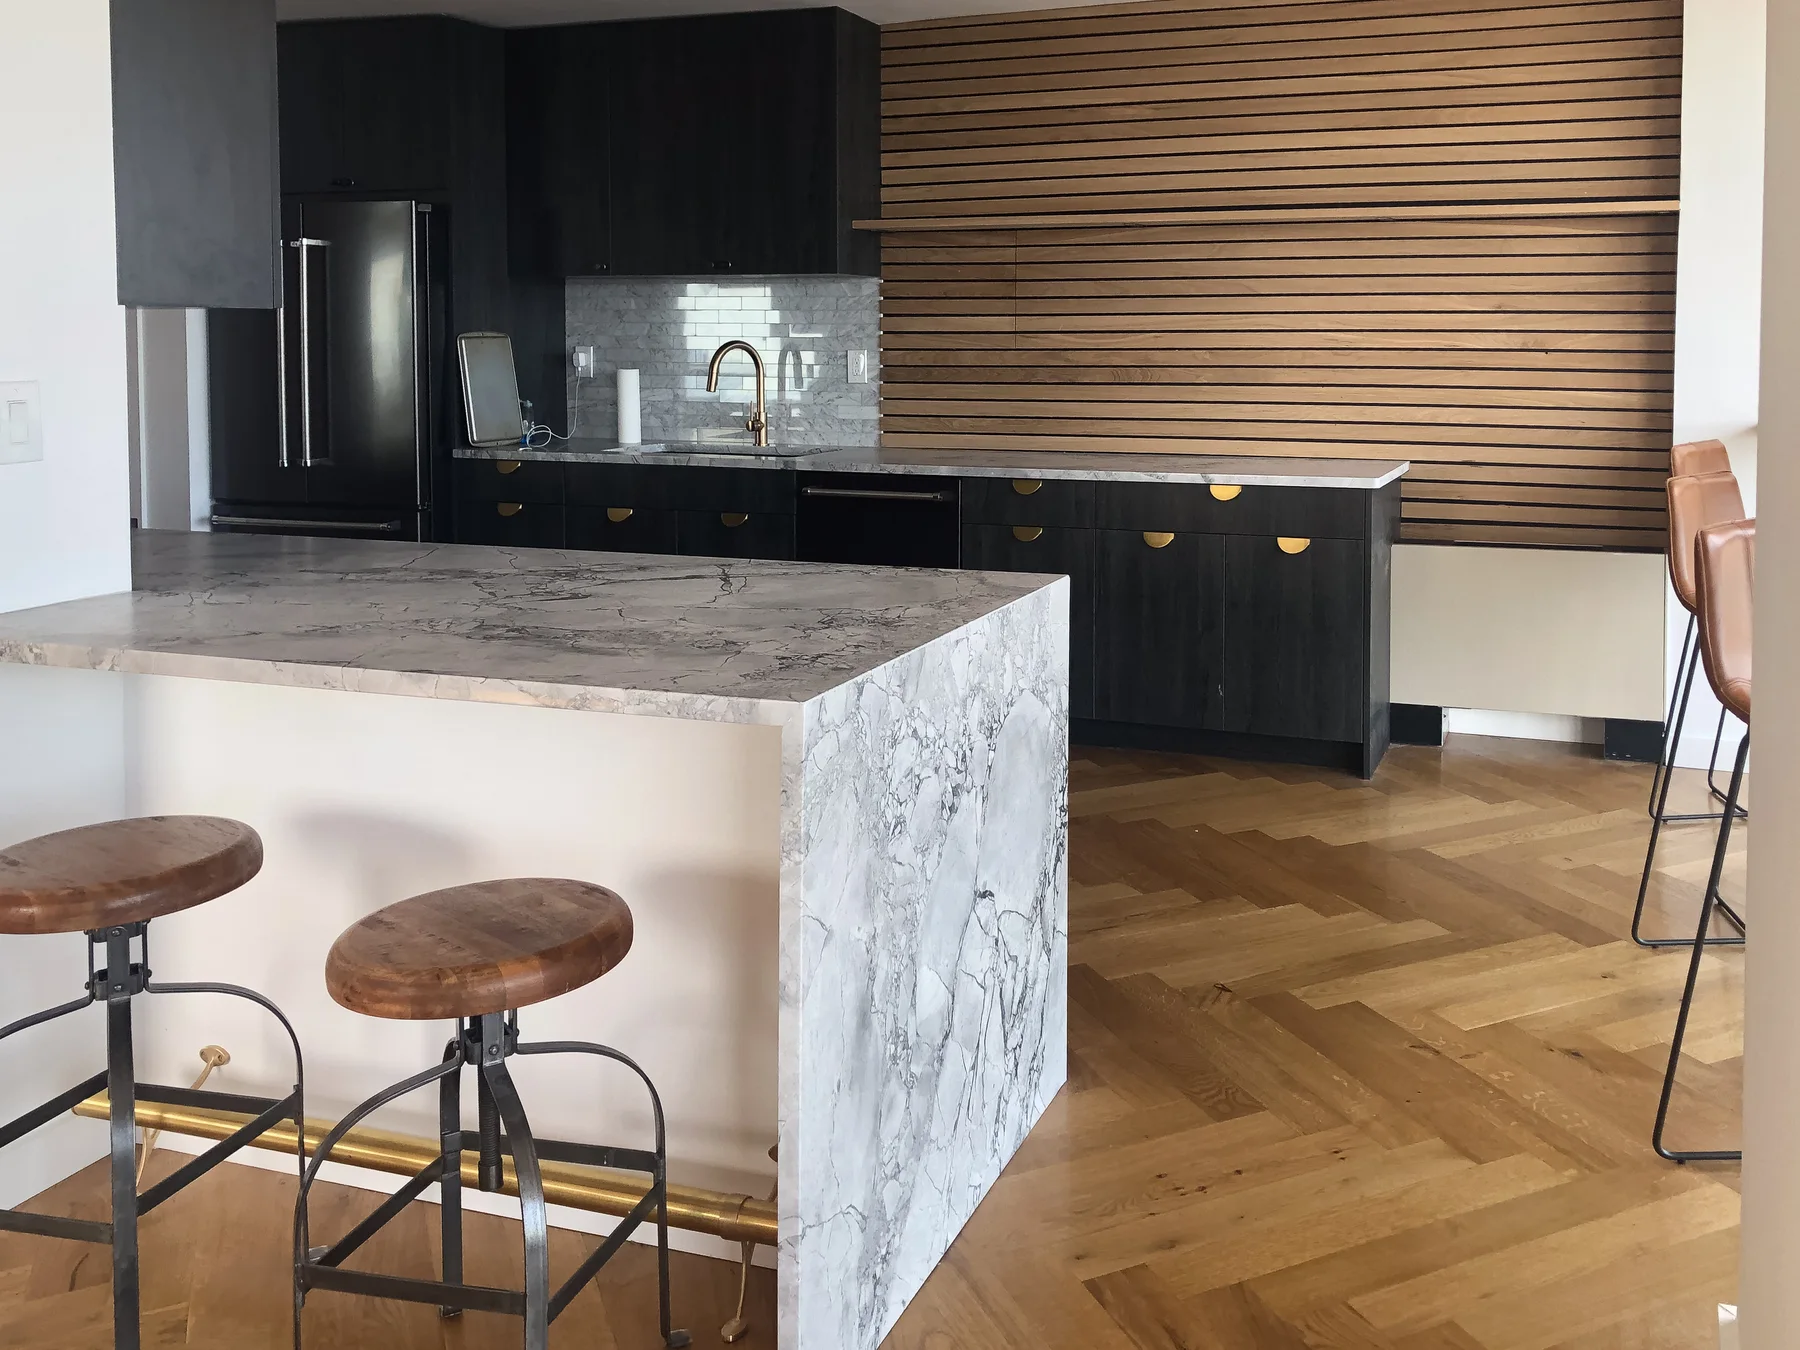
Kitchen
Choosing kitchen countertops for your daily routines
Compare countertop care, sample viewing, seam planning and fabrication coordination so you can choose a surface that fits how your kitchen is used.
Read the guide
Bathroom
Coordinate bathroom fixtures before walls are closed
Plan trims, concealed parts, mounting positions, vanity relationships, and product compatibility before tile and wall finishes go in.
Read the guide AI illustration
Full-home
Who orders renovation materials, and who checks them?
Learn who owns the material list, who checks deliveries, and how to handle substitutions, storage, and returns in a full-home remodel.
Read the guide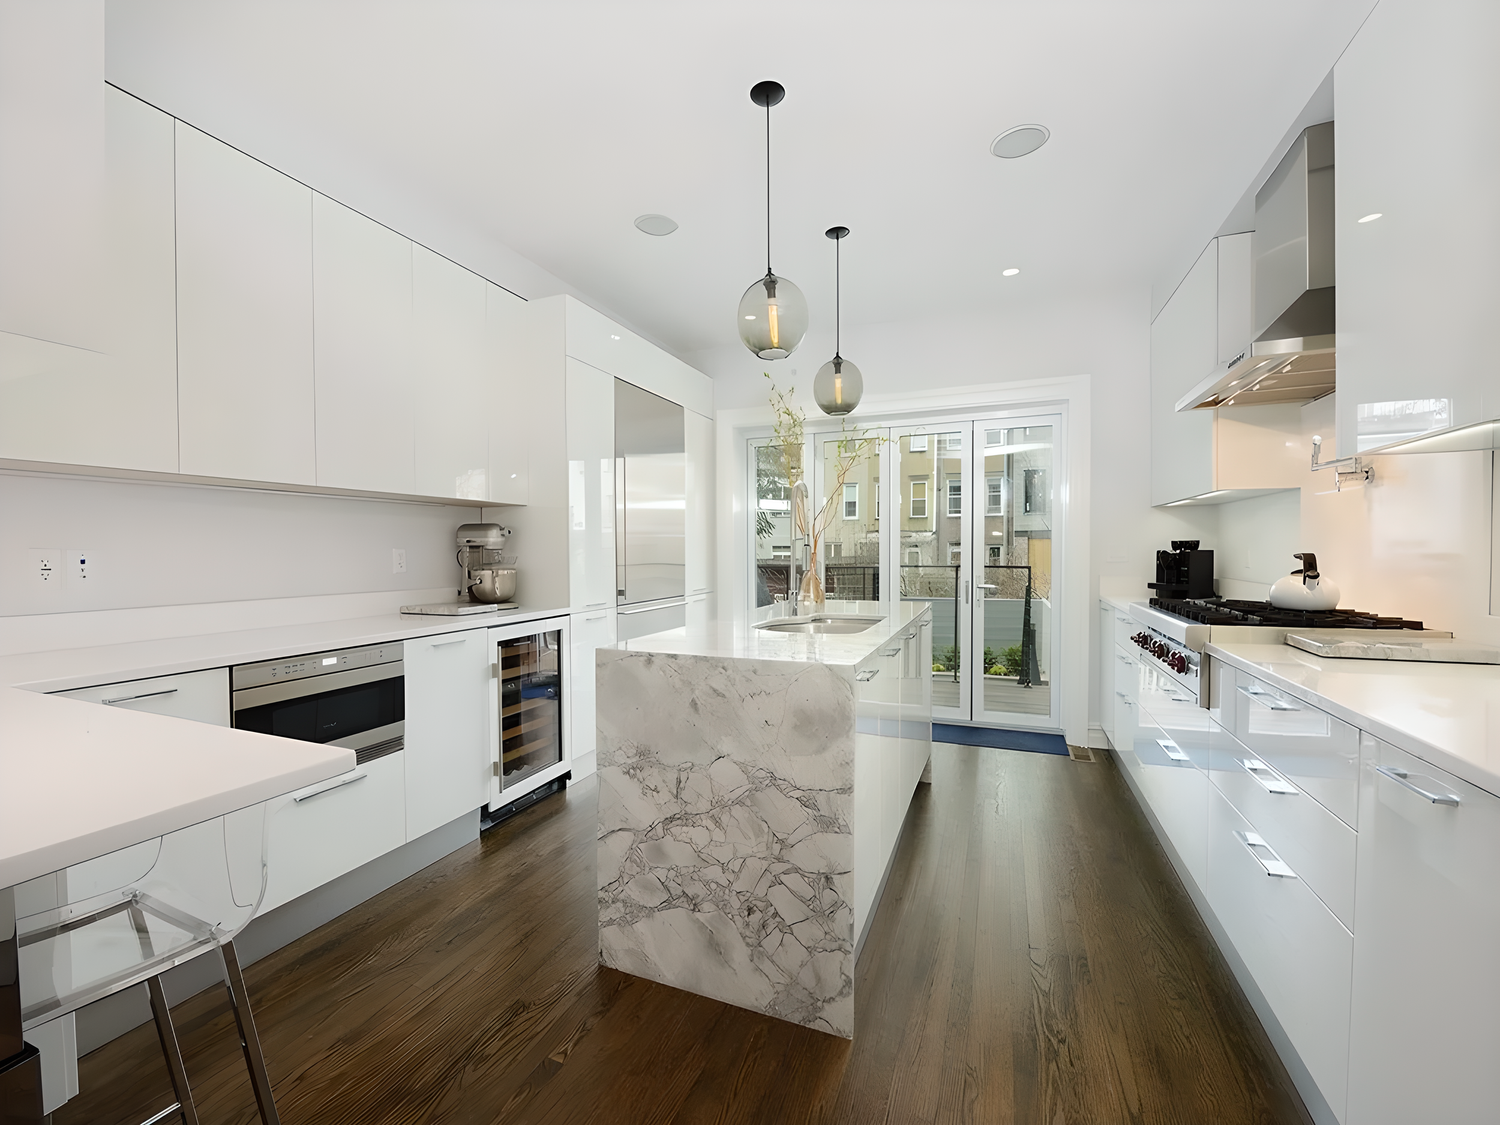
Kitchen
Planning a waterfall island beyond the stone selection
Plan a waterfall island as part of the kitchen scope: seams, seating, door clearances, outlets, and fabrication all shape the result.
Read the guide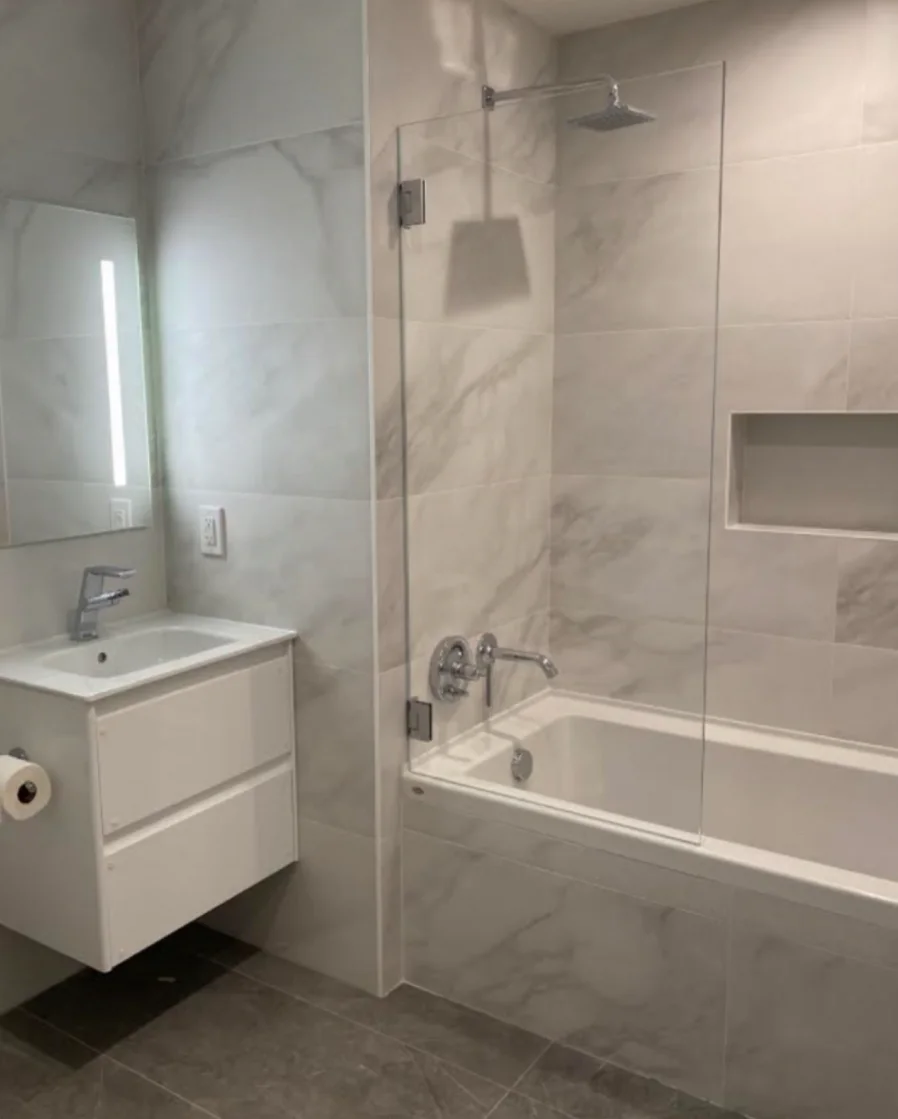
Bathroom
Planning a primary bathroom around everyday routines
Plan a primary bathroom around shared use, storage, bathing choices, privacy, lighting, and the bedroom connection.
Read the guide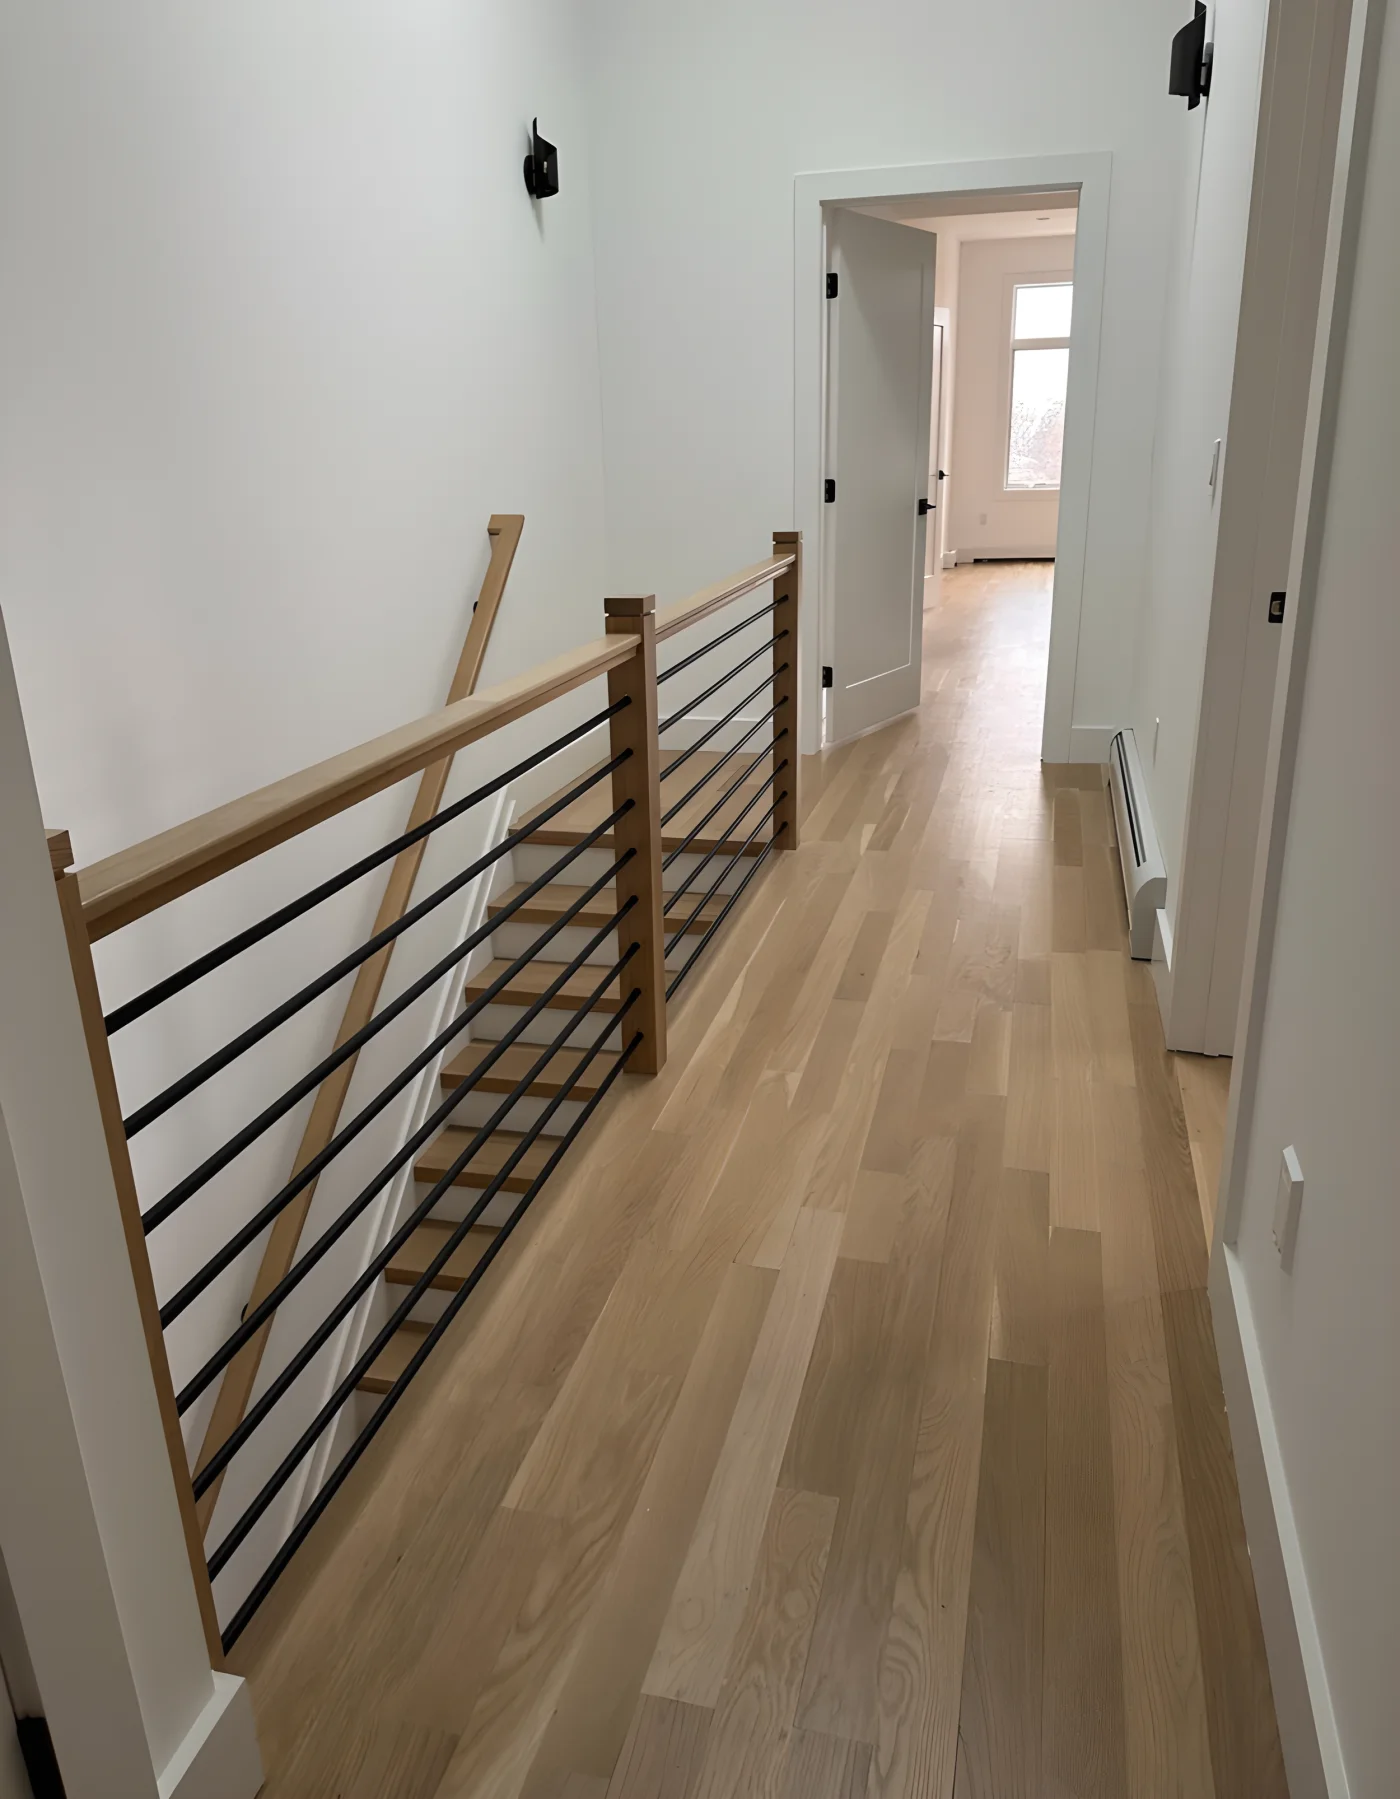
Full-home
Plan flooring across a whole-home renovation
A practical guide to choosing flooring scope, transitions, substrate questions, doors, stairs and finish coordination in a full-home renovation.
Read the guide